
10 Bonnie Brae Drive, Newtown, CT 06470
Local realty services provided by:ERA Insite Realty Services
10 Bonnie Brae Drive,Newtown, CT 06470
$689,000
- 4 Beds
- 2 Baths
- 2,428 sq. ft.
- Single family
- Active
Upcoming open houses
- Sat, Nov 1412:00 pm - 02:00 pm
Listed by: connie widmann(203) 856-6491
Office: william raveis real estate(203) 426-3429
MLS#:24220170
Source:CT
Price summary
- Price:$689,000
- Price per sq. ft.:$283.77
About this home
An amazing location, a light filled interior and easy everyday living await at 10 Bonnie Brae. Within walking distance of town and with Dickinson Memorial Park just around the corner, this home puts shopping, dining and recreation close to your doorstep. The open floor plan, beautiful hardwood floors and abundant natural light create a warm, inviting setting for relaxing and entertaining. The updated kitchen features stainless steel appliances, including a new stove in 2025, and flows comfortably into the dining and living spaces. A spacious bonus room offers flexibility and direct access to the deck and backyard. Three main level bedrooms and a refreshed full bathroom are complemented by a finished lower level, currently used as a primary bedroom, with an updated full bathroom, office space and laundry. Thoughtful improvements include a new roof in 2025, new kitchen and dining room flooring and refinished main living area floors in 2025, a newer propane furnace, driveway improvements and an additional two car parking area. New stone entry steps and a freshly stained deck add to the appeal. City water and an easy maintenance lifestyle complete this wonderfully convenient place to call home....
Contact an agent
Home facts
- Year built:1963
- Listing ID #:24220170
- Added:2 day(s) ago
- Updated:November 12, 2026 at 05:48 AM
Rooms and interior
- Bedrooms:4
- Total bathrooms:2
- Full bathrooms:2
- Rooms Total:11
- Kitchen Description:Dishwasher, Electric Cooktop, Microwave, Refrigerator
- Basement Description:Full Basement, Fully Finished, Garage Access, Interior Access
- Living area:2,428 sq. ft.
Heating and cooling
- Cooling:Central Air
- Heating:Hot Air
- Central air:Yes
Structure and exterior
- Roof:Shingle
- Year built:1963
- Building area:2,428 sq. ft.
- Lot area:0.53 Acres
- Lot Features:Lightly Wooded, Sloping Lot
- Architectural Style:Raised Ranch
- Construction Materials:Vinyl Siding
- Exterior Features:Deck
Schools
- High school:Newtown
- Middle school:Newtown
- Elementary school:Middle Gate
Utilities
- Water:Public Water In Street
- Sewer:Septic
Finances and disclosures
- Price:$689,000
- Price per sq. ft.:$283.77
- Tax amount:$8,257 (July 2026-June 2027)
Features and amenities
- Appliances:Dishwasher, Dryer, Electric Cooktop, Microwave, Refrigerator, Washer
- Amenities:Basketball Court, Golf Course, Library, Paddle Tennis, Park, Playground/Tot Lot, Public Pool, Tennis Courts
Parking
- Total parking spaces:6
- Parking description:Attached Garage, Driveway, Paved
- Garage:Yes
- Garage spaces:1
New listings near 10 Bonnie Brae Drive
- New
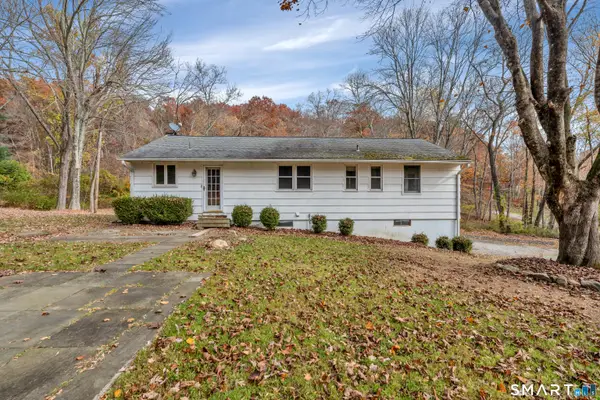 $369,900Active3 beds 2 baths1,152 sq. ft.
42 Maltbie Road, Newtown, CT 06470
MLS# 24217429Listed by: ASJ Realty Partners - New
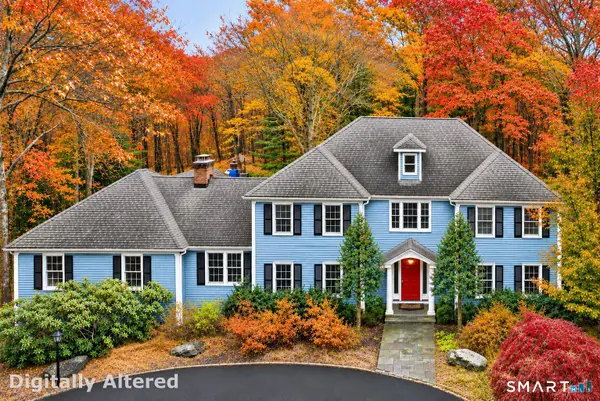 $975,000Active4 beds 3 baths4,110 sq. ft.
2 Old Tavern Road, Newtown, CT 06470
MLS# 24218675Listed by: Compass Connecticut, LLC - New
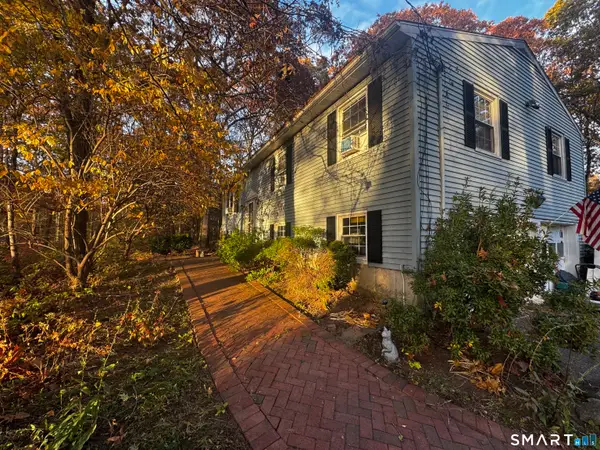 $599,000Active4 beds 3 baths1,997 sq. ft.
1 Old Gate Lane, Newtown, CT 06470
MLS# 24219065Listed by: Coldwell Banker Realty 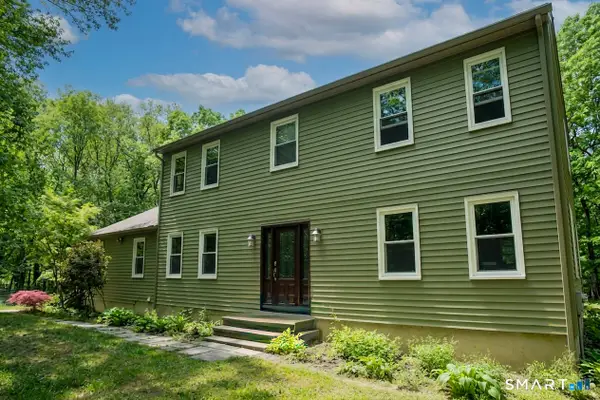 $670,000Active4 beds 4 baths4,323 sq. ft.
26 Mountain Laurel Lane, Newtown, CT 06482
MLS# 24175346Listed by: William Pitt Sotheby's Int'l- New
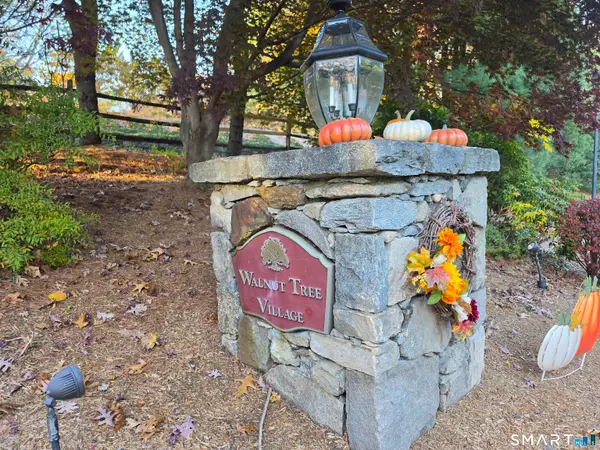 $535,000Active2 beds 3 baths1,264 sq. ft.
163 Jennifer Lane #163, Newtown, CT 06482
MLS# 24219302Listed by: Century 21 AllPoints Realty - Open Sun, 10am to 1pmNew
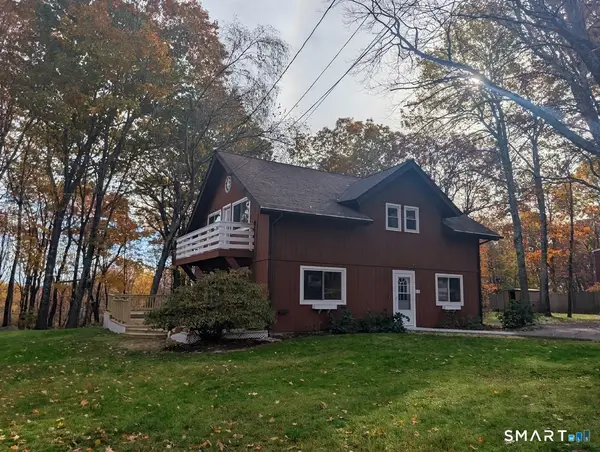 $519,500Active3 beds 2 baths1,619 sq. ft.
39 Pine Tree Hill Road, Newtown, CT 06470
MLS# 24219220Listed by: Patriot Realty Group 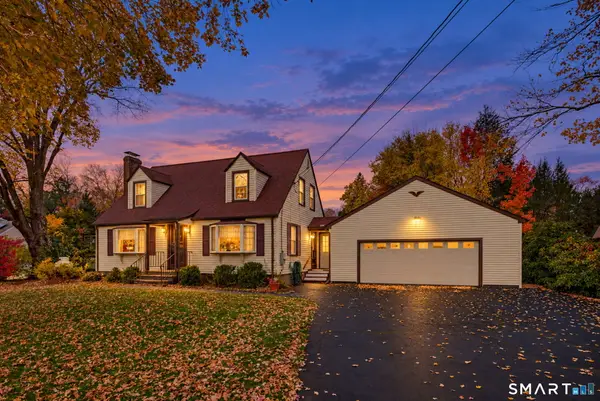 $589,000Active3 beds 2 baths1,400 sq. ft.
13 Glover Avenue, Newtown, CT 06470
MLS# 24217311Listed by: Coldwell Banker Realty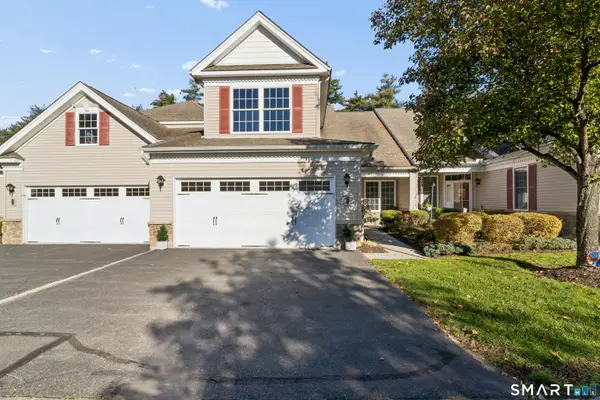 $540,000Active2 beds 2 baths1,680 sq. ft.
18 Watkins Drive #18, Newtown, CT 06482
MLS# 24217374Listed by: Compass Connecticut, LLC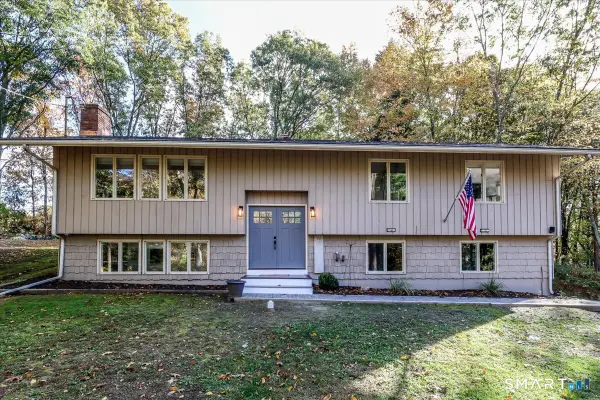 $659,000Active3 beds 3 baths2,121 sq. ft.
9 Grays Plain Road, Newtown, CT 06482
MLS# 24217033Listed by: Keller Williams Realty


Protect your home and budget from life's surprises with an Assurant Home Warranty, backed by a partner that supports you through every step of homeownership. Explore Plans.
© 2023 - 2026 ERA Franchise Systems LLC. All rights reserved. ERA Franchise Systems LLC fully supports the principles of the Fair Housing Act and the Equal Opportunity Act. ERA, ERA Real Estate powered, and their respective logos are registered service marks of ERA Franchise Systems LLC. Each office is independently owned and operated.