
17 Plumtrees Road, Newtown, CT 06470
Local realty services provided by:ERA Insite Realty Services
17 Plumtrees Road,Newtown, CT 06470
$1,299,000
- 5 Beds
- 5 Baths
- 6,700 sq. ft.
- Single family
- Active
Listed by: colleen murray, floria polverari(203) 545-5211
Office: higgins group real estate(203) 254-9000
MLS#:24188921
Source:CT
Price summary
- Price:$1,299,000
- Price per sq. ft.:$193.88
About this home
Nestled on sprawling 3.80 acres, this luxurious colonial home boasts an impressive 6,700 sq ft of exquisite living space. With 5 spacious bedrooms & 4.5 baths, every corner of this residence exudes elegance & sophistication. Step inside to find stunning hardwood floors that flow seamlessly throughout the 3 levels, creating a warm & inviting atmosphere. The gourmet Kitchen is a chef's dream, featuring upscale appliances, including a Sub-Zero fridge, expansive workspace & an oversized island with counter seating - perfect for casual dining or entertaining guests. A wet bar adds to the home's allure, while skylights bath the space in natural light. A french door opens to a spacious trex deck, ideal for al fresco dining. The Great Room, with its beautiful vaulted ceilings & striking beams, is anchored by a cozy wood-burning fireplace... a great room to relax in. A slider leads to the deck, extending the living space outdoors. The Formal Living Room, accessed through elegant French doors, & the formal Dining Room provide ample space for hosting gatherings. The Primary Suite, located on the main level, is a private retreat featuring its own balcony, vaulted ceiling, & skylights that enhance the ambiance. The generous walk-in closet offers plenty of storage, while the luxurious ensuite Bathroom adds a touch of spa-like serenity. The 4 other well sized Bedrooms are located on the upper level, with 2 beautiful bathrooms and lots of closets. And, a back stairwell for convenience....
Contact an agent
Home facts
- Year built:1987
- Listing ID #:24188921
- Added:51 day(s) ago
- Updated:September 06, 2026 at 11:44 AM
Rooms and interior
- Bedrooms:5
- Total bathrooms:5
- Full bathrooms:4
- Half bathrooms:1
- Rooms Total:12
- Kitchen Description:Dishwasher, Electric Cooktop, Ice Maker, Microwave, Range Hood, Subzero, Wall Oven
- Basement Description:Full Basement, Full With Walk-Out, Heated, Interior Access, Liveable Space, Partially Finished, Storage
- Living area:6,700 sq. ft.
Heating and cooling
- Cooling:Central Air, Zoned
- Heating:Hot Air
- Central air:Yes
Structure and exterior
- Roof:Asphalt Shingle
- Year built:1987
- Building area:6,700 sq. ft.
- Lot area:3.8 Acres
- Lot Features:Borders Open Space, Interior Lot, Professionally Landscaped, Rolling, Treed
- Architectural Style:Colonial
- Construction Materials:Cedar, Clapboard
- Exterior Features:Balcony, Cabana, Deck, Gazebo, Lighting, Shed, Stone Wall, Underground Sprinkler, Underground Utilities
Schools
- High school:Newtown
- Middle school:Newtown
- Elementary school:Head O'Meadow
Utilities
- Water:Private Well
- Sewer:Septic
Finances and disclosures
- Price:$1,299,000
- Price per sq. ft.:$193.88
- Tax amount:$15,444 (July 2025-June 2026)
Features and amenities
- Appliances:Dishwasher, Dryer, Electric Cooktop, Icemaker, Microwave, Range Hood, Subzero, Wall Oven, Washer
- Amenities:Cable - Pre-wired, Central Vacuum, Golf Course, Intercom, Library, Open Floor Plan, Park, Private School(s), Public Rec Facilities, Shopping/Mall
- Pool features:In Ground Pool
Parking
- Total parking spaces:8
- Parking description:Asphalt, Attached Garage, Detached Garage, Driveway, Paved, Private
- Garage:Yes
- Garage spaces:4
New listings near 17 Plumtrees Road
- Coming SoonOpen Sun, 1 to 3pm
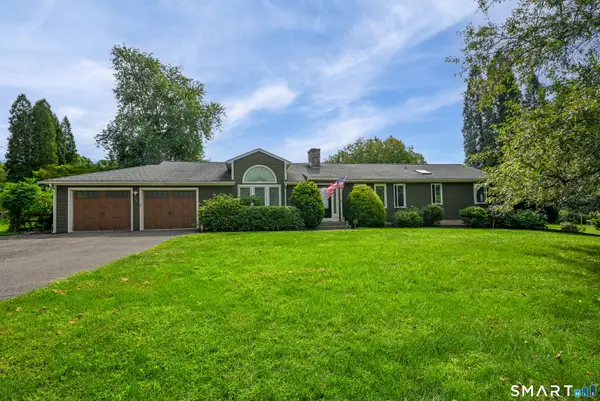 $715,000Coming Soon4 beds 3 baths2,533 sq. ft.
5 Taunton Lake Drive, Newtown, CT 06470
MLS# 24199409Listed by: William Pitt Sotheby's Int'l - Coming Soon
 $350,000Coming Soon2 beds 1 baths960 sq. ft.
163 Huntingtown Road, Newtown, CT 06470
MLS# 24202515Listed by: Keller Williams Realty - New
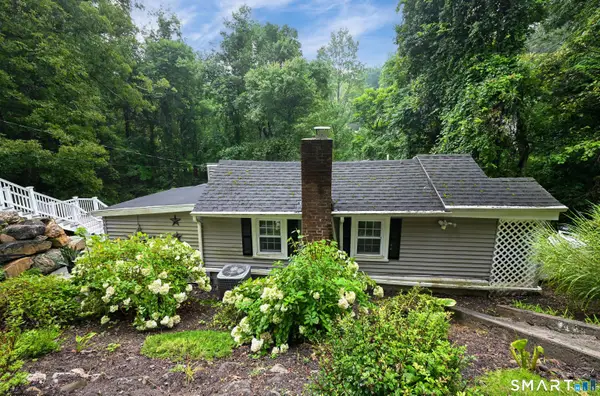 $315,000Active1 beds 2 baths983 sq. ft.
74 Great Quarter Road, Newtown, CT 06482
MLS# 24201067Listed by: William Pitt Sotheby's Int'l - Open Sun, 12 to 2pmNew
 $739,000Active4 beds 3 baths2,340 sq. ft.
38 Clearview Drive, Newtown, CT 06482
MLS# 24197487Listed by: Coldwell Banker Realty - New
 $1,399,000Active4 beds 5 baths5,376 sq. ft.
44 Old Green Road, Newtown, CT 06482
MLS# 24020356Listed by: Berkshire Hathaway NE Prop. - New
 $498,900Active2 beds 2 baths1,504 sq. ft.
623 Brookside Court #623, Newtown, CT 06470
MLS# 24203843Listed by: Berkshire Hathaway NE Prop. - New
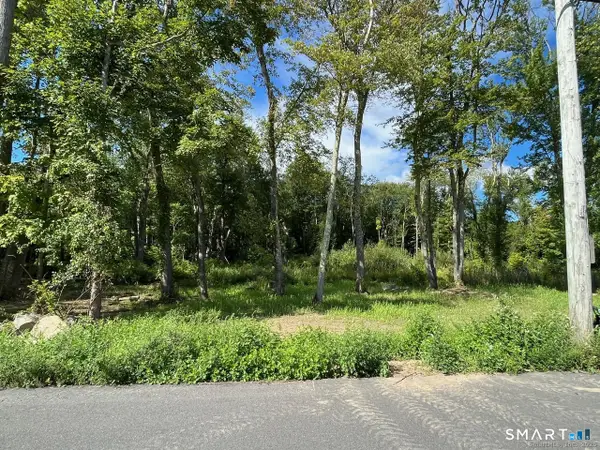 $100,000Active2.09 Acres
26 100 Acres Road, Newtown, CT 06470
MLS# 24203652Listed by: Coldwell Banker Realty - New
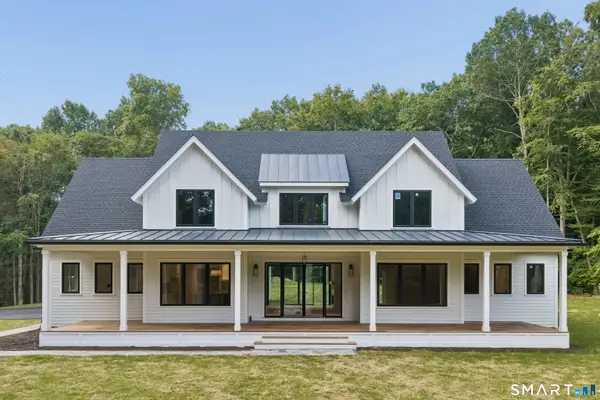 $1,500,000Active4 beds 4 baths4,181 sq. ft.
11 Oak Ridge Drive, Newtown, CT 06470
MLS# 24201979Listed by: Compass Connecticut, LLC 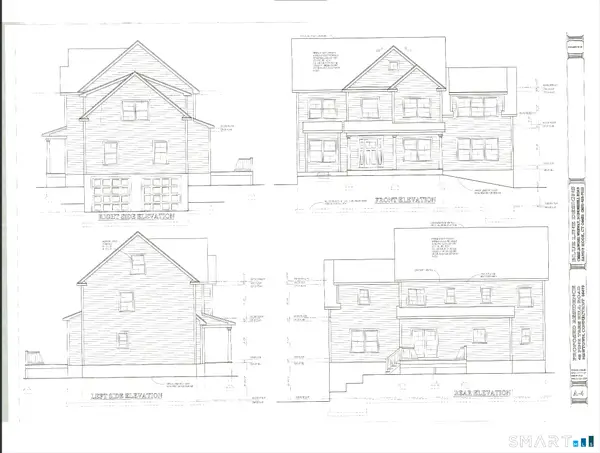 $1,050,000Pending4 beds 3 baths3,305 sq. ft.
81 Far View Drive, Newtown, CT 06482
MLS# 24202973Listed by: BHGRE Gaetano Marra Homes- New
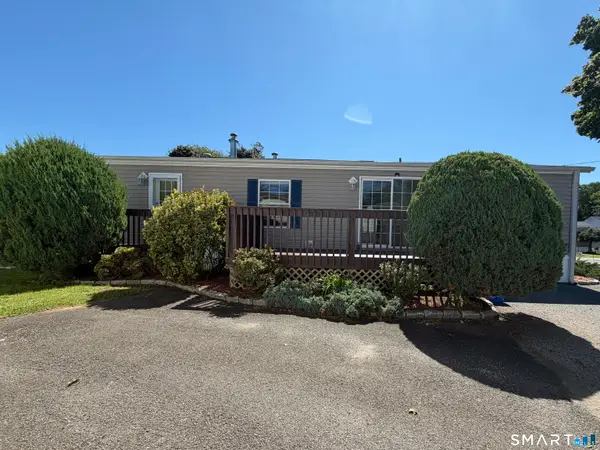 $139,000Active2 beds 1 baths784 sq. ft.
301 South Main Street #LOT 20A, Newtown, CT 06470
MLS# 24201602Listed by: Scalzo Real Estate


Protect your home and budget from life's surprises with an Assurant Home Warranty, backed by a partner that supports you through every step of homeownership. Explore Plans.
© 2023 - 2026 ERA Franchise Systems LLC. All rights reserved. ERA Franchise Systems LLC fully supports the principles of the Fair Housing Act and the Equal Opportunity Act. ERA, ERA Real Estate powered, and their respective logos are registered service marks of ERA Franchise Systems LLC. Each office is independently owned and operated.