
46 Elizabeth Circle #46, Newtown, CT 06482
Local realty services provided by:ERA Treanor Real Estate
46 Elizabeth Circle #46,Newtown, CT 06482
$450,000
- 2 Beds
- 2 Baths
- - sq. ft.
- Condominium
- Sold
Listed by: richard zolotorofe(203) 994-5789
Office: keller williams realty(203) 438-9494
MLS#:24177253
Source:CT
Sorry, we are unable to map this address
Price summary
- Price:$450,000
- Monthly HOA dues:$305
About this home
Welcome to one of Newtown's most sought-after 55+ communities, Walnut Tree Village! This spacious, well-maintained 1,264 sqft. ranch-style condo offers comfortable one-level living with 2 bedrooms and 2 full bathrooms in a quiet and convenient setting. With its open floor plan, the bright and inviting living room features vaulted ceilings, brand-new wall-to-wall carpeting, and access to your own private patio - the perfect spot to relax and enjoy the beautiful outdoors. A formal dining room with hardwood floors provides an ideal space for entertaining, while the eat-in kitchen offers plenty of room for casual dining. Both bedrooms feature brand-new wall-to-wall carpeting & vaulted ceilings. The primary bedroom has its own en-suite bathroom and large walk-in closet. The second bedroom offers flexible space for guests, a home office, or hobbies. A second full bathroom with its walk-in shower adds convenience for guests and additional living space flexibility. The full unfinished basement provides excellent storage and added living area with the potential for future finishing and added value. Enjoy low-maintenance living in this desirable active adult community, conveniently located near shopping, dining, parks, and all the charm of Newtown. Move-in ready and waiting for you to make it your own!...
Contact an agent
Home facts
- Year built:1998
- Listing ID #:24177253
- Added:105 day(s) ago
- Updated:September 06, 2026 at 06:14 AM
Rooms and interior
- Bedrooms:2
- Total bathrooms:2
- Full bathrooms:2
- Rooms Total:4
- Kitchen Description:Dishwasher, Oven/Range, Refrigerator
- Basement Description:Full Basement, Unfinished
Heating and cooling
- Cooling:Central Air
- Heating:Hot Air
- Central air:Yes
Structure and exterior
- Year built:1998
- Lot Features:On Cul-De-Sac
- Architectural Style:Ranch
- Construction Materials:Vinyl Siding
Schools
- High school:Newtown
- Middle school:Newtown
- Elementary school:Sandy Hook
Utilities
- Water:Public Water Connected
- Sewer:Public Sewer Connected
Finances and disclosures
- Price:$450,000
- Tax amount:$5,502 (July 2025-June 2026)
Features and amenities
- Appliances:Dishwasher, Dryer, Oven/Range, Refrigerator, Washer
- Amenities:Golf Course, Lake, Library, Park, Playground/Tot Lot, Shopping/Mall
Parking
- Parking description:Attached Garage
- Garage:Yes
- Garage spaces:1
New listings near 46 Elizabeth Circle #46
- Coming SoonOpen Sun, 1 to 3pm
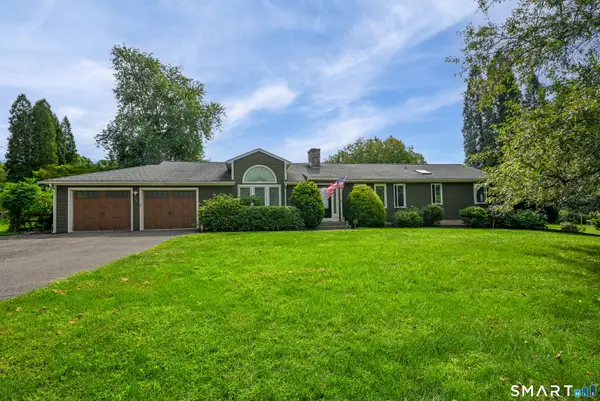 $715,000Coming Soon4 beds 3 baths2,533 sq. ft.
5 Taunton Lake Drive, Newtown, CT 06470
MLS# 24199409Listed by: William Pitt Sotheby's Int'l - Coming Soon
 $350,000Coming Soon2 beds 1 baths960 sq. ft.
163 Huntingtown Road, Newtown, CT 06470
MLS# 24202515Listed by: Keller Williams Realty - New
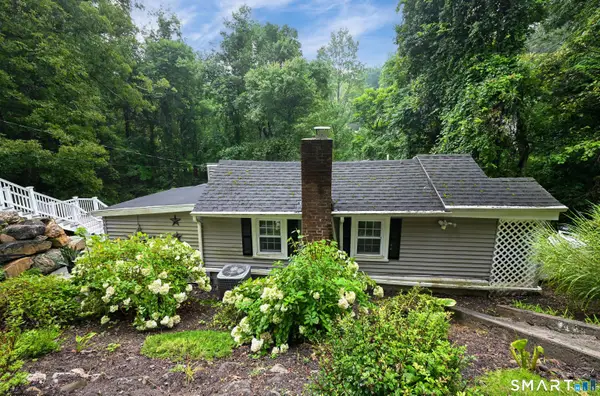 $315,000Active1 beds 2 baths983 sq. ft.
74 Great Quarter Road, Newtown, CT 06482
MLS# 24201067Listed by: William Pitt Sotheby's Int'l - Open Sun, 12 to 2pmNew
 $739,000Active4 beds 3 baths2,340 sq. ft.
38 Clearview Drive, Newtown, CT 06482
MLS# 24197487Listed by: Coldwell Banker Realty - New
 $1,399,000Active4 beds 5 baths5,376 sq. ft.
44 Old Green Road, Newtown, CT 06482
MLS# 24020356Listed by: Berkshire Hathaway NE Prop. - New
 $498,900Active2 beds 2 baths1,504 sq. ft.
623 Brookside Court #623, Newtown, CT 06470
MLS# 24203843Listed by: Berkshire Hathaway NE Prop. - New
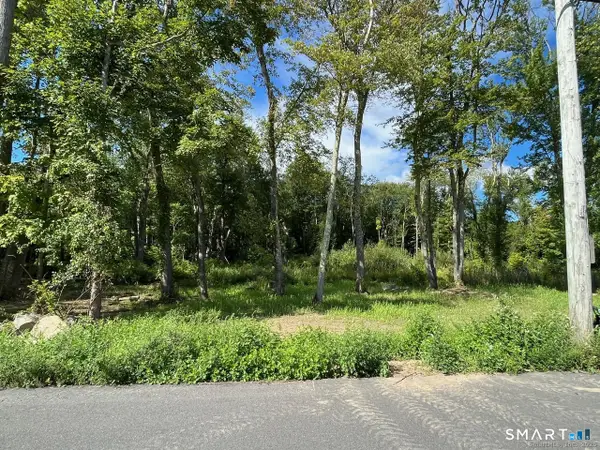 $100,000Active2.09 Acres
26 100 Acres Road, Newtown, CT 06470
MLS# 24203652Listed by: Coldwell Banker Realty - New
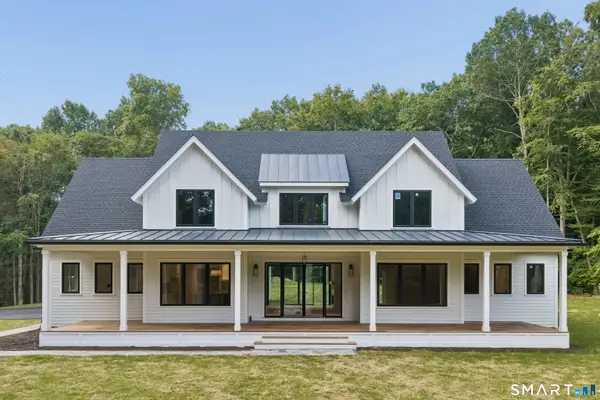 $1,500,000Active4 beds 4 baths4,181 sq. ft.
11 Oak Ridge Drive, Newtown, CT 06470
MLS# 24201979Listed by: Compass Connecticut, LLC 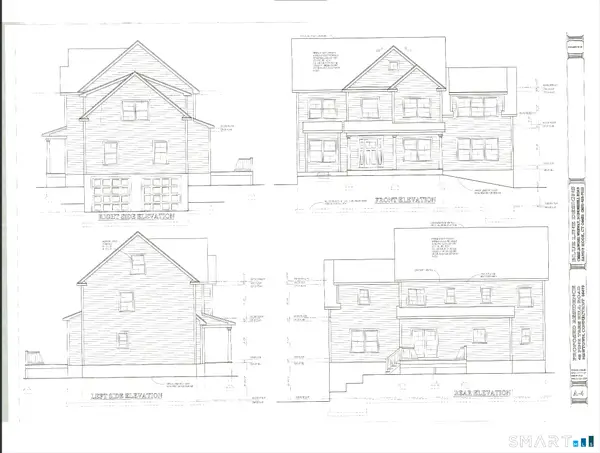 $1,050,000Pending4 beds 3 baths3,305 sq. ft.
81 Far View Drive, Newtown, CT 06482
MLS# 24202973Listed by: BHGRE Gaetano Marra Homes- New
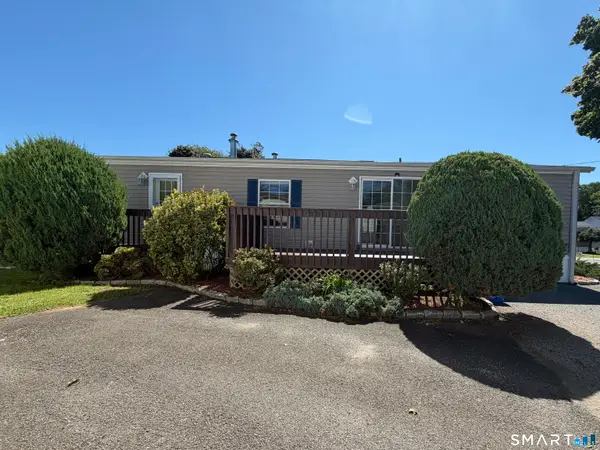 $139,000Active2 beds 1 baths784 sq. ft.
301 South Main Street #LOT 20A, Newtown, CT 06470
MLS# 24201602Listed by: Scalzo Real Estate


Protect your home and budget from life's surprises with an Assurant Home Warranty, backed by a partner that supports you through every step of homeownership. Explore Plans.
© 2023 - 2026 ERA Franchise Systems LLC. All rights reserved. ERA Franchise Systems LLC fully supports the principles of the Fair Housing Act and the Equal Opportunity Act. ERA, ERA Real Estate powered, and their respective logos are registered service marks of ERA Franchise Systems LLC. Each office is independently owned and operated.