
76 Laurelwood Drive, Niantic, CT 06357
Local realty services provided by:ERA Blanchard & Rossetto, Inc.
76 Laurelwood Drive,East Lyme, CT 06357
$732,500
- 3 Beds
- 3 Baths
- - sq. ft.
- Single family
- Sold
Listed by: ann carpenter(860) 823-9567
Office: re/max on the bay(860) 739-0888
MLS#:24192166
Source:CT
Sorry, we are unable to map this address
Price summary
- Price:$732,500
- Monthly HOA dues:$21.75
About this home
Located in Giants Neck Heights Association, this beautifully remodeled 3 Bedroom, 2.5 Bath Contemporary home offers quality craftsmanship, recent additions, and an open floor plan perfect for today's lifestyle. The stunning great room features vaulted ceilings, skylights, and access to a spacious wraparound deck with pergola. The living room, dining area, and updated kitchen with center island, granite countertops, and pantry flow seamlessly for easy entertaining. Spacious bedrooms include a luxurious primary suite with arched window, walk-in closet, and bathroom featuring a walk-in shower, soaking tub, and double granite vanity. Walk-out lower level family room, hardwood floors throughout most of the home, central air, outdoor shower, sprinkler system, and patio. Oversized two-car garage plus an additional rear garage provide exceptional storage. Property extends to the rear street. A rare opportunity to enjoy coastal living in one of Niantic's most sought-after beach communities.
Contact an agent
Home facts
- Year built:1975
- Listing ID #:24192166
- Added:51 day(s) ago
- Updated:September 07, 2026 at 06:24 AM
Rooms and interior
- Bedrooms:3
- Total bathrooms:3
- Full bathrooms:2
- Half bathrooms:1
- Rooms Total:8
- Kitchen Description:Dishwasher, Gas Range, Microwave, Range Hood, Refrigerator
- Basement Description:Concrete Floor, Full Basement, Full With Walk-Out, Garage Access, Heated, Partially Finished, Storage
Heating and cooling
- Cooling:Central Air
- Heating:Baseboard
- Central air:Yes
Structure and exterior
- Roof:Asphalt Shingle
- Year built:1975
- Lot Features:In Subdivision, Level Lot
- Architectural Style:Raised Ranch
- Construction Materials:Vinyl Siding
- Exterior Features:Deck, Gutters, Patio, Sidewalk, Stone Wall, Underground Sprinkler, Wrap Around Deck
Schools
- High school:Per Board of Ed
- Elementary school:Per Board of Ed
Utilities
- Water:Public Water Connected
- Sewer:Public Sewer Connected
Finances and disclosures
- Price:$732,500
- Tax amount:$6,799 (July 2026-June 2027)
Features and amenities
- Appliances:Dishwasher, Electric Dryer, Gas Range, Microwave, Range Hood, Refrigerator, Washer
- Amenities:Auto Garage Door Opener, Basketball Court, Cable - Available, Open Floor Plan, Park, Playground/Tot Lot, Tennis Courts
Parking
- Total parking spaces:9
- Parking description:Crushed Stone, Driveway, Paved, Private, Under House Garage
- Garage:Yes
- Garage spaces:3
New listings near 76 Laurelwood Drive
- Open Sat, 12 to 2pmNew
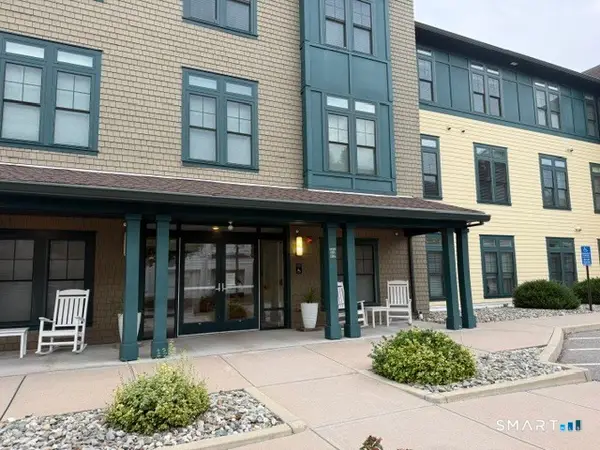 $274,500Active2 beds 2 baths918 sq. ft.
38 Hope Street #1113, East Lyme, CT 06357
MLS# 24202682Listed by: KW Legacy Partners 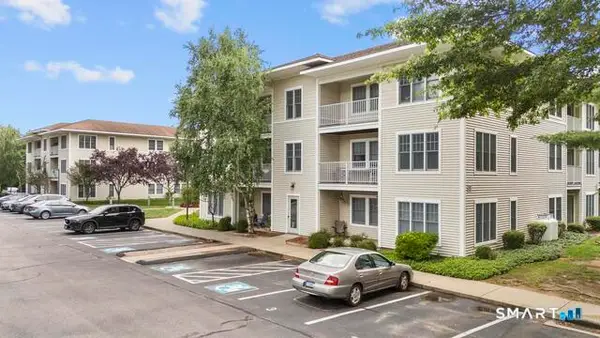 $289,999Active1 beds 1 baths534 sq. ft.
468 Main Street #315, East Lyme, CT 06357
MLS# 24201916Listed by: Alpha Capital Realty, LLC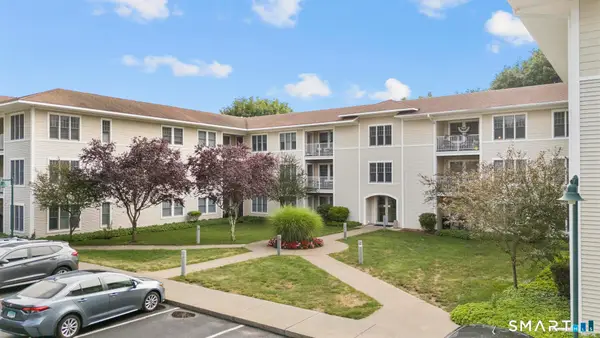 $289,999Active1 beds 1 baths567 sq. ft.
468 Main Street #204, East Lyme, CT 06357
MLS# 24200533Listed by: Alpha Capital Realty, LLC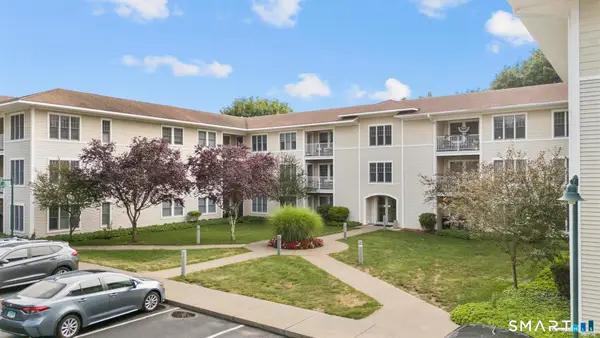 $379,999Active2 beds 2 baths933 sq. ft.
468 Main Street #319, East Lyme, CT 06357
MLS# 24198852Listed by: Alpha Capital Realty, LLC $325,000Active0.28 Acres
0 Central Avenue, East Lyme, CT 06357
MLS# 24197572Listed by: Berkshire Hathaway NE Prop. $595,000Active4 beds 3 baths1,988 sq. ft.
105 A East Pattagansett Road, East Lyme, CT 06357
MLS# 24193462Listed by: Coldwell Banker Realty $265,000Pending2 beds 1 baths931 sq. ft.
81 East Pattagansett Road #4, East Lyme, CT 06357
MLS# 24192056Listed by: RE/MAX Legends $599,900Active3 beds 2 baths1,992 sq. ft.
9 West Road, East Lyme, CT 06357
MLS# 24193003Listed by: RE/MAX on the Bay $599,900Pending2 beds 3 baths1,432 sq. ft.
25 Beckwith Street, East Lyme, CT 06357
MLS# 24192688Listed by: William Raveis Real Estate $7,000,000Active37 Acres
99999 Pennsylvania Avenue, East Lyme, CT 06333
MLS# 24180074Listed by: Buena Vista Real Estate Co.


Protect your home and budget from life's surprises with an Assurant Home Warranty, backed by a partner that supports you through every step of homeownership. Explore Plans.
© 2023 - 2026 ERA Franchise Systems LLC. All rights reserved. ERA Franchise Systems LLC fully supports the principles of the Fair Housing Act and the Equal Opportunity Act. ERA, ERA Real Estate powered, and their respective logos are registered service marks of ERA Franchise Systems LLC. Each office is independently owned and operated.