
97 West Main Street #47, Niantic, CT 06357
Local realty services provided by:ERA Insite Realty Services
97 West Main Street #47,East Lyme, CT 06357
$399,900
- 2 Beds
- 3 Baths
- 1,520 sq. ft.
- Condominium
- Coming Soon
Upcoming open houses
- Sat, Sep 1901:00 pm - 03:00 pm
- Sun, Sep 2001:00 pm - 03:00 pm
Listed by: lynn lehrman(860) 861-1771
Office: re/max valley shore(860) 388-1228
MLS#:24207334
Source:CT
Price summary
- Price:$399,900
- Price per sq. ft.:$263.09
- Monthly HOA dues:$395
About this home
Well-maintained townhouse nestled within a desirable condominium community in the beautiful coastal village of Niantic. The spacious main level features hardwood floors and an inviting open floor plan. The beautifully appointed kitchen offers a skylight, stainless-steel appliances, tile flooring, and Corian/granite countertops. The adjacent dining area flows seamlessly into the living room, where a fireplace creates a warm focal point. A slider opens to a private deck overlooking the peaceful, wooded backyard. Upstairs, the spacious primary suite features a second corner fireplace, cathedral ceilings, a private deck, and a versatile loft with its own skylight. The loft is ideal for a home office, den, or reading area. A second bedroom suite on this level includes a private full bath. For added convenience, the washer and dryer are also located on the second floor. The two-car garage is located beneath the home and includes an additional finished room with tile flooring, offering flexible space for storage, a closet, hobby area, or other needs. Residents enjoy more than 40 acres of beautifully maintained, park-like grounds featuring two ponds, hiking trails, and a community pool. A scenic trail crossing Red Brook provides an additional opportunity to enjoy nature right on the property. Ideally located near beaches, boating, restaurants, local attractions, & the Niantic Boardwalk~ Call for your private showing today! Sale subject to seller securing suitable housing....
Contact an agent
Home facts
- Year built:1984
- Listing ID #:24207334
- Updated:September 17, 2026 at 08:50 PM
Rooms and interior
- Bedrooms:2
- Total bathrooms:3
- Full bathrooms:2
- Half bathrooms:1
- Rooms Total:6
- Kitchen Description:Dishwasher, Disposal, Microwave, Oven/Range, Refrigerator
- Basement Description:Concrete Floor, Full Basement, Full With Walk-Out, Garage Access, Interior Access, Storage
- Living area:1,520 sq. ft.
Heating and cooling
- Cooling:Heat Pump, Split System
- Heating:Baseboard
Structure and exterior
- Year built:1984
- Building area:1,520 sq. ft.
- Lot Features:Lightly Wooded
- Architectural Style:Townhouse
- Construction Materials:Wood
- Exterior Features:Deck, Garden Area, Gazebo, Sidewalk
Schools
- High school:East Lyme
- Elementary school:Per Board of Ed
Utilities
- Water:Public Water Connected
- Sewer:Shared Septic
Finances and disclosures
- Price:$399,900
- Price per sq. ft.:$263.09
- Tax amount:$5,542 (July 2026-June 2027)
Features and amenities
- Appliances:Dishwasher, Disposal, Dryer, Microwave, Oven/Range, Refrigerator, Washer
- Amenities:Auto Garage Door Opener, Open Floor Plan, Public Transportation
- Pool features:In Ground Pool
Parking
- Total parking spaces:3
- Parking description:Attached Garage, Off Street Parking, Paved, Under House Garage
- Garage:Yes
- Garage spaces:2
New listings near 97 West Main Street #47
- Coming SoonOpen Sat, 11am to 2pm
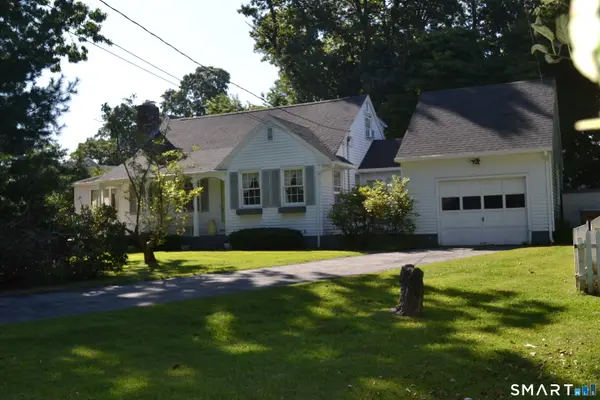 $700,000Coming Soon3 beds 2 baths1,750 sq. ft.
7 Barrett Drive, East Lyme, CT 06357
MLS# 24206954Listed by: Berkshire Hathaway NE Prop. - New
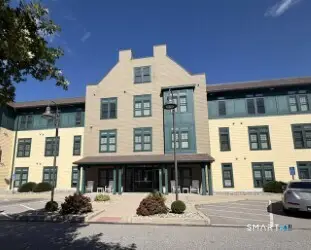 $206,000Active2 beds 2 baths918 sq. ft.
38 Hope Street #1108, East Lyme, CT 06357
MLS# 24207003Listed by: Coldwell Banker Realty 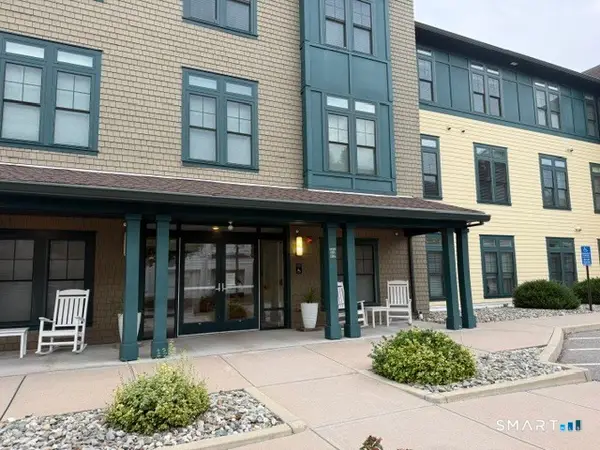 $274,500Pending2 beds 2 baths918 sq. ft.
38 Hope Street #1113, East Lyme, CT 06357
MLS# 24202682Listed by: KW Legacy Partners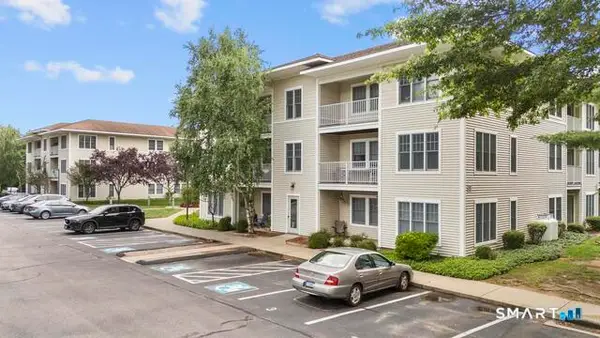 $284,999Active1 beds 1 baths534 sq. ft.
468 Main Street #315, East Lyme, CT 06357
MLS# 24201916Listed by: Alpha Capital Realty, LLC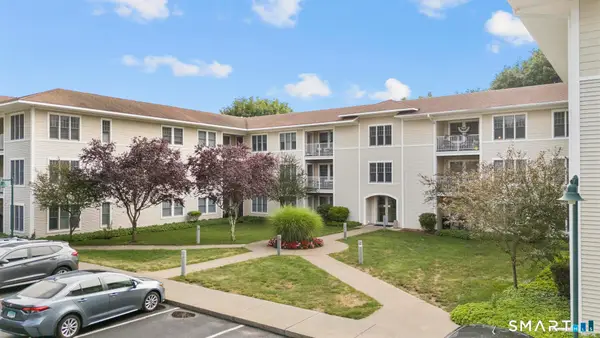 $289,999Active1 beds 1 baths567 sq. ft.
468 Main Street #204, East Lyme, CT 06357
MLS# 24200533Listed by: Alpha Capital Realty, LLC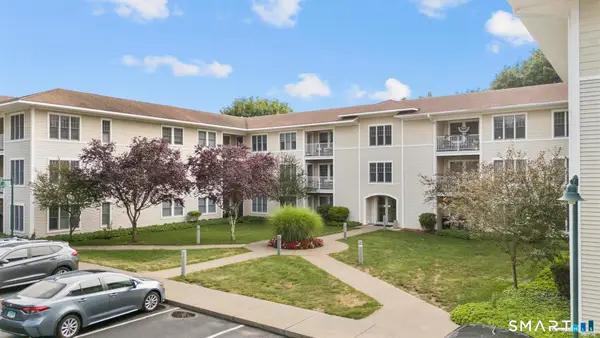 $379,999Active2 beds 2 baths933 sq. ft.
468 Main Street #319, East Lyme, CT 06357
MLS# 24198852Listed by: Alpha Capital Realty, LLC $325,000Active0.28 Acres
0 Central Avenue, East Lyme, CT 06357
MLS# 24197572Listed by: Berkshire Hathaway NE Prop. $595,000Active4 beds 3 baths1,988 sq. ft.
105 A East Pattagansett Road, East Lyme, CT 06357
MLS# 24193462Listed by: Coldwell Banker Realty- Open Sun, 11am to 1pm
 $549,900Active3 beds 2 baths1,992 sq. ft.
9 West Road, East Lyme, CT 06357
MLS# 24193003Listed by: RE/MAX on the Bay  $599,900Pending2 beds 3 baths1,432 sq. ft.
25 Beckwith Street, East Lyme, CT 06357
MLS# 24192688Listed by: William Raveis Real Estate


Protect your home and budget from life's surprises with an Assurant Home Warranty, backed by a partner that supports you through every step of homeownership. Explore Plans.
© 2023 - 2026 ERA Franchise Systems LLC. All rights reserved. ERA Franchise Systems LLC fully supports the principles of the Fair Housing Act and the Equal Opportunity Act. ERA, ERA Real Estate powered, and their respective logos are registered service marks of ERA Franchise Systems LLC. Each office is independently owned and operated.