
841 Winchester Road, Norfolk, CT 06058
Local realty services provided by:ERA Blanchard & Rossetto, Inc.
841 Winchester Road,Norfolk, CT 06058
$7,250,000
- 5 Beds
- 5 Baths
- 5,036 sq. ft.
- Single family
- Active
Listed by: lenore mallett, elvia gignoux(203) 209-1777
Office: william pitt sotheby's int'l(860) 435-2400
MLS#:24177235
Source:CT
Price summary
- Price:$7,250,000
- Price per sq. ft.:$1,439.63
About this home
Introducing: Katsura. It might surprise you to learn that the ultimate lake wilderness retreat you've been searching for in Maine, Vermont, or Montana is actually hidden right here in the foothills of Connecticut. Perfectly positioned just over two hours from NYC, Katsura Lodge is a masterclass in privacy, offering a rare opportunity to truly escape into nature. Set at the end of a gated, long private crushed stone driveway, this 118-acre unspoiled woodland sanctuary offers approximately a mile of pristine frontage on Winchester Lake. It is the ultimate luxury camp. A place to unplug, exhale, and reconnect with family and friends. Offering over 5,000 square feet of sophisticated living space, this custom built, 5 bedroom contemporary residence integrates beautifully with its surroundings. Exceptional craftsmanship including heart pine and stone floors, custom cherry cabinetry, and soaring cathedral ceilings creates an elevated, warm aesthetic. In the great room, an impressive double-height fireplace, crafted from stones sourced directly from the property, anchors the space, while a cozy windowed reading nook invites quiet afternoons. Seemingly endless Albertini sliding glass doors erase the line between indoors and out, framing captivating views of the manicured grounds and the water. The home is designed for seamless entertaining on any scale. A gourmet chef's kitchen features top-of-the-line appliances, an adjoining wet bar, and a spacious wine cellar.
The glass wrapped breakfast room flows effortlessly into an expansive screened-in porch with a built-in grill. Here, the lake-facing wall opens completely to a covered patio, providing flawless indoor-outdoor lounging and dining, regardless of the weather. The 1st floor primary suite is a true sanctuary, featuring vaulted ceilings, a second property sourced stone fireplace, a whirlpool jetted soaking tub, and access to a private terrace. Ascend the sculptural staircase to find an art-lover's landing overlooking the great room, leading to four generously sized upper-level bedrooms - each with extensive custom cherry built-ins - alongside three full bathrooms and a relaxed loft. A media/game room, mudroom, laundry room, and temperature-controlled three-car garage complete the home's flawless functionality. The outdoor amenities rival any private resort. Spend long summer afternoons fishing in peaceful Winchester Lake, a 229-acre body of water celebrated for its untouched shoreline and superior bass fishing. Grab your kayak from the boathouse and head to the captivating stone inlet. Paddle out into the larger of the two coves to your own private island. Serve up a match on your private tennis court. Warm afternoons are best spent by the gunite pool and pool house, complete with a wet bar, full bath, changing room, outdoor shower, and a sauna-ready room. End the day roasting s'mores around the firepit. When the seasons turn, the estate transforms into a winter wonderland. Strap on your snowshoes or cross-country skis to explore your private trails and expansive meadows, go ice skating on the lake, or take a quick 30-minute drive to the local ski slopes. Katsura Lodge - a luxurious four-season lakefront estate settled in unspoiled wilderness, just over two hours from NYC....
Contact an agent
Home facts
- Year built:2004
- Listing ID #:24177235
- Added:102 day(s) ago
- Updated:September 06, 2026 at 11:44 AM
Rooms and interior
- Bedrooms:5
- Total bathrooms:5
- Full bathrooms:4
- Half bathrooms:1
- Rooms Total:11
- Kitchen Description:Dishwasher, Gas Range, Oven/Range, Refrigerator, Subzero, Wall Oven
- Basement Description:Concrete Floor, Garage Access, Partial, Unfinished
- Living area:5,036 sq. ft.
Heating and cooling
- Cooling:Central Air
- Heating:Hot Air, Zoned
- Central air:Yes
Structure and exterior
- Roof:Metal
- Year built:2004
- Building area:5,036 sq. ft.
- Lot area:118 Acres
- Lot Features:Farm Land, Lightly Wooded, Professionally Landscaped, Secluded, Water View
- Architectural Style:Contemporary
- Construction Materials:Clapboard, Stone
- Exterior Features:Garden Area, Lighting, Patio, Tennis Court, Underground Sprinkler, Underground Utilities
Schools
- High school:Per Board of Ed
- Elementary school:Per Board of Ed
Utilities
- Water:Private Well
- Sewer:Septic
Finances and disclosures
- Price:$7,250,000
- Price per sq. ft.:$1,439.63
- Tax amount:$2,872 (July 2026-June 2027)
Features and amenities
- Appliances:Dishwasher, Dryer, Gas Range, Oven/Range, Refrigerator, Subzero, Wall Oven, Washer
- Amenities:Audio System, Auto Garage Door Opener, Cable - Pre-wired, Central Vacuum, Lake, Library, Open Floor Plan, Park, Private School(s), Security System, Stables/Riding
- Pool features:In Ground Pool
Parking
- Parking description:Attached Garage
- Garage:Yes
- Garage spaces:3
New listings near 841 Winchester Road
- Open Sun, 1 to 3pmNew
 $549,000Active4 beds 3 baths1,964 sq. ft.
1226 Litchfield Road, Norfolk, CT 06058
MLS# 24202134Listed by: William Pitt Sotheby's Int'l 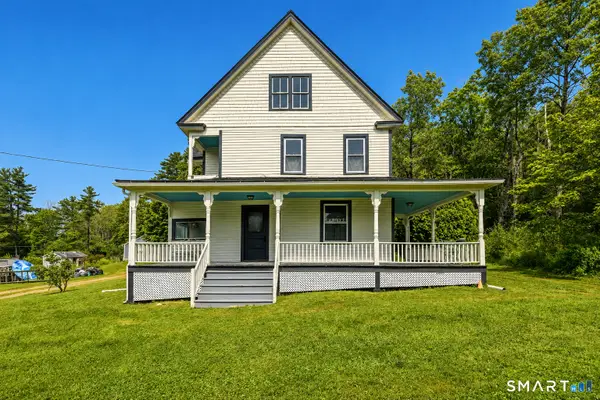 $279,000Pending4 beds 1 baths2,236 sq. ft.
117 Greenwoods Road East, Norfolk, CT 06058
MLS# 24199835Listed by: Coldwell Banker Realty $625,000Active4 beds 3 baths2,653 sq. ft.
58 Maple Avenue, Norfolk, CT 06058
MLS# 24200250Listed by: Betsy Little Real Estate LLC $620,000Pending4 beds 2 baths2,014 sq. ft.
70 Colebrook Road, Norfolk, CT 06058
MLS# 24198002Listed by: RE/MAX RISE $499,000Active5 beds 3 baths3,523 sq. ft.
10 North Street, Norfolk, CT 06058
MLS# 24193456Listed by: eXp Realty $4,200,000Active6 beds 8 baths5,671 sq. ft.
210 Doolittle Drive, Norfolk, CT 06058
MLS# 24192442Listed by: William Pitt Sotheby's Int'l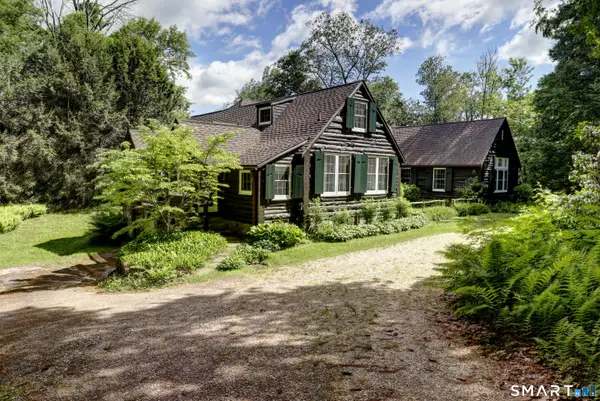 $2,650,000Pending6 beds 4 baths3,257 sq. ft.
Address Withheld By Seller, Norfolk, CT 06058
MLS# 24189146Listed by: Betsy Little Real Estate LLC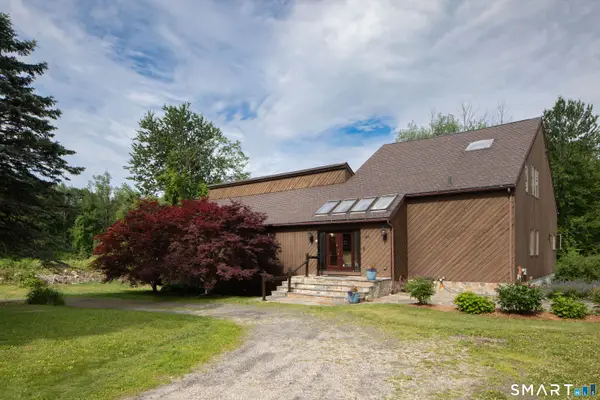 $799,000Active2 beds 3 baths1,946 sq. ft.
394 Winchester Road, Norfolk, CT 06058
MLS# 24189465Listed by: Raynard & Peirce Realty,LLC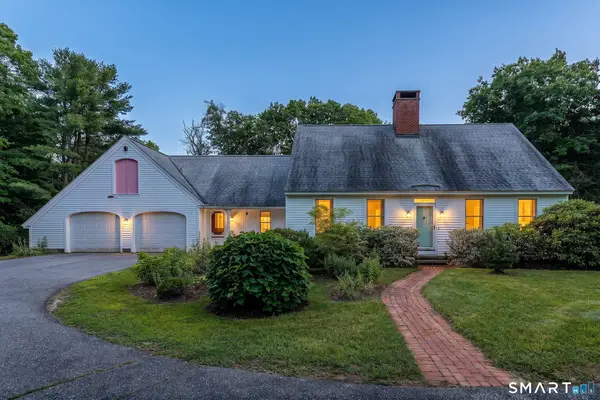 $749,000Active3 beds 4 baths3,514 sq. ft.
129 Sunset Ridge Road, Norfolk, CT 06058
MLS# 24188179Listed by: William Pitt Sotheby's Int'l $599,000Active4 beds 4 baths3,770 sq. ft.
155 Winchester Road, Norfolk, CT 06058
MLS# 24184788Listed by: Elyse Harney Real Estate


Protect your home and budget from life's surprises with an Assurant Home Warranty, backed by a partner that supports you through every step of homeownership. Explore Plans.
© 2023 - 2026 ERA Franchise Systems LLC. All rights reserved. ERA Franchise Systems LLC fully supports the principles of the Fair Housing Act and the Equal Opportunity Act. ERA, ERA Real Estate powered, and their respective logos are registered service marks of ERA Franchise Systems LLC. Each office is independently owned and operated.