
48 Cider Mill Heights, North Granby, CT 06060
Local realty services provided by:ERA Treanor Real Estate
48 Cider Mill Heights,Granby, CT 06060
$849,900
- 5 Beds
- 4 Baths
- 4,296 sq. ft.
- Single family
- Active
Listed by: christine ayotte(860) 830-6399
Office: chestnut oak associates(860) 668-0234
MLS#:24220777
Source:CT
Price summary
- Price:$849,900
- Price per sq. ft.:$197.84
- Monthly HOA dues:$8.33
About this home
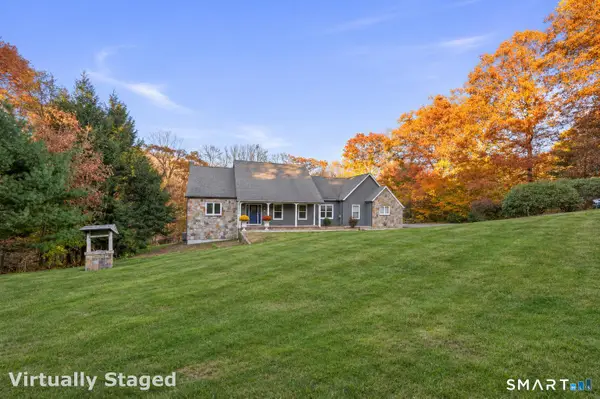
Welcome to this meticulously maintained thoughtfully crafted custom home that blends modern elegance with canny design. Perched in a serene setting with sweeping views, this residence offers the perfect balance of comfort, style, and functionality. The main level provides seamless flow between the kitchen, dining, and living areas perfect for entertaining & socializing with the family. The second floor boasts a luxurious primary suite with spacious bedroom, spa-inspired ensuite and generous closet space. The rest of the second floor is rounded off with 2 more bedrooms, full bath and a great bonus room over the garage with wet bar and back staircase down to the mudroom. A spacious, detached 3-car garage adds to the existing 3-car attached bays offering a great space to utilize as a rec rm, private office, workshop or storage for cars/toys. The fully finished walkout basement adds versatile living space, perfect for a guest suite, home office, gym, or entertainment zone. Whether you're seeking tranquility, entertaining space, or room to grow, this home delivers on every front. Move-in ready, schedule your private tour today!...
Contact an agent
Home facts
- Year built:2008
- Subdivision & Development:Cider Mill
- Listing ID #:24220777
- Added:1 day(s) ago
- Updated:November 14, 2026 at 01:48 PM
Rooms and interior
- Bedrooms:5
- Total bathrooms:4
- Full bathrooms:3
- Half bathrooms:1
- Rooms Total:11
- Kitchen Description:Dishwasher, Freezer, Oven/Range, Refrigerator
- Basement Description:Full Basement, Full With Walk-Out, Fully Finished, Liveable Space
- Living area:4,296 sq. ft.
Heating and cooling
- Cooling:Ceiling Fans, Central Air
- Heating:Hot Air
- Central air:Yes
Structure and exterior
- Roof:Asphalt Shingle
- Year built:2008
- Building area:4,296 sq. ft.
- Lot area:1.71 Acres
- Lot Features:City Views, Corner Lot, In Subdivision, Lightly Wooded, Professionally Landscaped, Sloping Lot
- Architectural Style:Colonial
- Construction Materials:Vinyl Siding
- Exterior Features:Deck, Garden Area, Gutters, Porch, Shed, Sidewalk, Underground Sprinkler, Underground Utilities
Schools
- High school:Granby Memorial
- Middle school:Granby
- Elementary school:Kelly Lane
Utilities
- Water:Private Well
- Sewer:Septic
Finances and disclosures
- Price:$849,900
- Price per sq. ft.:$197.84
- Tax amount:$16,869 (July 2026-June 2027)
Features and amenities
- Appliances:Dishwasher, Freezer, Oven/Range, Refrigerator
- Amenities:Auto Garage Door Opener, Cable - Pre-wired, Central Vacuum, Golf Course, Lake, Open Floor Plan, Park, Security System, Stables/Riding
Parking
- Parking description:Attached Garage, Detached Garage
- Garage:Yes
- Garage spaces:6
New listings near 48 Cider Mill Heights
- New
 $675,000Active4 beds 4 baths2,976 sq. ft.
4 Silver Brook Lane, Granby, CT 06060
MLS# 24197074Listed by: Eagle Eye Realty PLLC  $575,000Active4 beds 3 baths2,928 sq. ft.
180 Loomis Street, Granby, CT 06060
MLS# 24210536Listed by: Century 21 AllPoints Realty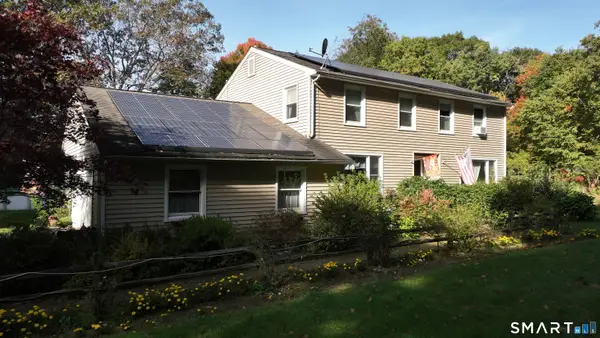 $499,000Active4 beds 3 baths2,726 sq. ft.
75 Silver Street, Granby, CT 06060
MLS# 24214269Listed by: Carl Guild & Associates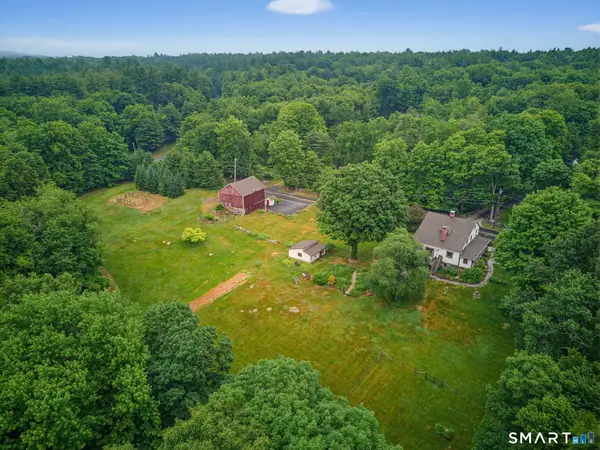 $499,900Active4 beds 2 baths2,380 sq. ft.
137 Silver Street, Granby, CT 06060
MLS# 24204462Listed by: Berkshire Hathaway NE Prop.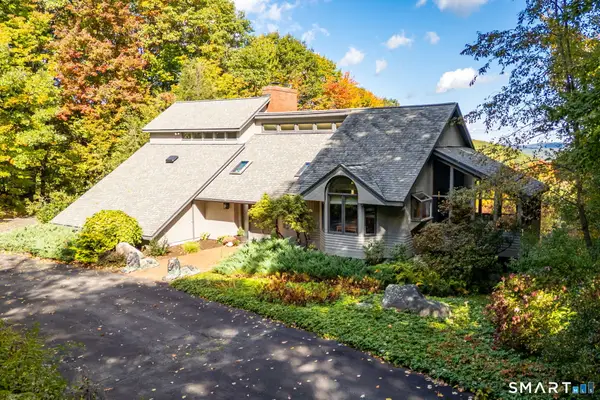 $599,900Pending3 beds 3 baths2,413 sq. ft.
240 Mountain Road, Granby, CT 06060
MLS# 24158173Listed by: Berkshire Hathaway NE Prop. $599,900Active4 beds 4 baths3,952 sq. ft.
84 Mountain Road, Granby, CT 06060
MLS# 24208663Listed by: Berkshire Hathaway NE Prop. $950,000Active70 Acres
235 Granville Road, Granby, CT 06060
MLS# 24199357Listed by: Berkshire Hathaway NE Prop.


Protect your home and budget from life's surprises with an Assurant Home Warranty, backed by a partner that supports you through every step of homeownership. Explore Plans.
© 2023 - 2026 ERA Franchise Systems LLC. All rights reserved. ERA Franchise Systems LLC fully supports the principles of the Fair Housing Act and the Equal Opportunity Act. ERA, ERA Real Estate powered, and their respective logos are registered service marks of ERA Franchise Systems LLC. Each office is independently owned and operated.