
9 Appletree Lane, North Granby, CT 06060
Local realty services provided by:ERA Insite Realty Services
Listed by: nancy reardon(860) 836-7506
Office: berkshire hathaway ne prop.(860) 653-4507
MLS#:24182843
Source:CT
Price summary
- Price:$699,900
- Price per sq. ft.:$179.05
About this home
Beautifully maintained Colonial located at the end of a peaceful cul-de-sac, surrounded by lush landscaping & backing to picturesque woods. The private backyard is a true retreat featuring an in-ground pool with solar cover, pergola, hot tub, spacious patio & deck, perfect for relaxing, entertaining & making the most of summer. A graceful curved walkway welcomes you inside where gleaming, newly refinished hardwood floors span the entire first floor. Offering over 3,800 sq.ft. of living space, the inviting floor plan includes a private office with French doors, formal living room with tray ceiling, elegant dining room with crown molding & a sun-filled eat-in kitchen featuring new quartz countertops, center island, gas stove, stainless appliances, abundant cabinetry & slider to the deck. The kitchen flows seamlessly into the dramatic family room with soaring vaulted ceiling & fireplace. Freshly painted interior, first-floor laundry, mudroom & 3-car garage complete the main level. Upstairs offers 4 spacious bedrooms including the primary suite with tray ceiling, walk-in closet & spa-like bath with whirlpool tub, dual vanities & separate shower. One bedroom features an adjoining bonus room ideal for an office, fitness, craft or flex space. The expansive walkout lower level offers finished living space, abundant storage & direct access to the backyard. Roof approximately 8 years old. A wonderful blend of quality, comfort, timeless style & an outstanding North Granby location....
Contact an agent
Home facts
- Year built:2004
- Listing ID #:24182843
- Added:7 day(s) ago
- Updated:August 13, 2026 at 09:46 PM
Rooms and interior
- Bedrooms:4
- Total bathrooms:3
- Full bathrooms:2
- Half bathrooms:1
- Rooms Total:8
- Kitchen Description:Dishwasher, Disposal, Microwave, Oven/Range, Range Hood, Refrigerator
- Basement Description:Full Basement, Full With Walk-Out, Partially Finished
- Living area:3,909 sq. ft.
Heating and cooling
- Cooling:Central Air
- Heating:Hot Air
- Central air:Yes
Structure and exterior
- Roof:Gable, Shingle
- Year built:2004
- Building area:3,909 sq. ft.
- Lot area:0.88 Acres
- Lot Features:On Cul-De-Sac
- Architectural Style:Colonial
- Construction Materials:Vinyl Siding
- Exterior Features:Deck, Patio, Porch
Schools
- High school:Granby Memorial
- Elementary school:F. M. Kearns
Utilities
- Water:Private Well
- Sewer:Septic
Finances and disclosures
- Price:$699,900
- Price per sq. ft.:$179.05
- Tax amount:$13,587 (July 2026-June 2027)
Features and amenities
- Appliances:Dishwasher, Disposal, Dryer, Microwave, Oven/Range, Range Hood, Refrigerator, Washer
- Amenities:Auto Garage Door Opener, Cable - Available, Central Vacuum, Commuter Bus, Golf Course, Library, Park, Public Rec Facilities, Shopping/Mall, Stables/Riding
- Pool features:In Ground Pool
Parking
- Parking description:Attached Garage
- Garage:Yes
- Garage spaces:3
New listings near 9 Appletree Lane
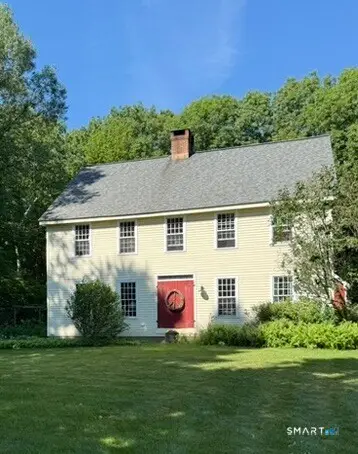 $499,900Pending4 beds 3 baths2,686 sq. ft.
31-R Loveland Road, Granby, CT 06060
MLS# 24189976Listed by: William Raveis Real Estate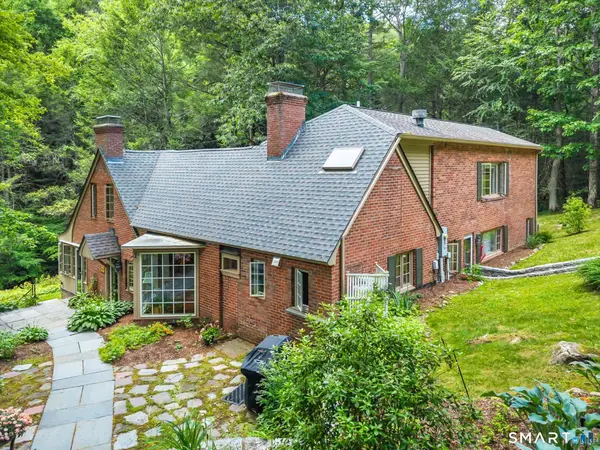 $699,900Active4 beds 3 baths3,170 sq. ft.
11 Pratt Farm Road, Granby, CT 06060
MLS# 24184455Listed by: KW Legacy Partners- Open Tue, 4:30 to 6pm
 $499,900Active4 beds 2 baths2,380 sq. ft.
137 Silver Street, Granby, CT 06060
MLS# 24179522Listed by: Berkshire Hathaway NE Prop.  $199,900Active5.49 Acres
24 Peck Orchard Road, Granby, CT 06060
MLS# 24183069Listed by: Berkshire Hathaway NE Prop.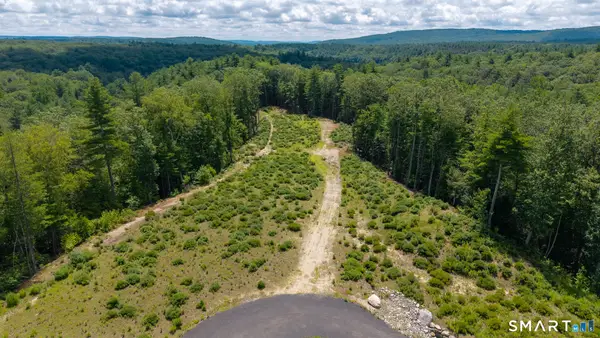 $185,000Active6.19 Acres
14 Peck Orchard Road, Granby, CT 06060
MLS# 24156232Listed by: Real Broker CT, LLC


Protect your home and budget from life's surprises with an Assurant Home Warranty, backed by a partner that supports you through every step of homeownership. Explore Plans.
© 2023 - 2026 ERA Franchise Systems LLC. All rights reserved. ERA Franchise Systems LLC fully supports the principles of the Fair Housing Act and the Equal Opportunity Act. ERA, ERA Real Estate powered, and their respective logos are registered service marks of ERA Franchise Systems LLC. Each office is independently owned and operated.