
29 Vandall Street, North Grosvenor Dale, CT 06255
Local realty services provided by:ERA Empire Real Estate
Listed by: the sarji team
Office: gold door realty
MLS#:1420812
Source:RI_STATEWIDE
Price summary
- Price:$499,000
- Price per sq. ft.:$101.69
About this home
Set on a private, park-like .84-acre property in North Grosvenordale, 29 Vandall Street is a truly distinctive 1958 ranch offering approximately 5,700 square feet of finished living space across two levels, with 5,794 gross square feet per tax records. The home features 3 bedrooms, 2 full baths, generous living spaces, central air, two fireplaces, town sewer, and a 35-panel solar system.
The centerpiece is an impressive indoor swimming pool, creating a year-round space for recreation, relaxation, and entertaining. The spacious primary suite includes a walk-in closet and an expansive bath finished with distinctive Vermont Verde Antique Serpentine stone, featuring double sinks, a bidet, jetted corner tub, and walk-in shower with bench and body jets.
The finished lower level expands the home's versatility with a large game and recreation room, built-in bar, and fireplace surrounded by floor-to-ceiling stonework. Additional finished spaces provide room for hobbies, gatherings, storage, or flexible living needs.
Adding to the property's unique character are a Cold War-era fallout shelter with original U.S. Civil Defense materials, hidden compartments, and other unexpected features throughout the home. With substantial indoor space, a private setting, and amenities rarely found under one roof, 29 Vandall Street offers a remarkable combination of character, history, and functionality....
Contact an agent
Home facts
- Year built:1958
- Listing ID #:1420812
- Added:41 day(s) ago
- Updated:October 05, 2026 at 01:01 AM
Rooms and interior
- Bedrooms:3
- Total bathrooms:2
- Full bathrooms:2
- Rooms Total:6
- Flooring:Carpet, Ceramic Tile, Hardwood
- Bathrooms Description:Bathtub, Tub Shower
- Kitchen Description:Dishwasher, Microwave, Oven, Range
- Basement:Yes
- Basement Description:Exterior Entry, Full, Interior Entry, Partially Finished
- Living area:4,907 sq. ft.
Heating and cooling
- Cooling:Central Air
- Heating:Baseboard, Oil
- Central air:Yes
Structure and exterior
- Year built:1958
- Building area:4,907 sq. ft.
- Lot area:0.84 Acres
- Lot Features:Corner Lot
- Architectural Style:Ranch
- Exterior Features:Paved Driveway, Porch
- Foundation Description:Concrete Perimeter
- Levels:1 Story
Utilities
- Water:Connected
- Sewer:Connected, Public Sewer, Sewer Connected
Finances and disclosures
- Price:$499,000
- Price per sq. ft.:$101.69
- Tax amount:$5,863 (2025)
Features and amenities
- Appliances:Microwave, Range
- Laundry features:Dryer
- Amenities:Cathedral Ceilings, Electric Water Heater, Security System Owned
- Pool features:Indoor
Parking
- Total parking spaces:8
- Parking description:Attached, Garage, Paved Driveway
- Garage:Yes
- Garage spaces:2
 The data relating to real estate for sale on this web site comes in part from the IDX Program of the State-Wide Multiple Listing Service, Inc. Real estate listings held by brokerage firms other than ERA Empire Real Estate are marked with the MLS logo and detailed information about them includes the name of the listing brokers. Information deemed reliable but not guaranteed. Copyright 2026 State-Wide MLS, Inc. All rights reserved. Date Last Update: October 5, 2026
New listings near 29 Vandall Street
- New
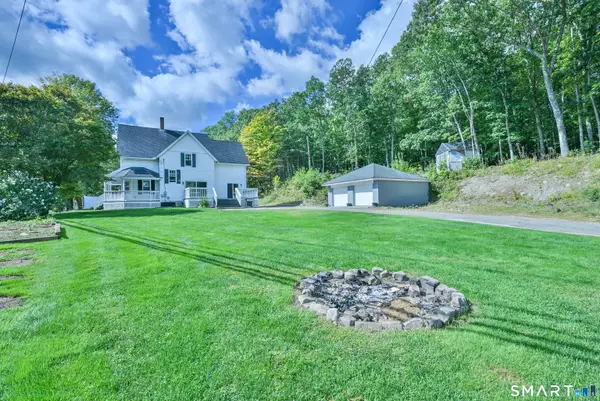 $439,900Active5 beds 2 baths2,132 sq. ft.
990 Riverside Drive, Thompson, CT 06255
MLS# 24209915Listed by: RE/MAX Bell Park Realty 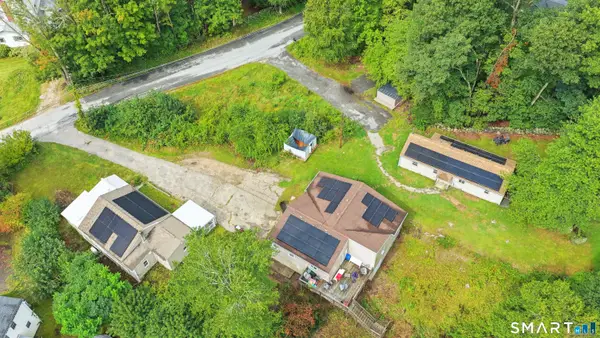 $499,900Active6 beds 3 baths1,296 sq. ft.
1-5 Mountain Hill Road, Thompson, CT 06255
MLS# 24206136Listed by: RE/MAX One $365,000Active3 beds 1 baths1,064 sq. ft.
2 Rachel Drive, Thompson, CT 06255
MLS# 24203021Listed by: Coldwell Banker Realty $325,000Active5 beds 2 baths2,040 sq. ft.
983 Riverside Drive, Thompson, CT 06255
MLS# 24198176Listed by: Coldwell Banker Realty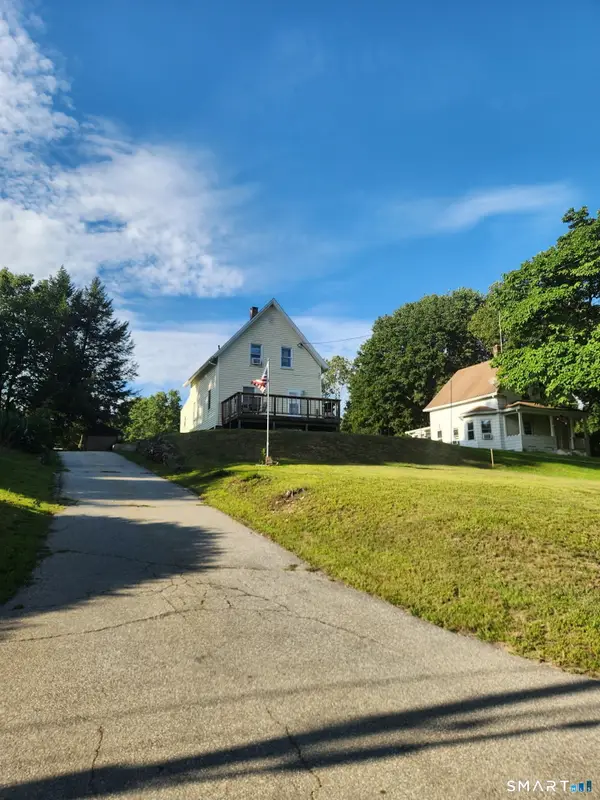 $300,000Pending3 beds 2 baths1,025 sq. ft.
86 Thompson Hill Road, Thompson, CT 06255
MLS# 24197029Listed by: CR Premier Properties


Protect your home and budget from life's surprises with an Assurant Home Warranty, backed by a partner that supports you through every step of homeownership. Explore Plans.
© 2023 - 2026 ERA Franchise Systems LLC. All rights reserved. ERA Franchise Systems LLC fully supports the principles of the Fair Housing Act and the Equal Opportunity Act. ERA, ERA Real Estate powered, and their respective logos are registered service marks of ERA Franchise Systems LLC. Each office is independently owned and operated.