
161 Upper State Street, North Haven, CT 06473
Local realty services provided by:ERA Treanor Real Estate
161 Upper State Street,North Haven, CT 06473
$549,900
- 3 Beds
- 3 Baths
- 1,998 sq. ft.
- Single family
- Coming Soon
Upcoming open houses
- Sat, Sep 1211:00 am - 01:00 pm
Listed by: lisa thompson(203) 314-3070
Office: calcagni real estate(203) 265-1821
MLS#:24200826
Source:CT
Price summary
- Price:$549,900
- Price per sq. ft.:$275.23
About this home
Welcome to 161 Upper State Street, a charming brick home filled with character and thoughtful updates. A private driveway complemented by Belgium block curbing leads to a distinctive home with a combination of indoor comfort and outdoor amenities including gardens, sheds and stone wall. Inside, the remodeled kitchen features custom cherry cabinets, granite countertops and tile floor. The spacious open dining room and living room feature recessed lighting, beautiful granite surround fireplace, hardwood floors, home theater with surround sound and Nest thermostat controlled by Alexa using voice command. An enclosed porch features a 5-person hot tub just steps away from a paving stone patio offering unique spaces for relaxation or entertaining. The upper level features a versatile great room with a walk-in closet and full bath. Three bedrooms, full bath, laundry and extra closets are on the second floor. Additional highlights include central air, central vacuum, a security system, and wired for 7-zone home audio. Need more space to park? This home has a 12x36 concrete pad and power post for RV/boat/car parking! Additional features are 200 amp electric panel with a 60 amp sub-panel in the garage. A unique and inviting home with plenty of space, character, and modern conveniences is ready to welcome its next owners. The property is centrally located to major highways, schools, shopping, restaurants, medical centers, gyms and parks....
Contact an agent
Home facts
- Year built:1939
- Listing ID #:24200826
- Updated:September 01, 2026 at 11:34 AM
Rooms and interior
- Bedrooms:3
- Total bathrooms:3
- Full bathrooms:2
- Half bathrooms:1
- Rooms Total:8
- Kitchen Description:Dishwasher, Gas Range, Microwave, Refrigerator
- Basement Description:Concrete Floor, Full Basement, Full With Hatchway, Hatchway Access, Interior Access, Partially Finished, Unfinished
- Living area:1,998 sq. ft.
Heating and cooling
- Cooling:Central Air
- Heating:Hot Air
- Central air:Yes
Structure and exterior
- Roof:Asphalt Shingle
- Year built:1939
- Building area:1,998 sq. ft.
- Lot area:0.92 Acres
- Lot Features:Sloping Lot, Treed
- Construction Materials:Brick
- Exterior Features:Fruit Trees, Garden Area, Gutters, Hot Tub, Patio, Porch, Porch-Enclosed, Shed, Stone Wall
Schools
- High school:North Haven
- Elementary school:Green Acres
Utilities
- Water:Private Well
- Sewer:Cesspool, Septic
Finances and disclosures
- Price:$549,900
- Price per sq. ft.:$275.23
- Tax amount:$8,546 (July 2026-June 2027)
Features and amenities
- Appliances:Dishwasher, Gas Dryer, Gas Range, Microwave, Refrigerator, Washer
- Amenities:Auto Garage Door Opener, Cable - Pre-wired, Central Vacuum, Library, Open Floor Plan, Park, Playground/Tot Lot, Public Pool, Public Rec Facilities, Public Transportation, Security System
Parking
- Total parking spaces:6
- Parking description:Attached Garage, Driveway, Paved
- Garage:Yes
- Garage spaces:2
New listings near 161 Upper State Street
- New
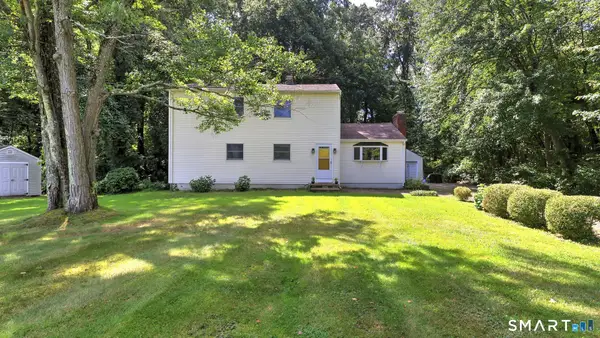 $475,000Active4 beds 2 baths2,028 sq. ft.
22 Central Avenue, North Haven, CT 06473
MLS# 24201682Listed by: Coldwell Banker Realty 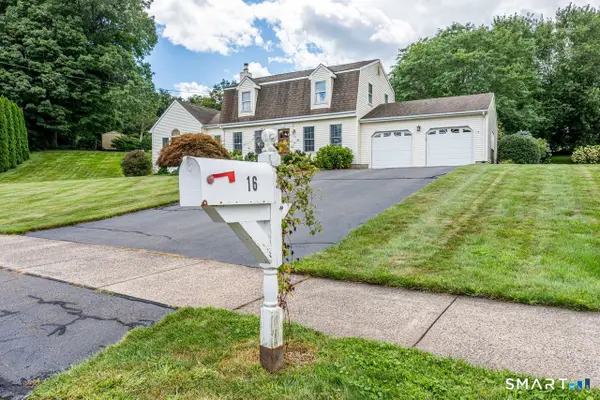 $689,000Pending4 beds 3 baths3,348 sq. ft.
16 Sugar Hill Road, North Haven, CT 06473
MLS# 24201454Listed by: Coldwell Banker Realty- New
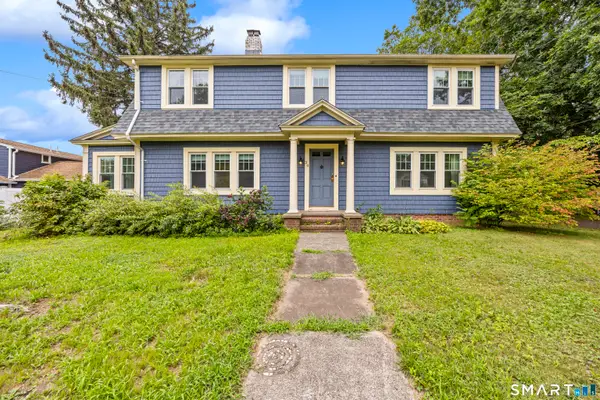 $519,900Active4 beds 3 baths2,296 sq. ft.
34 Clintonville Road, North Haven, CT 06473
MLS# 24201287Listed by: Real Broker CT, LLC - New
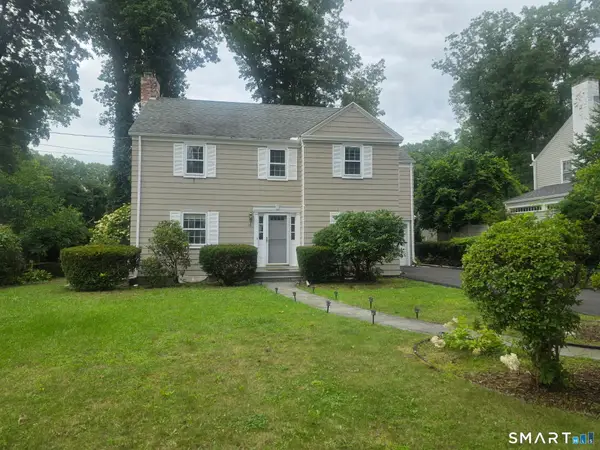 $649,900Active3 beds 3 baths2,368 sq. ft.
90 Knollwood Road, North Haven, CT 06473
MLS# 24201131Listed by: Surf Realty LLC 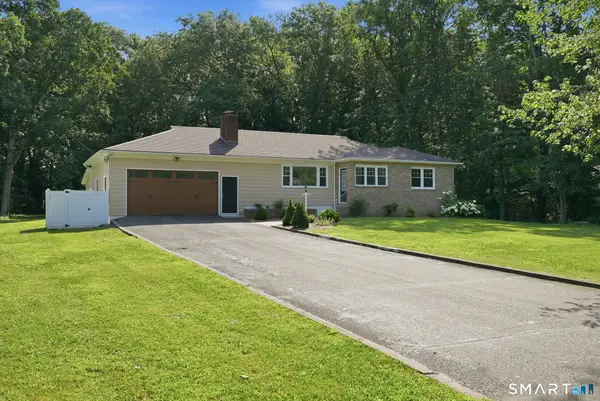 $529,900Pending3 beds 2 baths2,200 sq. ft.
16 Ezra Street, North Haven, CT 06473
MLS# 24200775Listed by: William Raveis Real Estate- New
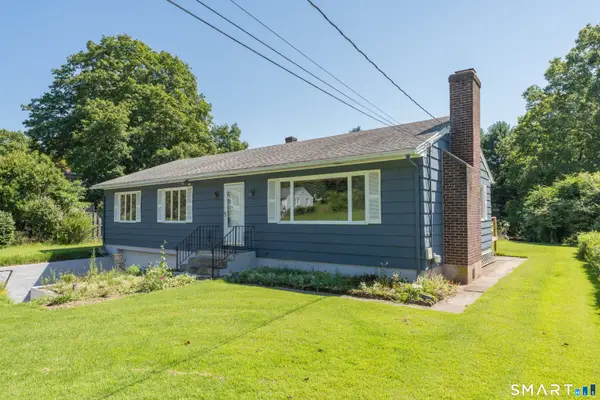 $389,000Active3 beds 1 baths1,456 sq. ft.
98 Upper State Street, North Haven, CT 06473
MLS# 24200309Listed by: Pearce Real Estate 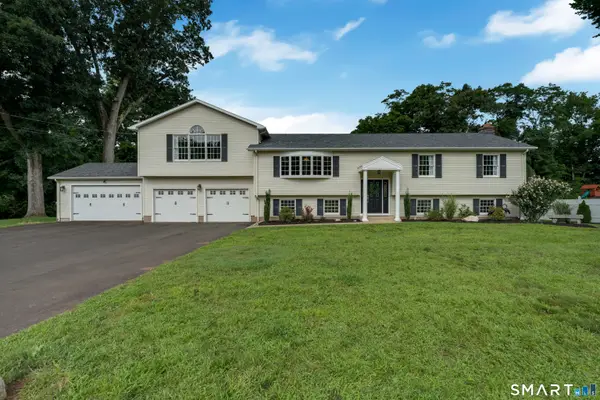 $759,900Active6 beds 4 baths4,268 sq. ft.
31 Stone Hedge Drive, North Haven, CT 06473
MLS# 24167036Listed by: Coldwell Banker Realty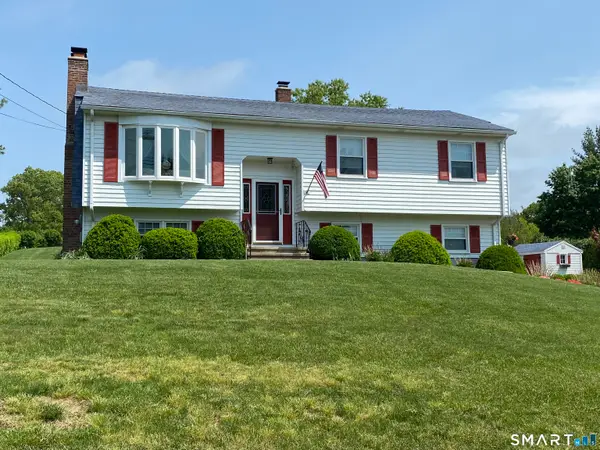 $499,900Pending3 beds 3 baths1,528 sq. ft.
15 Flintlock Road, North Haven, CT 06473
MLS# 24196022Listed by: Stevens Real Estate Group LLC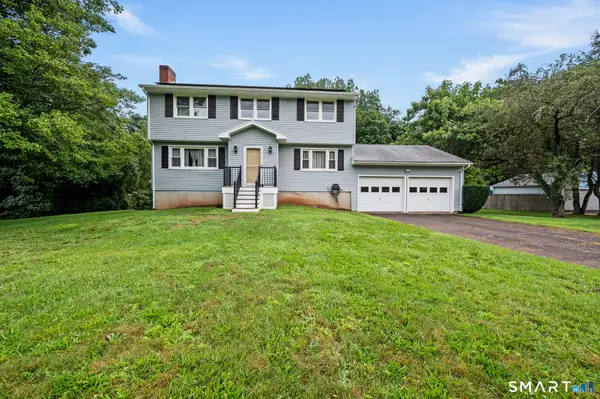 $469,000Active4 beds 3 baths1,788 sq. ft.
19 Sheffield Road, North Haven, CT 06473
MLS# 24200353Listed by: RE/MAX One


Protect your home and budget from life's surprises with an Assurant Home Warranty, backed by a partner that supports you through every step of homeownership. Explore Plans.
© 2023 - 2026 ERA Franchise Systems LLC. All rights reserved. ERA Franchise Systems LLC fully supports the principles of the Fair Housing Act and the Equal Opportunity Act. ERA, ERA Real Estate powered, and their respective logos are registered service marks of ERA Franchise Systems LLC. Each office is independently owned and operated.