
10 Indian Hill Road, Northford, CT 06472
Local realty services provided by:ERA Treanor Real Estate
10 Indian Hill Road,North Branford, CT 06472
$535,000
- 3 Beds
- 2 Baths
- 2,012 sq. ft.
- Single family
- Active
Listed by: heather chometa(203) 640-7918
Office: dow della valle(203) 481-0000
MLS#:24201899
Source:CT
Price summary
- Price:$535,000
- Price per sq. ft.:$265.9
About this home
Welcome home to 10 Indian Hill Road! This inviting 3-bedroom, 2-full-bath home offers a warm and comfortable feel with plenty of space to settle in and enjoy. The bright, updated kitchen opens to the living areas, while the finished lower-level family room provides a cozy spot for movie nights, relaxing, or entertaining. Enjoy your morning coffee in the sun-filled three-season porch or spend summer evenings on the large deck overlooking the peaceful, private backyard. With updated baths, comfortable living spaces, and a beautiful, wooded setting, this North Branford home is ready to be enjoyed. New septic, roof, and deck. Electricity provided by Wallingford Electric.
Contact an agent
Home facts
- Year built:1968
- Listing ID #:24201899
- Added:1 day(s) ago
- Updated:August 26, 2026 at 11:39 AM
Rooms and interior
- Bedrooms:3
- Total bathrooms:2
- Full bathrooms:2
- Rooms Total:8
- Kitchen Description:Dishwasher, Electric Range, Microwave, Refrigerator
- Basement Description:Full Basement
- Living area:2,012 sq. ft.
Heating and cooling
- Cooling:Central Air, Heat Pump
- Heating:Baseboard, Heat Pump
- Central air:Yes
Structure and exterior
- Roof:Asphalt Shingle
- Year built:1968
- Building area:2,012 sq. ft.
- Lot area:0.92 Acres
- Lot Features:Lightly Wooded, Sloping Lot
- Architectural Style:Ranch, Split Level
- Construction Materials:Shake
Schools
- High school:Per Board of Ed
- Elementary school:Per Board of Ed
Utilities
- Water:Private Well
- Sewer:Septic
Finances and disclosures
- Price:$535,000
- Price per sq. ft.:$265.9
- Tax amount:$5,779 (July 2025-June 2026)
Features and amenities
- Appliances:Dishwasher, Electric Range, Microwave, Refrigerator
Parking
- Parking description:Attached Garage
- Garage:Yes
- Garage spaces:1
New listings near 10 Indian Hill Road
- New
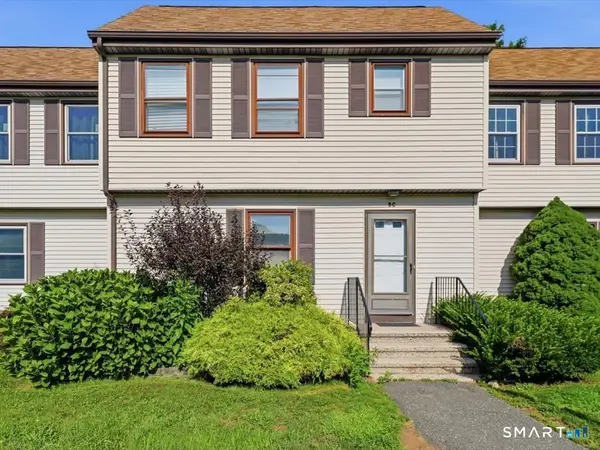 $299,000Active3 beds 3 baths1,464 sq. ft.
246 Reeds Gap Road #5C, North Branford, CT 06472
MLS# 24200330Listed by: William Raveis Real Estate 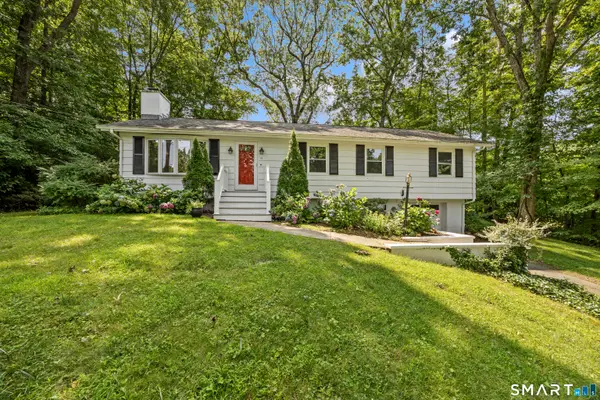 $459,900Pending4 beds 2 baths1,872 sq. ft.
11 Walnut Lane, North Branford, CT 06472
MLS# 24187678Listed by: Real Broker CT, LLC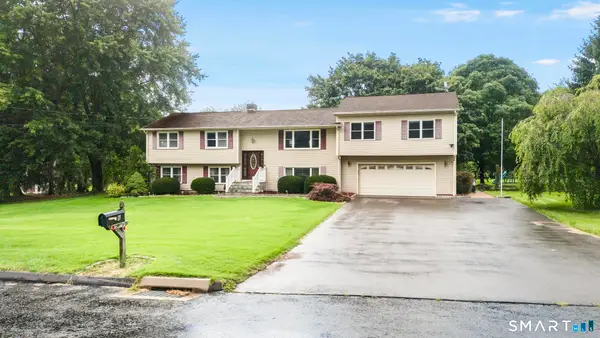 $589,900Pending5 beds 3 baths3,980 sq. ft.
6 Ruta Drive, North Branford, CT 06472
MLS# 24197472Listed by: Social & Co Realty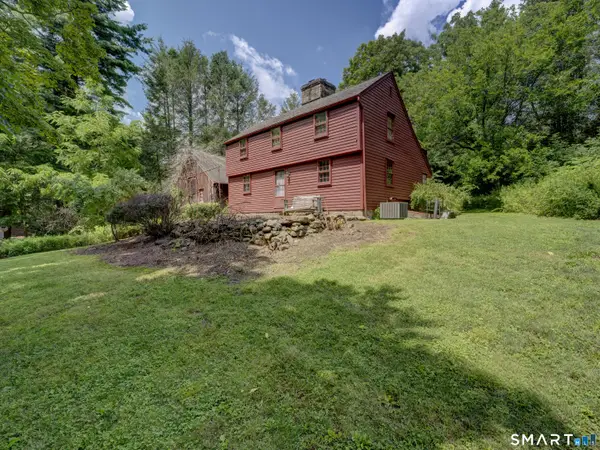 $599,900Active3 beds 2 baths2,464 sq. ft.
1797 Middletown Avenue, North Branford, CT 06472
MLS# 24191373Listed by: William Raveis Real Estate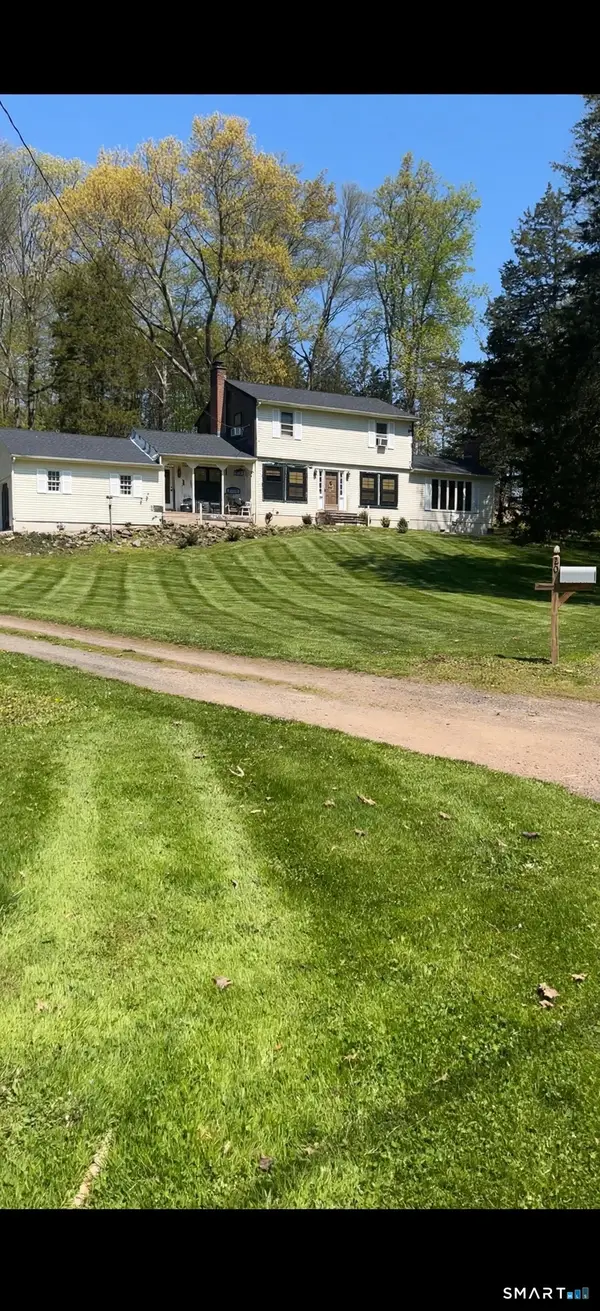 $589,999Active4 beds 2 baths2,176 sq. ft.
20 Alling Court West, North Branford, CT 06472
MLS# 24196802Listed by: Derek Greene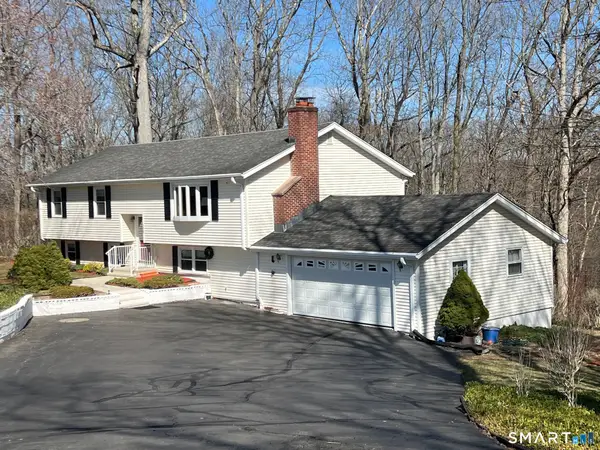 $474,900Pending3 beds 3 baths2,688 sq. ft.
135 Parsonage Hill Road, North Branford, CT 06405
MLS# 24195315Listed by: Berkshire Hathaway NE Prop.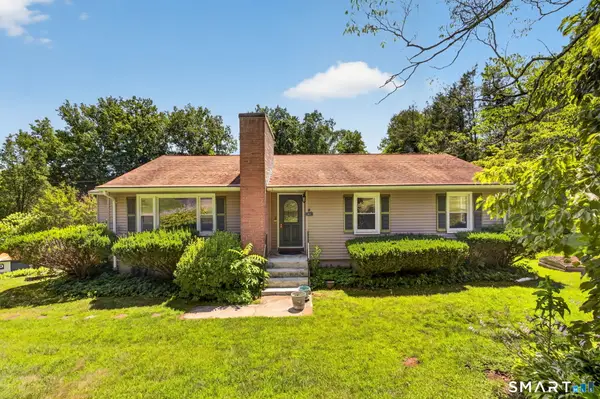 $399,999Pending3 beds 1 baths1,780 sq. ft.
80 Woodland Drive, North Branford, CT 06472
MLS# 24193007Listed by: Coldwell Banker Realty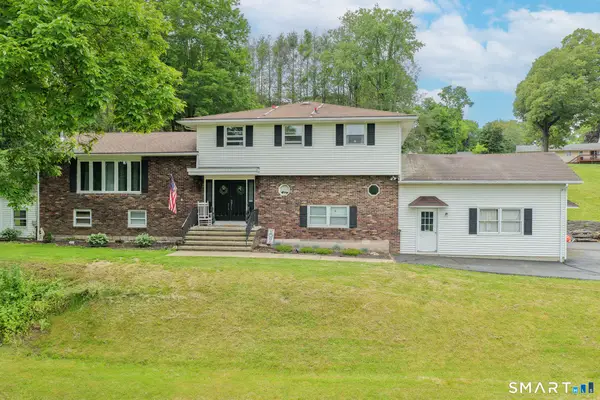 $549,900Active3 beds 1 baths2,160 sq. ft.
16 Indian Hill Road, North Branford, CT 06472
MLS# 24192902Listed by: RE/MAX Alliance $484,900Pending3 beds 2 baths1,540 sq. ft.
291 Reeds Gap Road, North Branford, CT 06472
MLS# 24191932Listed by: Century 21 AllPoints Realty


Protect your home and budget from life's surprises with an Assurant Home Warranty, backed by a partner that supports you through every step of homeownership. Explore Plans.
© 2023 - 2026 ERA Franchise Systems LLC. All rights reserved. ERA Franchise Systems LLC fully supports the principles of the Fair Housing Act and the Equal Opportunity Act. ERA, ERA Real Estate powered, and their respective logos are registered service marks of ERA Franchise Systems LLC. Each office is independently owned and operated.