
10 Ann Street #209, Norwalk, CT 06854
Local realty services provided by:ERA Key Realty Services
10 Ann Street #209,Norwalk, CT 06854
$414,900
- 1 Beds
- 1 Baths
- 793 sq. ft.
- Condominium
- Pending
Listed by: staci fabian(203) 215-8956
Office: redfin corporation(203) 349-8711
MLS#:24192186
Source:CT
Price summary
- Price:$414,900
- Price per sq. ft.:$523.2
- Monthly HOA dues:$413
About this home
Experience contemporary loft living in this beautifully updated 1-bedroom corner residence at SoNo Lofts. Bathed in natural light from oversized windows and enhanced by soaring 10-foot ceilings, this inviting home offers an airy open layout designed for both everyday comfort and entertaining. The modern kitchen showcases granite countertops, a spacious center island, stainless steel appliances, and designer lighting, while warm wood accents add a sophisticated touch. The bedroom offers generous closet space and stylish finishes, and the spa-inspired bath features floor-to-ceiling tile, concrete flooring, a sleek vanity, and an upgraded showerhead. Freshly painted and meticulously cleaned, the home also includes electric shades, a walk-in coat closet, pantry, in-unit washer/dryer combo, and abundant storage throughout. Residents enjoy a fitness center and dedicated storage in the lower level, and an assigned parking space in the garage. Located in the heart of vibrant SoNo, you'll be moments from waterfront dining, shopping, entertainment, Metro-North, and major highways for an exceptional blend of convenience and lifestyle....
Contact an agent
Home facts
- Year built:2004
- Listing ID #:24192186
- Added:50 day(s) ago
- Updated:September 06, 2026 at 11:43 AM
Rooms and interior
- Bedrooms:1
- Total bathrooms:1
- Full bathrooms:1
- Rooms Total:3
- Kitchen Description:Dishwasher, Microwave, Oven/Range, Refrigerator
- Basement Description:Full Basement, Full With Walk-Out, Garage Access, Shared Basement, Storage
- Living area:793 sq. ft.
Heating and cooling
- Cooling:Central Air
- Heating:Hot Air
- Central air:Yes
Structure and exterior
- Year built:2004
- Building area:793 sq. ft.
- Lot Features:City Views, Level Lot, Treed
- Architectural Style:Mid Rise, Ranch
- Construction Materials:Brick
- Exterior Features:Lighting, Sidewalk
Schools
- High school:Per Board of Ed
- Middle school:Per Board of Ed
- Elementary school:Per Board of Ed
Utilities
- Water:Public Water Connected
- Sewer:Public Sewer Connected
Finances and disclosures
- Price:$414,900
- Price per sq. ft.:$523.2
- Tax amount:$4,651 (July 2025-June 2026)
Features and amenities
- Appliances:Dishwasher, Dryer, Microwave, Oven/Range, Refrigerator, Washer
- Amenities:Basketball Court, Commuter Bus, Playground/Tot Lot, Public Transportation, Shopping/Mall
Parking
- Parking description:Attached Garage, Parking Garage
- Garage:Yes
- Garage spaces:1
New listings near 10 Ann Street #209
- Coming Soon
 $399,000Coming Soon1 beds 2 baths956 sq. ft.
50 Aiken Street #393, Norwalk, CT 06851
MLS# 24203547Listed by: Houlihan Lawrence - Coming SoonOpen Thu, 11am to 1pm
 $995,000Coming Soon4 beds 4 baths2,807 sq. ft.
155 Wolfpit Avenue, Norwalk, CT 06851
MLS# 24204045Listed by: William Raveis Real Estate - Coming Soon
 $799,000Coming Soon4 beds 3 baths2,264 sq. ft.
18 Buttonball Trail, Norwalk, CT 06851
MLS# 24204030Listed by: William Raveis Real Estate - Coming Soon
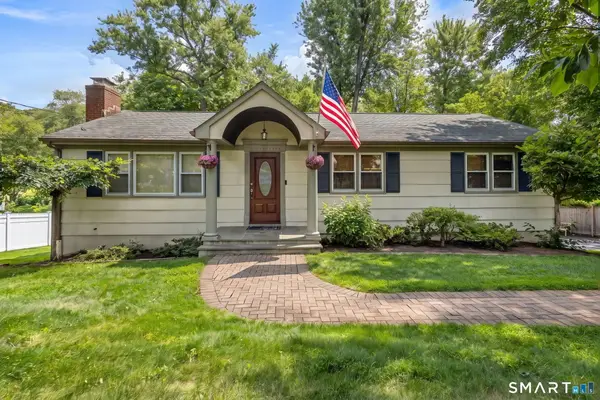 $849,000Coming Soon4 beds 3 baths2,304 sq. ft.
52 Devils Garden Road, Norwalk, CT 06854
MLS# 24203188Listed by: Houlihan Lawrence - New
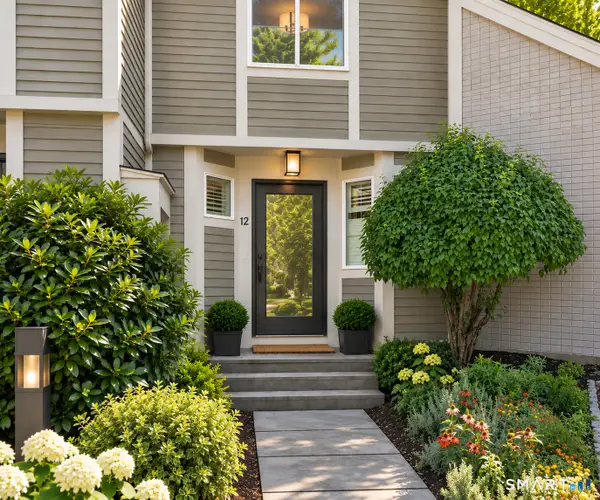 $675,000Active2 beds 3 baths1,519 sq. ft.
12 Strathmore Lane #12, Westport, CT 06880
MLS# 24203810Listed by: William Pitt Sotheby's Int'l - New
 $799,000Active3 beds 4 baths1,655 sq. ft.
1 Howard Avenue #C2, Norwalk, CT 06855
MLS# 24204559Listed by: Higgins Group Real Estate - New
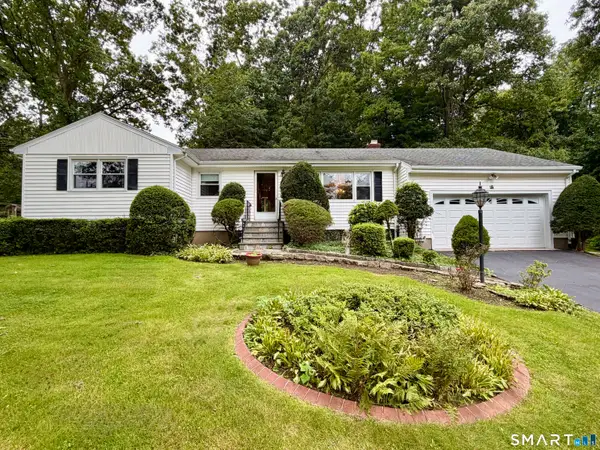 $699,900Active3 beds 3 baths1,539 sq. ft.
25 Noahs Ln Extension, Norwalk, CT 06851
MLS# 24203717Listed by: William Raveis Real Estate - Open Sun, 12 to 3pmNew
 $697,000Active3 beds 2 baths1,443 sq. ft.
20 Woodlawn Avenue, Norwalk, CT 06854
MLS# 24204202Listed by: William Raveis Real Estate - New
 $460,000Active2 beds 1 baths1,274 sq. ft.
12 Devon Avenue, Norwalk, CT 06850
MLS# 24147485Listed by: Coldwell Banker Realty - New
 $549,000Active3 beds 2 baths1,163 sq. ft.
82 Magnolia Avenue, Norwalk, CT 06850
MLS# 24203780Listed by: Century 21 AllPoints Realty


Protect your home and budget from life's surprises with an Assurant Home Warranty, backed by a partner that supports you through every step of homeownership. Explore Plans.
© 2023 - 2026 ERA Franchise Systems LLC. All rights reserved. ERA Franchise Systems LLC fully supports the principles of the Fair Housing Act and the Equal Opportunity Act. ERA, ERA Real Estate powered, and their respective logos are registered service marks of ERA Franchise Systems LLC. Each office is independently owned and operated.