
11 Bethel Street, Norwalk, CT 06855
Local realty services provided by:ERA Insite Realty Services
11 Bethel Street,Norwalk, CT 06855
$795,000
- 4 Beds
- 3 Baths
- 2,244 sq. ft.
- Multi-family
- Pending
Listed by: ryan panny(203) 849-8100
Office: milligan realty.com(203) 849-8100
MLS#:24169396
Source:CT
Price summary
- Price:$795,000
- Price per sq. ft.:$354.28
About this home
INCREDIBLE waterfront 2-family in the heart of East Norwalk! Soak in breathtaking water views from your sizable backyard, two outdoor decks, covered patio, and from all three floors inside the home! - The first floor features a welcoming living room, two spacious bedrooms, and an updated bathroom. The large eat-in kitchen leads directly to a gorgeous sun room with a propane wood stove for year-round usage, and sliders out to the deck overlooking Mill Pond - The finished basement is completely updated, with its own stainless steel refrigerator, tile floors, a separate heating zone, recessed lighting, and a remodeled bathroom - The second floor unit is the sunniest of all, with two skylights, updated vinyl floors, two additional bedrooms, and outdoor access via the eat-in kitchen - The property's two asphalt driveways provide plenty of parking, and the garage offers additional storage. You simply cannot beat the location: walkable to the East Norwalk train station, Vet's Park, and several amazing local restaurants, plus just a few minutes by car to Calf Pasture beach and I-95! A prime location combined with excellent cash flow! Schedule your showing before this unique gem is snatched up! Possible 3-family with the basement as a separate unit - buyer to do their due diligence!...
Contact an agent
Home facts
- Year built:1958
- Listing ID #:24169396
- Added:99 day(s) ago
- Updated:July 30, 2026 at 07:59 AM
Rooms and interior
- Bedrooms:4
- Total bathrooms:3
- Full bathrooms:3
- Rooms Total:10
- Basement Description:Full Basement, Fully Finished
- Living area:2,244 sq. ft.
Heating and cooling
- Cooling:Window Unit
- Heating:Hot Water
Structure and exterior
- Roof:Asphalt Shingle
- Year built:1958
- Building area:2,244 sq. ft.
- Lot area:0.18 Acres
- Lot Features:Water View
- Construction Materials:Shingle
Schools
- High school:Per Board of Ed
- Elementary school:Per Board of Ed
Utilities
- Water:Public Water Connected
- Sewer:Public Sewer Connected
Finances and disclosures
- Price:$795,000
- Price per sq. ft.:$354.28
- Tax amount:$9,636 (July 2025-June 2026)
Parking
- Total parking spaces:4
- Parking description:Off Street Parking, Paved
New listings near 11 Bethel Street
- New
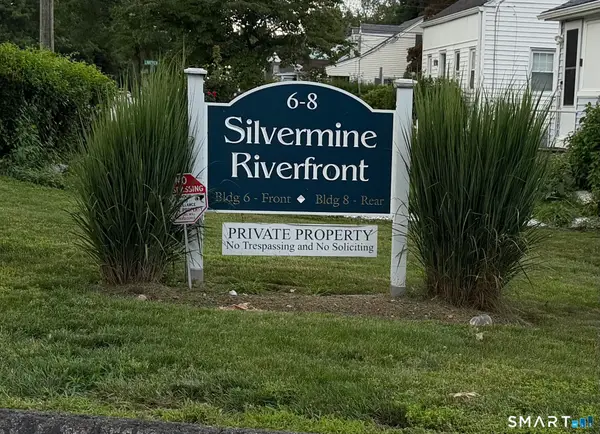 $409,900Active1 beds 2 baths721 sq. ft.
6 Silvermine Avenue #10, Norwalk, CT 06850
MLS# 24195540Listed by: Century 21 AllPoints Realty - Open Sat, 1 to 3pmNew
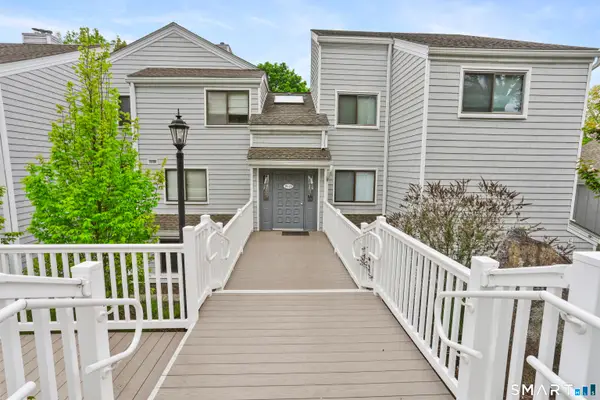 $620,000Active3 beds 2 baths1,089 sq. ft.
22 Rowayton Woods Drive #22, Norwalk, CT 06854
MLS# 24195664Listed by: William Pitt Sotheby's Int'l - Open Sat, 12 to 2pmNew
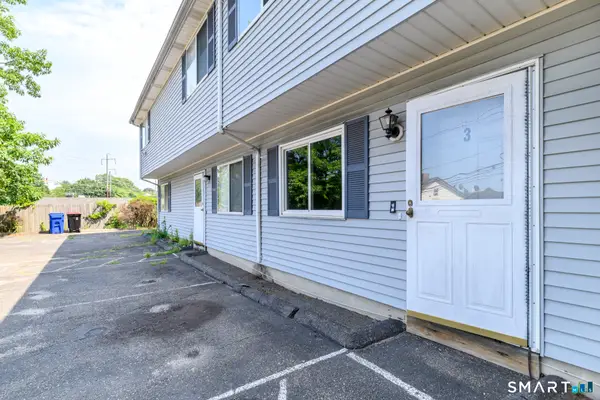 $330,000Active2 beds 2 baths928 sq. ft.
2-1/2 Laura Street #3, Norwalk, CT 06854
MLS# 24195269Listed by: Keller Williams Prestige Prop. - Coming SoonOpen Sat, 11am to 2pm
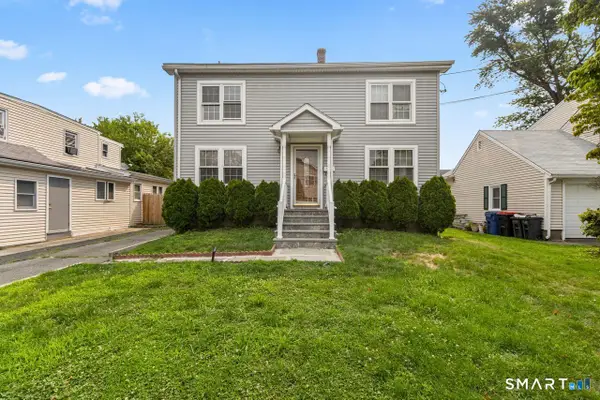 $765,000Coming Soon5 beds 3 baths
23 Coldspring Street, Norwalk, CT 06850
MLS# 24195380Listed by: Berkshire Hathaway NE Prop. - Open Sun, 1 to 3pmNew
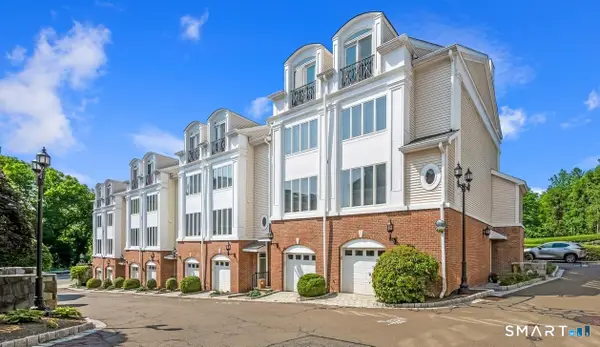 $749,900Active3 beds 3 baths2,251 sq. ft.
442 Main Avenue #8, Norwalk, CT 06851
MLS# 24194382Listed by: William Raveis Real Estate - Open Thu, 11am to 1pmNew
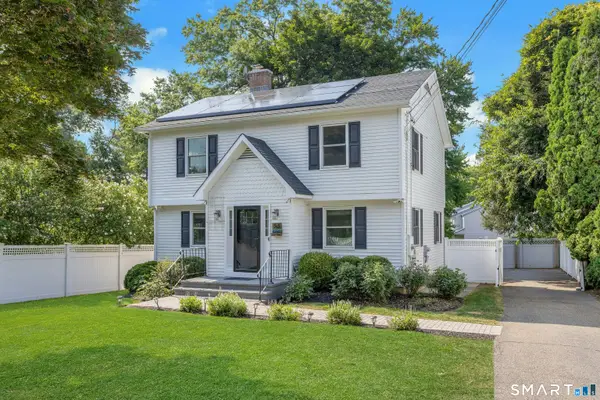 $699,000Active3 beds 2 baths1,644 sq. ft.
53 Wolfpit Avenue, Norwalk, CT 06851
MLS# 24194942Listed by: Brown Harris Stevens - Coming SoonOpen Sun, 1 to 3pm
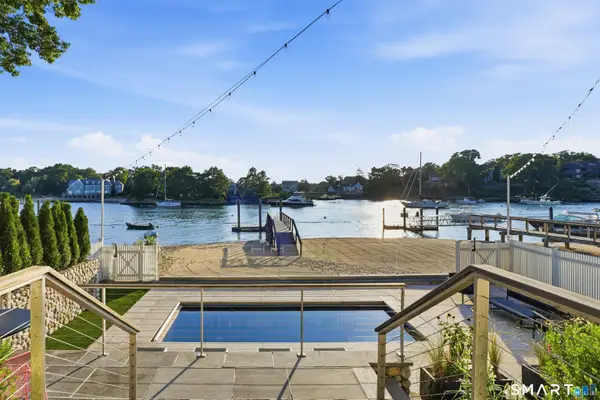 $7,000,000Coming Soon4 beds 5 baths
41 Rowayton Avenue, Norwalk, CT 06853
MLS# 24154329Listed by: Compass Connecticut, LLC - Coming SoonOpen Sat, 1 to 4pm
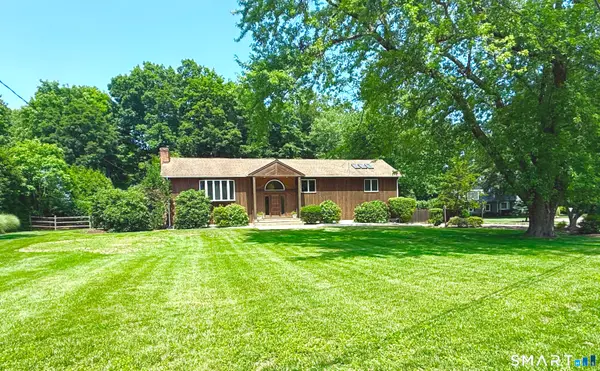 $1,199,000Coming Soon4 beds 3 baths
3 Susan Court, Norwalk, CT 06851
MLS# 24194994Listed by: Higgins Group Greenwich - Open Thu, 11am to 1pmNew
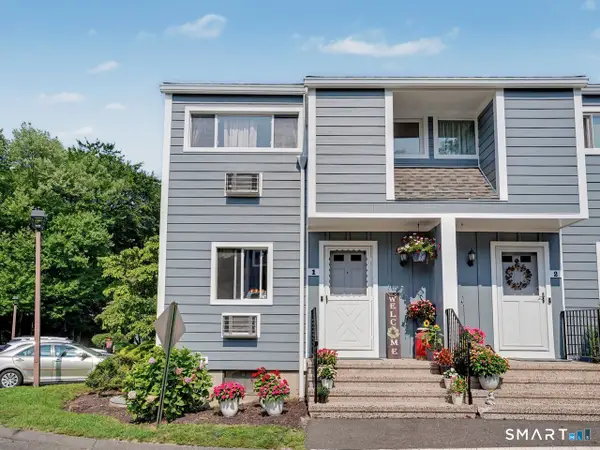 $379,000Active2 beds 2 baths1,035 sq. ft.
16 Donna Drive #1, Norwalk, CT 06854
MLS# 24194745Listed by: Coldwell Banker Realty - Open Thu, 11am to 1pmNew
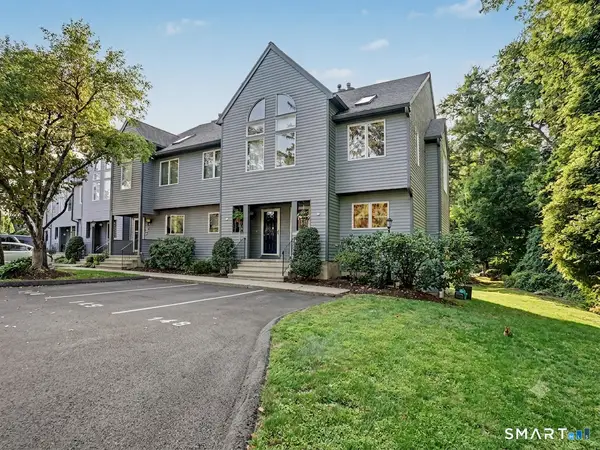 $525,000Active2 beds 3 baths1,268 sq. ft.
81 Wolfpit Avenue #A9, Norwalk, CT 06851
MLS# 24192887Listed by: Berkshire Hathaway NE Prop.


Protect your home and budget from life's surprises with an Assurant Home Warranty, backed by a partner that supports you through every step of homeownership. Explore Plans.
© 2023 - 2026 ERA Franchise Systems LLC. All rights reserved. ERA Franchise Systems LLC fully supports the principles of the Fair Housing Act and the Equal Opportunity Act. ERA, ERA Real Estate powered, and their respective logos are registered service marks of ERA Franchise Systems LLC. Each office is independently owned and operated.