
115 Fillow Street #43, Norwalk, CT 06850
Local realty services provided by:ERA Insite Realty Services
115 Fillow Street #43,Norwalk, CT 06850
$333,000
- 1 Beds
- 1 Baths
- 780 sq. ft.
- Condominium
- Active
Listed by: stephen mele(914) 438-1399
Office: houlihan lawrence(914) 361-1065
MLS#:24192827
Source:CT
Price summary
- Price:$333,000
- Price per sq. ft.:$426.92
- Monthly HOA dues:$208
About this home
Wonderful opportunity to own a light-filled end unit. Ranch-style one-bedroom condo in the sought-after Fillow Ridge community of West Norwalk. This private end unit features a cozy fireplace, dining area and eat kitchen with access to outdoor space with private deck perfect for relaxing or entertaining. The spacious bedroom is big enough for a king sized set with bathroom close by for easy access. Additional highlights include in-unit washer and dryer, parking conveniently outside the unit, and generous closet space. Low common charges in a well-maintained complex, just minutes to Metro-North, the Merritt Parkway, Norwalk Hospital, shopping, and dining. A perfect blend of comfort, convenience, and value - schedule your showing today.
Contact an agent
Home facts
- Year built:1986
- Listing ID #:24192827
- Added:46 day(s) ago
- Updated:September 06, 2026 at 11:44 AM
Rooms and interior
- Bedrooms:1
- Total bathrooms:1
- Full bathrooms:1
- Rooms Total:3
- Kitchen Description:Microwave, Oven/Range, Refrigerator
- Basement Description:Crawl Space, Interior Access
- Living area:780 sq. ft.
Heating and cooling
- Cooling:Central Air
- Heating:Hot Air
- Central air:Yes
Structure and exterior
- Year built:1986
- Building area:780 sq. ft.
- Lot Features:Level Lot
- Architectural Style:Townhouse
- Construction Materials:Wood
Schools
- High school:Brien McMahon
- Middle school:Ponus Ridge
- Elementary school:Kendall
Utilities
- Water:Public Water Connected
- Sewer:Public Sewer Connected
Finances and disclosures
- Price:$333,000
- Price per sq. ft.:$426.92
- Tax amount:$4,679 (July 2025-June 2026)
Features and amenities
- Appliances:Dryer, Microwave, Oven/Range, Refrigerator, Washer
Parking
- Total parking spaces:1
- Parking description:Off Street Parking
New listings near 115 Fillow Street #43
- Coming Soon
 $399,000Coming Soon1 beds 2 baths956 sq. ft.
50 Aiken Street #393, Norwalk, CT 06851
MLS# 24203547Listed by: Houlihan Lawrence - Coming SoonOpen Thu, 11am to 1pm
 $995,000Coming Soon4 beds 4 baths2,807 sq. ft.
155 Wolfpit Avenue, Norwalk, CT 06851
MLS# 24204045Listed by: William Raveis Real Estate - Coming Soon
 $799,000Coming Soon4 beds 3 baths2,264 sq. ft.
18 Buttonball Trail, Norwalk, CT 06851
MLS# 24204030Listed by: William Raveis Real Estate - Coming Soon
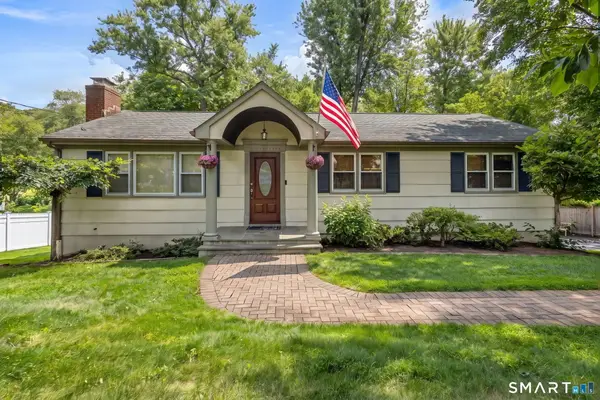 $849,000Coming Soon4 beds 3 baths2,304 sq. ft.
52 Devils Garden Road, Norwalk, CT 06854
MLS# 24203188Listed by: Houlihan Lawrence - New
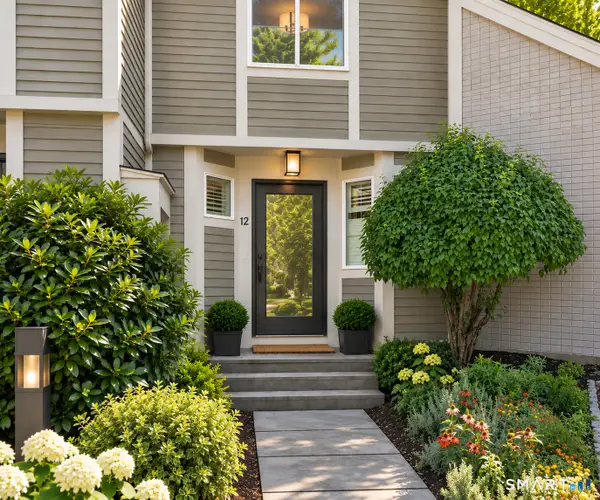 $675,000Active2 beds 3 baths1,519 sq. ft.
12 Strathmore Lane #12, Westport, CT 06880
MLS# 24203810Listed by: William Pitt Sotheby's Int'l - New
 $799,000Active3 beds 4 baths1,655 sq. ft.
1 Howard Avenue #C2, Norwalk, CT 06855
MLS# 24204559Listed by: Higgins Group Real Estate - New
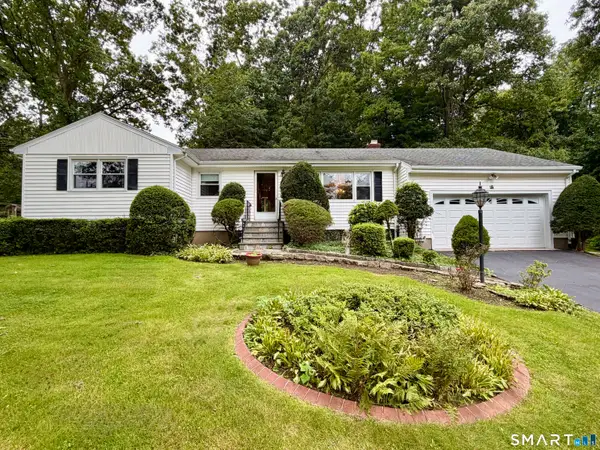 $699,900Active3 beds 3 baths1,539 sq. ft.
25 Noahs Ln Extension, Norwalk, CT 06851
MLS# 24203717Listed by: William Raveis Real Estate - Open Sun, 12 to 3pmNew
 $697,000Active3 beds 2 baths1,443 sq. ft.
20 Woodlawn Avenue, Norwalk, CT 06854
MLS# 24204202Listed by: William Raveis Real Estate - New
 $460,000Active2 beds 1 baths1,274 sq. ft.
12 Devon Avenue, Norwalk, CT 06850
MLS# 24147485Listed by: Coldwell Banker Realty - New
 $549,000Active3 beds 2 baths1,163 sq. ft.
82 Magnolia Avenue, Norwalk, CT 06850
MLS# 24203780Listed by: Century 21 AllPoints Realty


Protect your home and budget from life's surprises with an Assurant Home Warranty, backed by a partner that supports you through every step of homeownership. Explore Plans.
© 2023 - 2026 ERA Franchise Systems LLC. All rights reserved. ERA Franchise Systems LLC fully supports the principles of the Fair Housing Act and the Equal Opportunity Act. ERA, ERA Real Estate powered, and their respective logos are registered service marks of ERA Franchise Systems LLC. Each office is independently owned and operated.