
118 Sunrise Hill Road #118, Norwalk, CT 06851
Local realty services provided by:ERA Blanchard & Rossetto, Inc.
118 Sunrise Hill Road #118,Norwalk, CT 06851
$549,000
- 3 Beds
- 2 Baths
- 2,028 sq. ft.
- Condominium
- Coming Soon
Listed by: adam wagner(203) 258-3175
Office: keller williams prestige prop.(203) 327-6700
MLS#:24203984
Source:CT
Price summary
- Price:$549,000
- Price per sq. ft.:$270.71
- Monthly HOA dues:$528
About this home
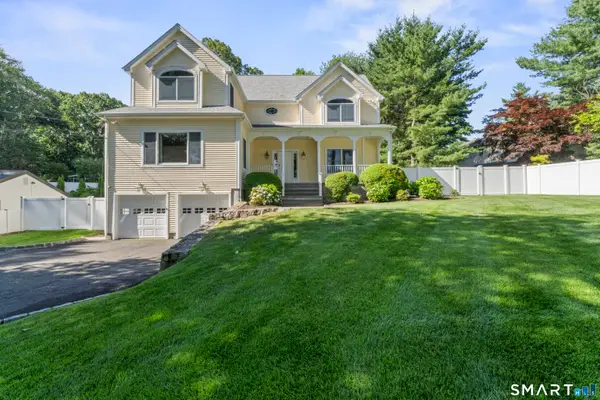
Nestled in the highly sought-after Sunrise Hill community, this pristine end-unit townhouse offers three spacious levels of move-in-ready living. Hardwood floors span the main level, featuring an eat-in kitchen with stainless steel appliances and a breakfast bar that seamlessly transitions into the dining area. Sliding glass doors open to a private deck and stone patio, perfect for outdoor entertaining. At the heart of the home, a generous living room centered around a cozy fireplace brings warmth and charm. Upstairs, you'll find three comfortably sized bedrooms with ample closet space and a full bath. The finished lower level expands your options with a versatile family room, a dedicated laundry area, and an extra bonus room ideal for a gym or home office. Residents enjoy fantastic amenities including a pool, tennis and pickleball courts, and playgrounds, plus quick access to I-95, the Merritt Parkway, and local shopping. Meticulously maintained, this home is ready for its next chapter....
Contact an agent
Home facts
- Year built:1976
- Listing ID #:24203984
- Updated:September 18, 2026 at 03:45 AM
Rooms and interior
- Bedrooms:3
- Total bathrooms:2
- Full bathrooms:1
- Half bathrooms:1
- Rooms Total:7
- Kitchen Description:Dishwasher, Microwave, Oven/Range, Refrigerator
- Basement Description:Full Basement, Fully Finished
- Living area:2,028 sq. ft.
Heating and cooling
- Cooling:Central Air, Zoned
- Heating:Hot Air, Zoned
- Central air:Yes
Structure and exterior
- Year built:1976
- Building area:2,028 sq. ft.
- Lot Features:Rolling
- Architectural Style:Townhouse
- Construction Materials:Hardie Board
Schools
- High school:Per Board of Ed
- Middle school:Per Board of Ed
- Elementary school:Per Board of Ed
Utilities
- Water:Public Water Connected
- Sewer:Public Sewer Connected
Finances and disclosures
- Price:$549,000
- Price per sq. ft.:$270.71
- Tax amount:$7,196 (July 2025-June 2026)
Features and amenities
- Appliances:Dishwasher, Microwave, Oven/Range, Refrigerator
- Amenities:Central Vacuum, Golf Course, Park, Public Transportation, Shopping/Mall
- Pool features:In Ground Pool
Parking
- Total parking spaces:1
- Parking description:Assigned Parking, Off Street Parking
New listings near 118 Sunrise Hill Road #118
- Coming SoonOpen Tue, 10:30am to 12:30pm
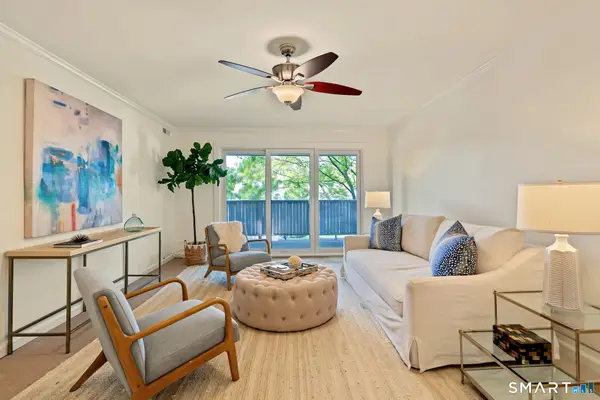 $599,000Coming Soon2 beds 2 baths1,317 sq. ft.
17 Rowayton Woods Drive #17, Norwalk, CT 06854
MLS# 24200753Listed by: Compass Connecticut, LLC - Coming SoonOpen Tue, 11am to 1pm
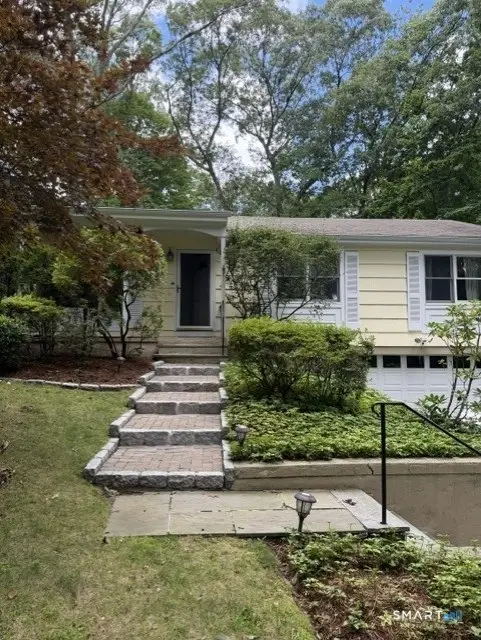 $995,000Coming Soon4 beds 2 baths1,452 sq. ft.
6 Vanderbilt Avenue, Norwalk, CT 06854
MLS# 24199532Listed by: Berkshire Hathaway NE Prop. - Coming SoonOpen Sat, 12:30 to 2:30pm
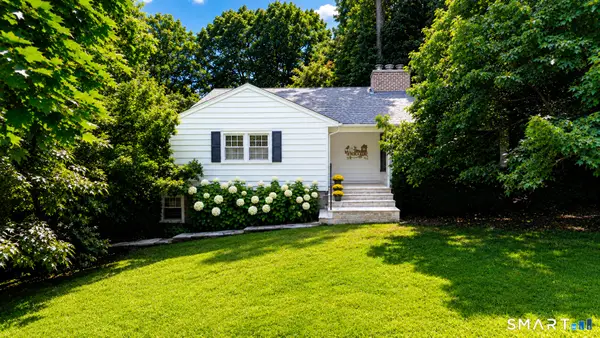 $849,500Coming Soon3 beds 3 baths2,611 sq. ft.
10 Blackberry Lane, Norwalk, CT 06850
MLS# 24206932Listed by: Higgins Group Bedford Square - New
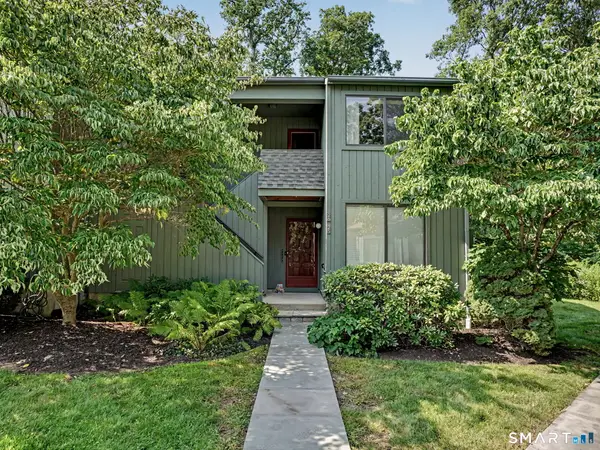 $385,000Active1 beds 1 baths813 sq. ft.
123 Old Belden Hill Road #26, Norwalk, CT 06850
MLS# 24208048Listed by: Houlihan Lawrence - New
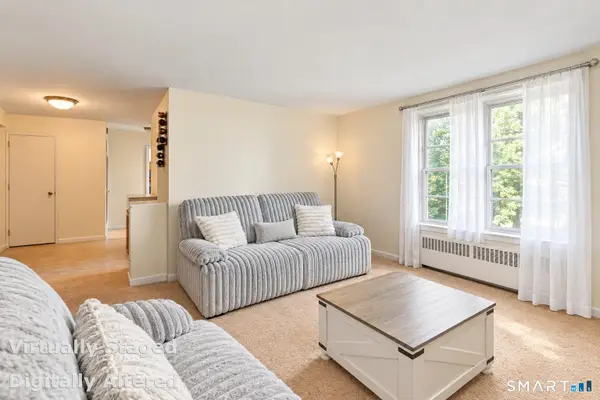 $235,000Active1 beds 1 baths684 sq. ft.
46 Prospect Avenue #4E, Norwalk, CT 06850
MLS# 24207683Listed by: William Pitt Sotheby's Int'l - Open Sun, 1 to 3pmNew
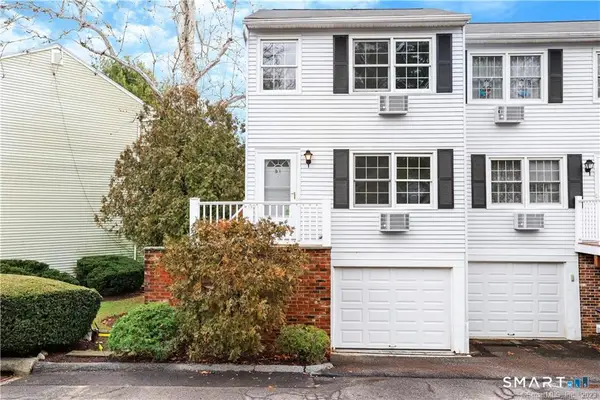 $449,900Active2 beds 2 baths1,204 sq. ft.
12 Camelot Drive #D1, Norwalk, CT 06850
MLS# 24207799Listed by: Coldwell Banker Realty - Open Sat, 1 to 3pmNew
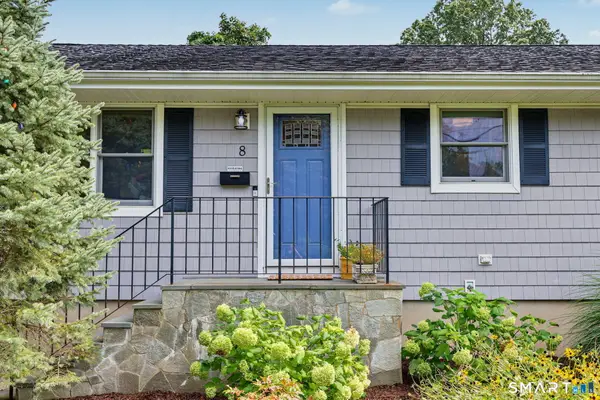 $739,000Active3 beds 3 baths2,408 sq. ft.
8 Byselle Road, Norwalk, CT 06851
MLS# 24207260Listed by: Keller Williams Realty - Open Sun, 1 to 3pmNew
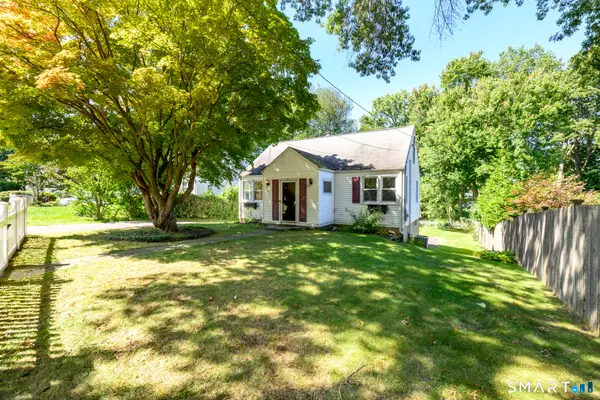 $569,000Active3 beds 1 baths1,252 sq. ft.
241 Strawberry Hill Avenue, Norwalk, CT 06851
MLS# 24207018Listed by: William Pitt Sotheby's Int'l - New
 $1,095,000Active4 beds 3 baths4,926 sq. ft.
391 West Cedar Street, Norwalk, CT 06854
MLS# 24205799Listed by: Keller Williams Prestige Prop.


Protect your home and budget from life's surprises with an Assurant Home Warranty, backed by a partner that supports you through every step of homeownership. Explore Plans.
© 2023 - 2026 ERA Franchise Systems LLC. All rights reserved. ERA Franchise Systems LLC fully supports the principles of the Fair Housing Act and the Equal Opportunity Act. ERA, ERA Real Estate powered, and their respective logos are registered service marks of ERA Franchise Systems LLC. Each office is independently owned and operated.