
19 Weed Avenue, Norwalk, CT 06850
Local realty services provided by:ERA Key Realty Services
19 Weed Avenue,Norwalk, CT 06850
$565,000
- 3 Beds
- 2 Baths
- 1,392 sq. ft.
- Single family
- Active
Listed by: sue cooper(203) 434-3746
Office: berkshire hathaway ne prop.(203) 227-5117
MLS#:24209704
Source:CT
Price summary
- Price:$565,000
- Price per sq. ft.:$405.89
About this home
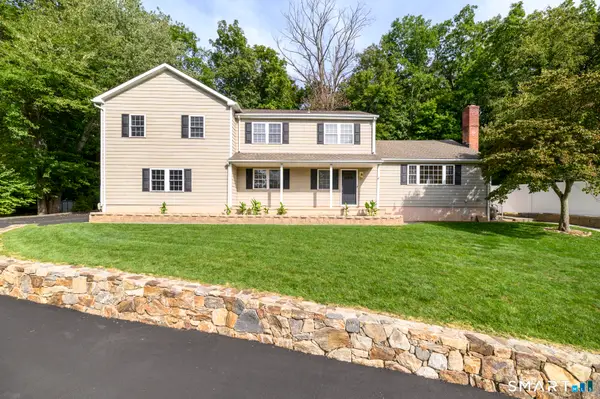
Fantastic opportunity to own a home in the heart of West Norwalk. On an 1/2 acre lot and with lots of character and charm this home is being sold "AS IS". List of updates include full house generator with propane gas tank. 200 amp electrical service. Newer roof. Septic tank replaced in 2023. Perfect for end user, contractor or investor in prime neighborhood. Close to New Canaan, Darien. Also close to multiple opportunities for shopping. Wegmans, Shoprite, Target, Home Goods, Home Depot, Trader Joe's (Darien). Close to Metro North Train Stations for easy commute to NYC.
Contact an agent
Home facts
- Year built:1880
- Listing ID #:24209704
- Added:1 day(s) ago
- Updated:September 30, 2026 at 08:49 PM
Rooms and interior
- Bedrooms:3
- Total bathrooms:2
- Full bathrooms:1
- Half bathrooms:1
- Rooms Total:7
- Kitchen Description:Oven/Range, Refrigerator
- Basement Description:Concrete Floor, Full Basement, Interior Access, Unfinished
- Living area:1,392 sq. ft.
Heating and cooling
- Heating:Radiator, Steam
Structure and exterior
- Roof:Asphalt Shingle
- Year built:1880
- Building area:1,392 sq. ft.
- Lot area:0.52 Acres
- Lot Features:Lightly Wooded, Sloping Lot
- Architectural Style:Colonial
- Construction Materials:Stucco
- Exterior Features:Gutters, Porch
Schools
- High school:Brien McMahon
- Elementary school:Fox Run
Utilities
- Water:Public Water Connected
- Sewer:Septic
Finances and disclosures
- Price:$565,000
- Price per sq. ft.:$405.89
- Tax amount:$8,700 (July 2025-June 2026)
Features and amenities
- Appliances:Dryer, Oven/Range, Refrigerator, Washer
- Amenities:Golf Course, Public Transportation, Shopping/Mall
Parking
- Total parking spaces:3
- Parking description:Attached Garage, Driveway, Paved, Private
- Garage:Yes
- Garage spaces:1
New listings near 19 Weed Avenue
- Coming Soon
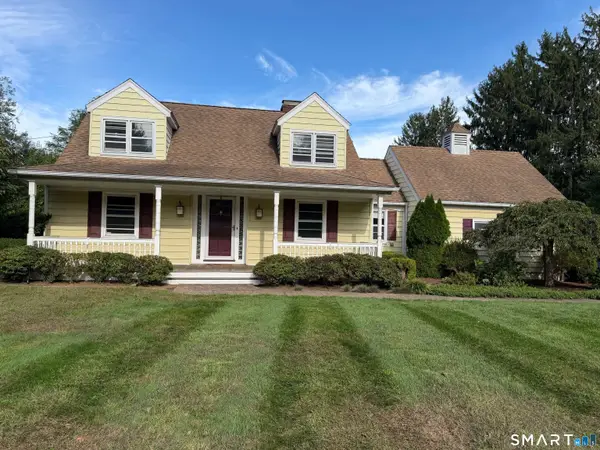 $795,000Coming Soon4 beds 2 baths2,170 sq. ft.
182 West Norwalk Road, Norwalk, CT 06850
MLS# 24210579Listed by: William Raveis Real Estate - Coming SoonOpen Sat, 1 to 3pm
 $499,000Coming Soon2 beds 2 baths1,220 sq. ft.
123 Old Belden Hill Road #10, Norwalk, CT 06850
MLS# 24210786Listed by: Call It Closed Realty - Coming Soon
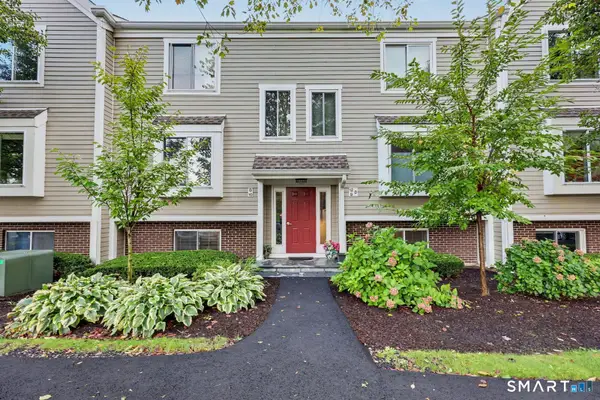 $399,000Coming Soon2 beds 1 baths1,152 sq. ft.
71 Aiken Street #D9, Norwalk, CT 06851
MLS# 24210363Listed by: William Raveis Real Estate - Coming SoonOpen Thu, 11am to 1pm
 $1,495,000Coming Soon5 beds 4 baths4,830 sq. ft.
146 Partrick Avenue, Norwalk, CT 06851
MLS# 24210270Listed by: Higgins Group Bedford Square - Coming SoonOpen Thu, 5 to 7pm
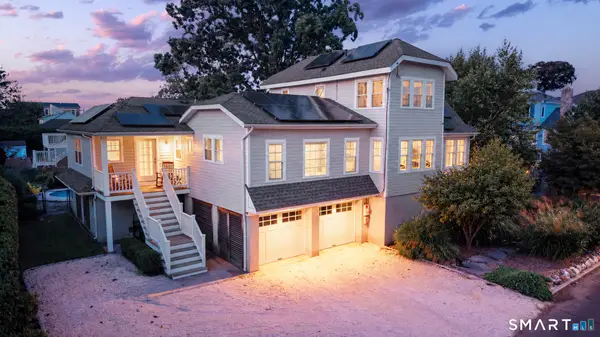 $1,995,000Coming Soon4 beds 4 baths2,760 sq. ft.
23 Park Lane, Norwalk, CT 06854
MLS# 24209247Listed by: Keller Williams Realty - Coming Soon
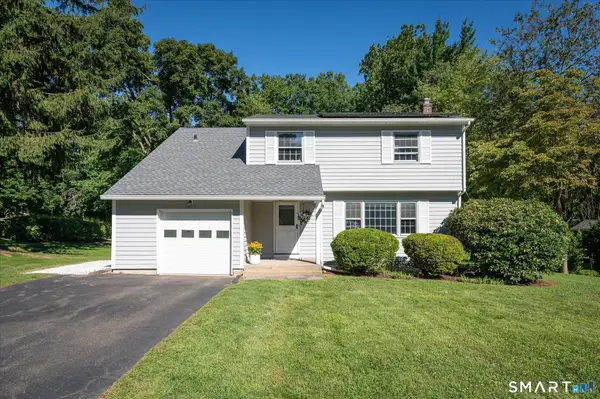 $765,000Coming Soon4 beds 3 baths1,782 sq. ft.
47 Purdy Road East, Norwalk, CT 06850
MLS# 24206940Listed by: Compass Connecticut, LLC - Coming Soon
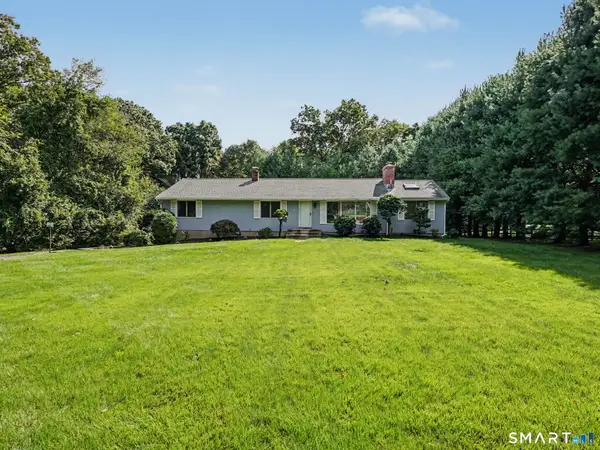 $799,000Coming Soon4 beds 3 baths2,044 sq. ft.
29 Weatherbell Drive, Norwalk, CT 06851
MLS# 24197733Listed by: William Raveis Real Estate - Coming Soon
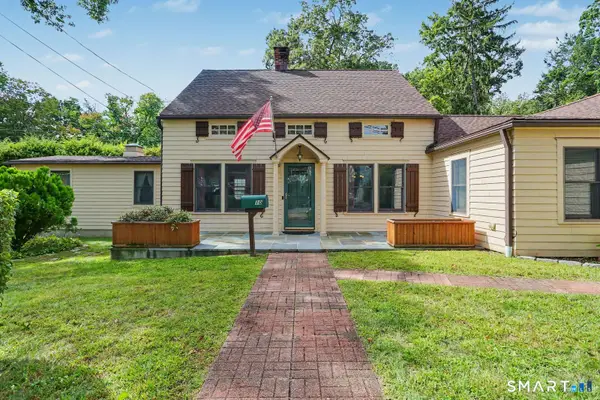 $699,000Coming Soon4 beds 3 baths2,150 sq. ft.
10 Hillwood Place, Norwalk, CT 06850
MLS# 24209131Listed by: William Raveis Real Estate - Coming Soon
 $699,900Coming Soon3 beds 2 baths1,076 sq. ft.
51 Maher Drive, Norwalk, CT 06850
MLS# 24209931Listed by: eXp Realty - New
 $1,249,000Active5 beds 5 baths3,651 sq. ft.
28 Marlborough Road, Norwalk, CT 06851
MLS# 24210053Listed by: Keller Williams Prestige Prop.


Protect your home and budget from life's surprises with an Assurant Home Warranty, backed by a partner that supports you through every step of homeownership. Explore Plans.
© 2023 - 2026 ERA Franchise Systems LLC. All rights reserved. ERA Franchise Systems LLC fully supports the principles of the Fair Housing Act and the Equal Opportunity Act. ERA, ERA Real Estate powered, and their respective logos are registered service marks of ERA Franchise Systems LLC. Each office is independently owned and operated.