
28 Marlborough Road, Norwalk, CT 06851
Local realty services provided by:ERA Hart Sargis-Breen Real Estate
28 Marlborough Road,Norwalk, CT 06851
$1,249,000
- 5 Beds
- 5 Baths
- 3,651 sq. ft.
- Single family
- Active
Listed by: coral deann dellaripa(203) 939-7078
Office: keller williams prestige prop.(203) 327-6700
MLS#:24210053
Source:CT
Price summary
- Price:$1,249,000
- Price per sq. ft.:$342.1
About this home
Welcome to 28 Marlborough Road, a spacious & beautifully refreshed Colonial in Norwalk's desirable Wolfpit neighborhood. Set on a half-acre lot, this 3,651-square-foot home offers exceptional space & flexibility with five upper-level bedrooms, 4 1/2 baths, an in-ground pool, and a finished lower level with a private entrance. A welcoming foyer opens to generous living and entertaining spaces with refinished hardwood floors and neutral paint throughout. The refreshed kitchen features freshly painted white cabinetry and elegant marble countertops. The spacious primary suite includes a completely renovated bath with a walk-in shower and separate soaking tub, while four additional bedrooms provide flexibility for family & guests. The finished lower level offers a private guest suite and full bath with a separate entrance-ideal for extended family, overnight guests, an au pair, or a future in-law setup. Outside, enjoy a private backyard retreat with a natural gas firepit, in-ground pool with a brand-new vinyl liner, new fencing, and a newly repaved driveway. Conveniently located near shopping, dining, groceries and entertainment along Westport Avenue and Connecticut Avenue, with easy access to I-95 and the Merritt Parkway. Parks, beaches, and vibrant South Norwalk are also within easy reach. Offering generous living space, flexible accommodations, extensive updates, and a resort-like backyard, 28 Marlborough Road is a special opportunity in a sought-after Norwalk neighborhood....
Contact an agent
Home facts
- Year built:1963
- Listing ID #:24210053
- Added:1 day(s) ago
- Updated:September 30, 2026 at 10:50 PM
Rooms and interior
- Bedrooms:5
- Total bathrooms:5
- Full bathrooms:4
- Half bathrooms:1
- Rooms Total:11
- Kitchen Description:Dishwasher, Gas Cooktop, Range Hood, Refrigerator, Wall Oven
- Basement Description:Heated, Interior Access, Liveable Space, Partial, Partial With Walk-Out
- Living area:3,651 sq. ft.
Heating and cooling
- Cooling:Central Air
- Heating:Baseboard, Hydro Air
- Central air:Yes
Structure and exterior
- Roof:Asphalt Shingle, Fiberglass Shingle
- Year built:1963
- Building area:3,651 sq. ft.
- Lot area:0.5 Acres
- Lot Features:On Cul-De-Sac, Sloping Lot
- Architectural Style:Colonial
- Construction Materials:Vinyl Siding
- Exterior Features:Gutters, Lighting, Patio, Sidewalk, Stone Wall
Schools
- High school:Norwalk
- Middle school:Nathan Hale
- Elementary school:Wolfpit
Utilities
- Water:Public Water Connected
- Sewer:Public Sewer Connected
Finances and disclosures
- Price:$1,249,000
- Price per sq. ft.:$342.1
- Tax amount:$13,690 (July 2026-June 2027)
Features and amenities
- Appliances:Dishwasher, Gas Cooktop, Range Hood, Refrigerator, Wall Oven
- Amenities:Auto Garage Door Opener, Park, Playground/Tot Lot, Public Transportation, Shopping/Mall
- Pool features:In Ground Pool
Parking
- Total parking spaces:5
- Parking description:Asphalt, Attached Garage, Driveway, Paved, Private
- Garage:Yes
- Garage spaces:2
New listings near 28 Marlborough Road
- Coming SoonOpen Sat, 11am to 2pm
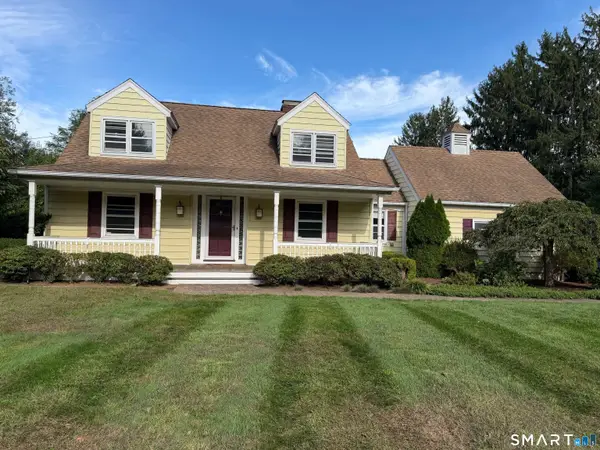 $795,000Coming Soon4 beds 2 baths2,170 sq. ft.
182 West Norwalk Road, Norwalk, CT 06850
MLS# 24210579Listed by: William Raveis Real Estate - Coming SoonOpen Sat, 1 to 3pm
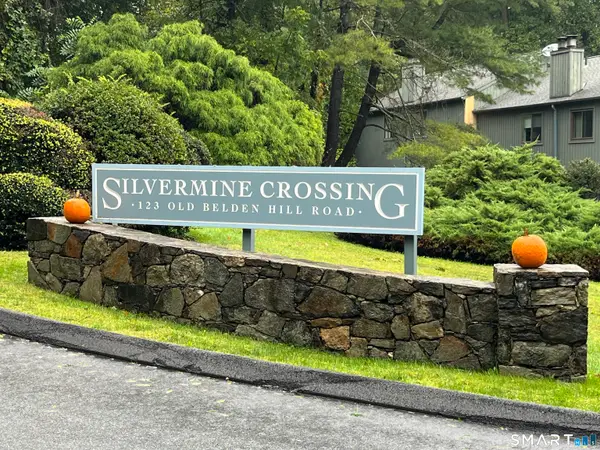 $499,000Coming Soon2 beds 2 baths1,220 sq. ft.
123 Old Belden Hill Road #10, Norwalk, CT 06850
MLS# 24210786Listed by: Call It Closed Realty - Coming Soon
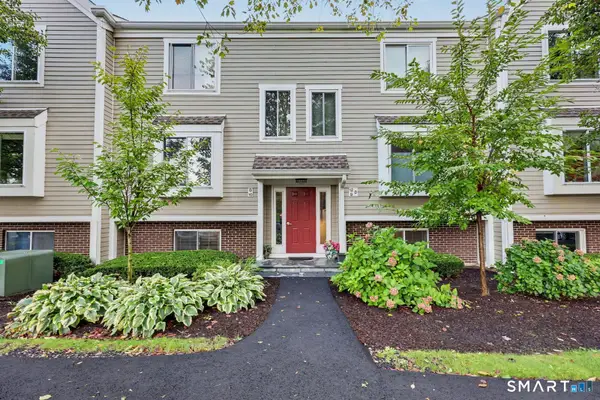 $399,000Coming Soon2 beds 1 baths1,152 sq. ft.
71 Aiken Street #D9, Norwalk, CT 06851
MLS# 24210363Listed by: William Raveis Real Estate - Coming SoonOpen Thu, 11am to 1pm
 $1,495,000Coming Soon5 beds 4 baths4,830 sq. ft.
146 Partrick Avenue, Norwalk, CT 06851
MLS# 24210270Listed by: Higgins Group Bedford Square - Coming SoonOpen Thu, 5 to 7pm
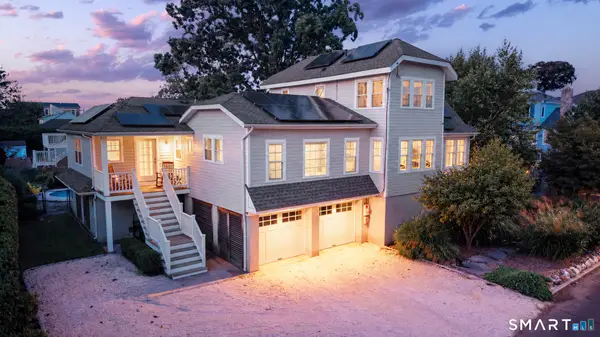 $1,995,000Coming Soon4 beds 4 baths2,760 sq. ft.
23 Park Lane, Norwalk, CT 06854
MLS# 24209247Listed by: Keller Williams Realty - Coming Soon
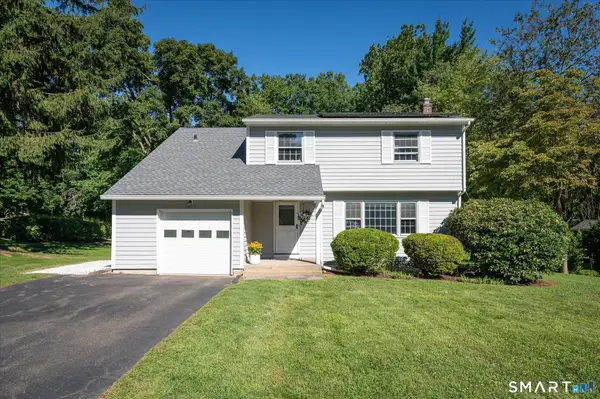 $765,000Coming Soon4 beds 3 baths1,782 sq. ft.
47 Purdy Road East, Norwalk, CT 06850
MLS# 24206940Listed by: Compass Connecticut, LLC - Coming Soon
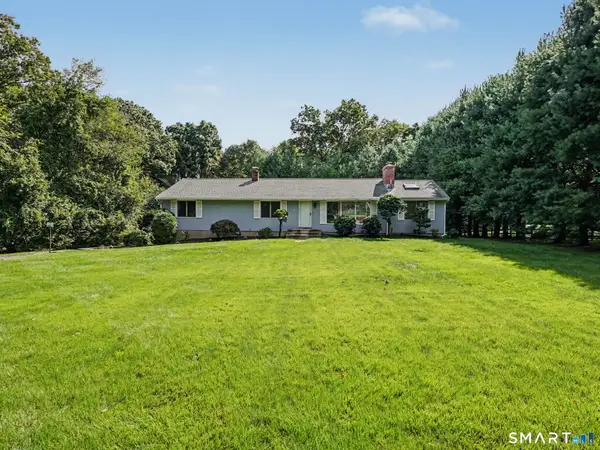 $799,000Coming Soon4 beds 3 baths2,044 sq. ft.
29 Weatherbell Drive, Norwalk, CT 06851
MLS# 24197733Listed by: William Raveis Real Estate - Coming Soon
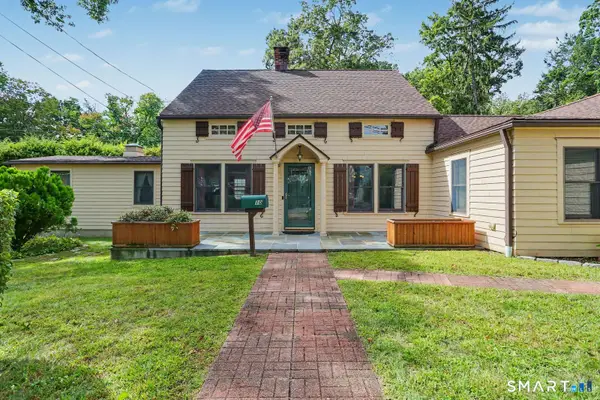 $699,000Coming Soon4 beds 3 baths2,150 sq. ft.
10 Hillwood Place, Norwalk, CT 06850
MLS# 24209131Listed by: William Raveis Real Estate - Coming Soon
 $699,900Coming Soon3 beds 2 baths1,076 sq. ft.
51 Maher Drive, Norwalk, CT 06850
MLS# 24209931Listed by: eXp Realty


Protect your home and budget from life's surprises with an Assurant Home Warranty, backed by a partner that supports you through every step of homeownership. Explore Plans.
© 2023 - 2026 ERA Franchise Systems LLC. All rights reserved. ERA Franchise Systems LLC fully supports the principles of the Fair Housing Act and the Equal Opportunity Act. ERA, ERA Real Estate powered, and their respective logos are registered service marks of ERA Franchise Systems LLC. Each office is independently owned and operated.