
31 Splitrock Road, Norwalk, CT 06854
Local realty services provided by:ERA Key Realty Services
31 Splitrock Road,Norwalk, CT 06854
$1,900,000
- 4 Beds
- 4 Baths
- 3,392 sq. ft.
- Single family
- Active
Upcoming open houses
- Tue, Sep 2211:00 am - 01:00 pm
Listed by: nancy manby(203) 856-7069
Office: william raveis real estate(203) 847-6633
MLS#:24208184
Source:CT
Price summary
- Price:$1,900,000
- Price per sq. ft.:$560.14
- Monthly HOA dues:$83.33
About this home
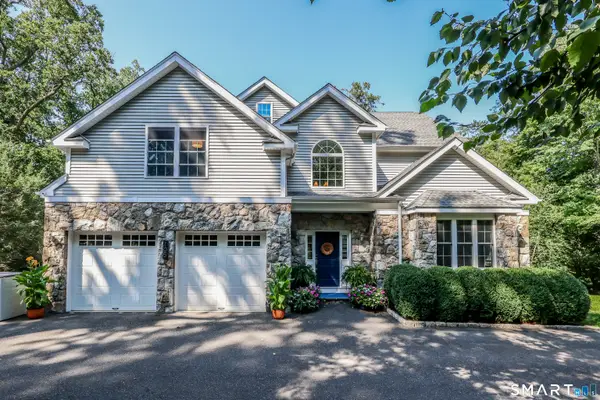
Absolutely amazing mid century modern waterfront home. Located in the historic Village Creek community, this renovated home offers lovely and serene water views from every room. Perched higher in the neighborhood, there is no flood insurance required. So many special features highlight this home including a dramatic sun drenched open floor plan encased in floor to ceiling windows and stone fireplace; wrap around upper level balcony/deck off the huge master bedroom suite; his and hers offices; legal in-law apartment with separate entrance; patio and deck with sunken hot tub. Many recent improvements including brand new carpet on upper level, roof (5 years old), new water line from street (2025). Village Creek offers residents exclusive access to a private beach, tennis courts, deep water marina, paddle craft racks, dog park, playground, athletic field and more. This home offers the perfect feel of vacation and everyday living. Only 1 hour from NYC.
Contact an agent
Home facts
- Year built:1954
- Listing ID #:24208184
- Added:2 day(s) ago
- Updated:September 21, 2026 at 11:35 AM
Rooms and interior
- Bedrooms:4
- Total bathrooms:4
- Full bathrooms:4
- Rooms Total:9
- Kitchen Description:Dishwasher, Electric Range, Microwave, Refrigerator
- Basement Description:Full Basement, Partially Finished
- Living area:3,392 sq. ft.
Heating and cooling
- Cooling:Ceiling Fans, Ductless, Heat Pump
- Heating:Hot Water
Structure and exterior
- Year built:1954
- Building area:3,392 sq. ft.
- Lot area:0.71 Acres
- Lot Features:Sloping Lot
- Architectural Style:Modern
- Construction Materials:Wood
- Exterior Features:Deck, Hot Tub, Patio, Shed, Underground Sprinkler, Wrap Around Deck
Schools
- High school:Per Board of Ed
- Middle school:Per Board of Ed
- Elementary school:Per Board of Ed
Utilities
- Water:Public Water Connected
- Sewer:Septic
Finances and disclosures
- Price:$1,900,000
- Price per sq. ft.:$560.14
- Tax amount:$19,654 (July 2025-June 2026)
Features and amenities
- Appliances:Dishwasher, Dryer, Electric Range, Microwave, Refrigerator, Washer
- Amenities:Open Floor Plan, Playground/Tot Lot, Tennis Courts
Parking
- Parking description:Attached Garage
- Garage:Yes
- Garage spaces:1
New listings near 31 Splitrock Road
- Coming Soon
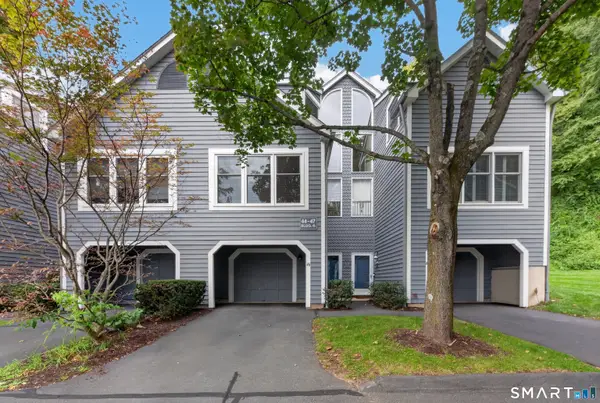 $600,000Coming Soon2 beds 2 baths1,664 sq. ft.
46 Fawn Ridge Lane #46, Wilton, CT 06897
MLS# 24207874Listed by: Calcagni Real Estate - Coming Soon
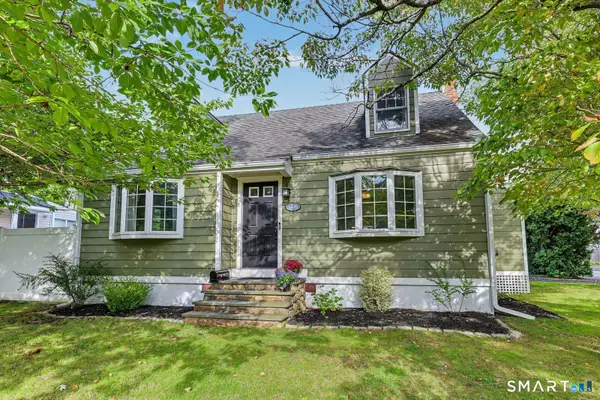 $659,000Coming Soon3 beds 2 baths1,940 sq. ft.
146 Dry Hill Road, Norwalk, CT 06851
MLS# 24207873Listed by: William Raveis Real Estate - Coming SoonOpen Tue, 10:30am to 12:30pm
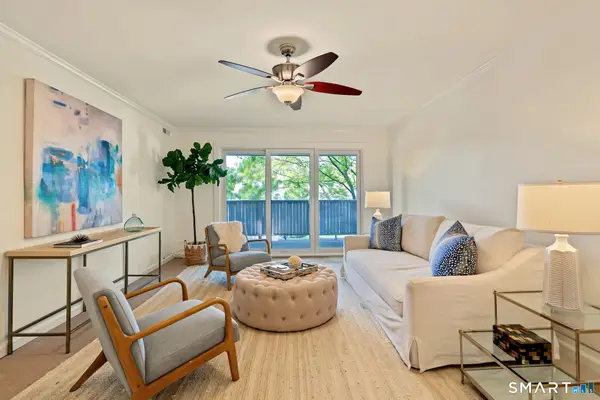 $599,000Coming Soon2 beds 2 baths1,317 sq. ft.
17 Rowayton Woods Drive #17, Norwalk, CT 06854
MLS# 24200753Listed by: Compass Connecticut, LLC - New
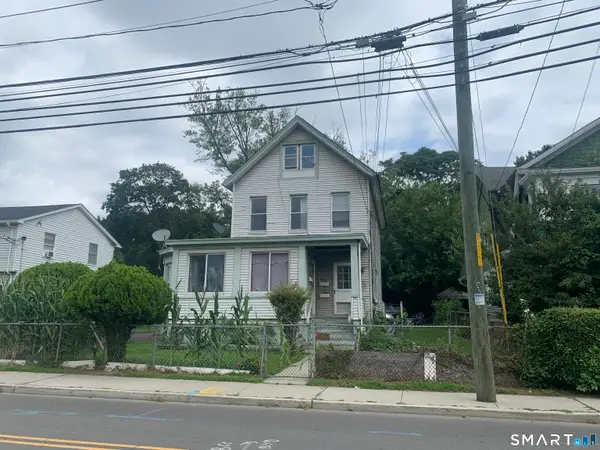 $685,000Active4 beds 4 baths2,126 sq. ft.
114 Woodward Avenue, Norwalk, CT 06854
MLS# 24208576Listed by: Christofor Realty II LLC - New
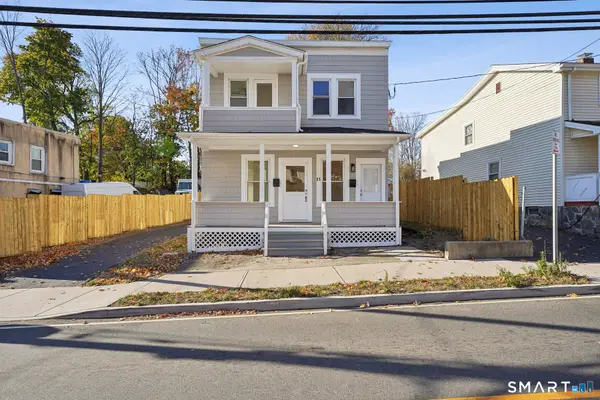 $785,000Active5 beds 3 baths1,826 sq. ft.
21 Soundview Avenue, Norwalk, CT 06854
MLS# 24208491Listed by: KW Legacy Partners - New
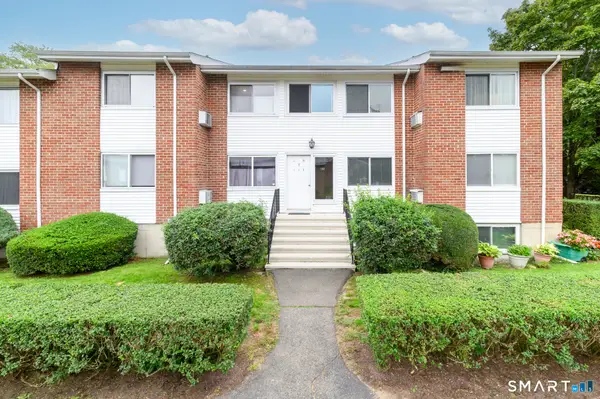 $250,000Active1 beds 1 baths728 sq. ft.
80 County Street #2L, Norwalk, CT 06851
MLS# 24208421Listed by: Keller Williams Prestige Prop. - New
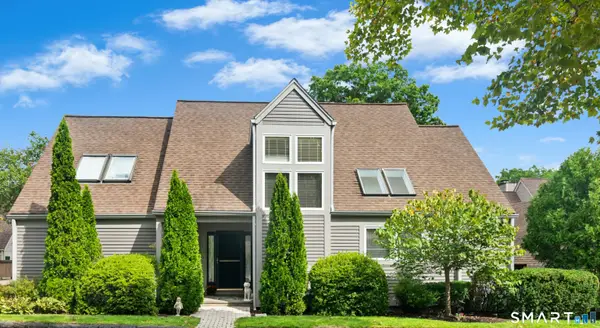 $899,000Active3 beds 4 baths3,326 sq. ft.
230 New Canaan Avenue #23, Norwalk, CT 06850
MLS# 24208041Listed by: Douglas Elliman of Connecticut - New
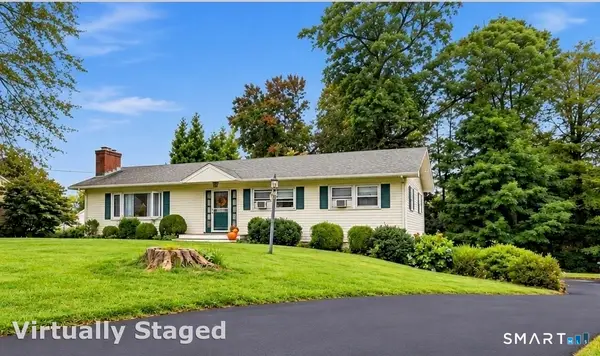 $799,000Active3 beds 2 baths3,216 sq. ft.
19 Starlight Drive, Norwalk, CT 06851
MLS# 24208122Listed by: RE/MAX Heritage - New
 $1,550,000Active4 beds 4 baths3,188 sq. ft.
105 Perry Avenue, Norwalk, CT 06850
MLS# 24205305Listed by: Berkshire Hathaway NE Prop.


Protect your home and budget from life's surprises with an Assurant Home Warranty, backed by a partner that supports you through every step of homeownership. Explore Plans.
© 2023 - 2026 ERA Franchise Systems LLC. All rights reserved. ERA Franchise Systems LLC fully supports the principles of the Fair Housing Act and the Equal Opportunity Act. ERA, ERA Real Estate powered, and their respective logos are registered service marks of ERA Franchise Systems LLC. Each office is independently owned and operated.