
32 Pine Hill Avenue, Norwalk, CT 06855
Local realty services provided by:ERA Hart Sargis-Breen Real Estate
Listed by: christine mcgovern(203) 722-4828
Office: william raveis real estate(203) 227-4343
MLS#:24221833
Source:CT
Price summary
- Price:$1,799,000
- Price per sq. ft.:$366.99
About this home
Welcome to 32 Pine Hill Avenue, set on one of East Norwalk's most coveted tree-lined streets, an easy walk to Calf Pasture Beach. The East Norwalk train station is 2 minutes away and Sono station is under 10. This 4-bedroom, 4.5-bath colonial was fully gutted and rebuilt in 2024 with all-new systems, then refined further with upgraded lighting, custom cabinetry, exterior paint, landscaping, and even potted plants were added to the irrigation. A custom center staircase with a built-in wine closet sets the tone, with white oak floors and recessed lighting throughout. The open kitchen and living area features customized cabinetry, a large waterfall island, a 48" Wolf range, Sub-Zero column refrigerator and freezer, and a gas fireplace. The first floor also offers a formal dining room with a beverage center, a living room with a wood-burning fireplace, a sun room, and an office. Upstairs, the primary suite has a vaulted ceiling, a private deck overlooking the backyard, showcasing beautiful sunsets and a spa-like bath with a soaking tub. Three more bedrooms share two full baths, plus a dedicated laundry room. The finished lower level adds a large recreation space and a full bath. Andersen windows, central air, gas heat, public utilities, and a Navien tankless water heater keep costs remarkably low. Outside, the level, professionally landscaped 0.46-acre lot offers a patio and an attached 2-car garage. Beach rights add to the appeal, and the home is truly move-in ready!...
Contact an agent
Home facts
- Year built:1947
- Listing ID #:24221833
- Added:1 day(s) ago
- Updated:November 19, 2026 at 12:41 AM
Rooms and interior
- Bedrooms:4
- Total bathrooms:5
- Full bathrooms:4
- Half bathrooms:1
- Rooms Total:8
- Kitchen Description:Convection Oven, Dishwasher, Disposal, Freezer, Gas Range, Microwave, Range Hood, Refrigerator, Subzero, Wine Chiller
- Basement Description:Cooled, Full Basement, Fully Finished, Heated, Interior Access, Storage, Sump Pump
- Living area:4,902 sq. ft.
Heating and cooling
- Cooling:Central Air
- Heating:Hot Water
- Central air:Yes
Structure and exterior
- Roof:Asphalt Shingle
- Year built:1947
- Building area:4,902 sq. ft.
- Lot area:0.46 Acres
- Lot Features:Cleared, Dry, Fence - Partial, Fence - Wood, Level Lot, Professionally Landscaped
- Architectural Style:Colonial
- Construction Materials:Clapboard, Shingle, Wood
- Exterior Features:Deck, Patio, Terrace, Underground Sprinkler
Schools
- High school:Norwalk
- Middle school:Nathan Hale
- Elementary school:Marvin
Utilities
- Water:Public Water Connected
- Sewer:Public Sewer Connected
Finances and disclosures
- Price:$1,799,000
- Price per sq. ft.:$366.99
- Tax amount:$21,818 (July 2025-June 2026)
Features and amenities
- Appliances:Convection Oven, Dishwasher, Disposal, Dryer, Freezer, Gas Range, Microwave, Range Hood, Refrigerator, Subzero, Washer, Wine Chiller
- Amenities:Auto Garage Door Opener, Basketball Court, Cable - Available, Cable - Pre-wired, Golf Course, Library, Open Floor Plan, Park, Playground/Tot Lot, Public Transportation, Security System, Tennis Courts
Parking
- Total parking spaces:6
- Parking description:Attached Garage, Paved
- Garage:Yes
- Garage spaces:2
New listings near 32 Pine Hill Avenue
- Coming SoonOpen Thu, 11am to 1pm
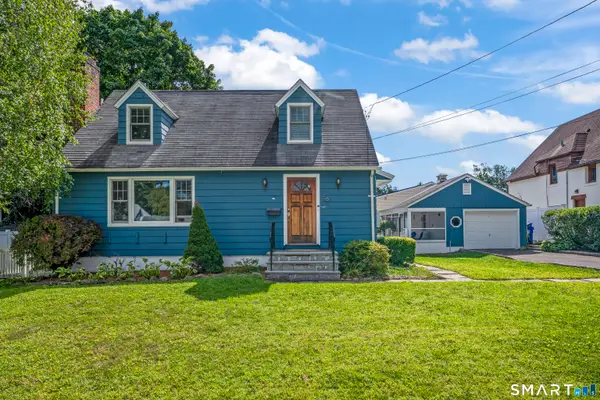 $650,000Coming Soon4 beds 2 baths1,920 sq. ft.
56 Dry Hill Road, Norwalk, CT 06851
MLS# 24221691Listed by: William Raveis Real Estate - Coming SoonOpen Sat, 12 to 2pm
 $2,295,000Coming Soon4 beds 4 baths3,850 sq. ft.
14 Singing Woods Road, Norwalk, CT 06850
MLS# 24219598Listed by: William Raveis Real Estate - Open Sat, 1 to 3pmNew
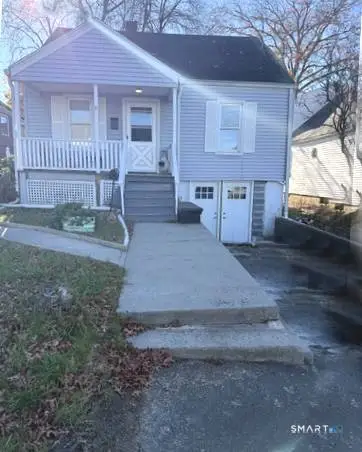 $499,000Active3 beds 3 baths1,284 sq. ft.
12 Finley Street, Norwalk, CT 06850
MLS# 24222233Listed by: BHGRE Shore & Country - Open Thu, 11am to 2pmNew
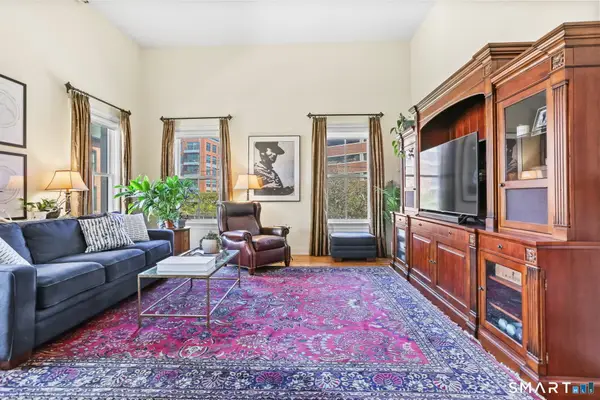 $385,000Active1 beds 1 baths800 sq. ft.
16-18 Ann Street #31, Norwalk, CT 06854
MLS# 24221602Listed by: Compass Connecticut, LLC - Open Tue, 10:30am to 12:30pmNew
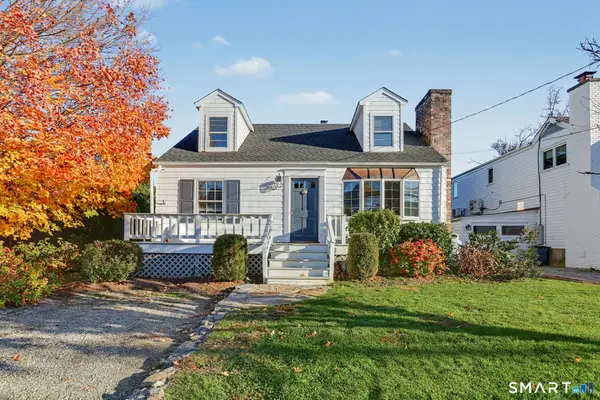 $2,395,000Active3 beds 2 baths1,470 sq. ft.
61 Roton Avenue, Norwalk, CT 06853
MLS# 24221825Listed by: Compass Connecticut, LLC - New
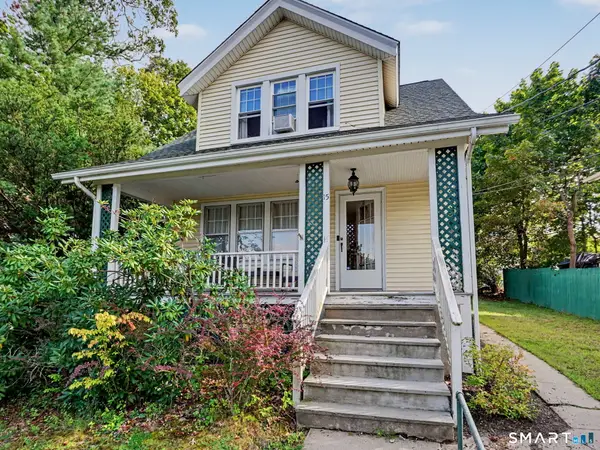 $429,000Active2 beds 2 baths1,056 sq. ft.
15 Ponus Avenue, Norwalk, CT 06850
MLS# 24201654Listed by: Keller Williams Prestige Prop. - New
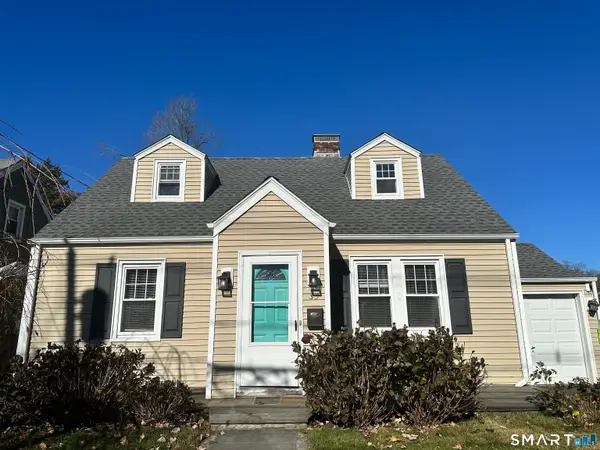 $765,000Active3 beds 2 baths1,320 sq. ft.
33 Raymond Terrace, Norwalk, CT 06855
MLS# 24220280Listed by: William Raveis Real Estate - New
 $289,000Active2 beds 1 baths899 sq. ft.
46 Prospect Avenue #3D, Norwalk, CT 06850
MLS# 24219416Listed by: Spaces Real Estate - New
 $599,999Active4 beds 2 baths1,504 sq. ft.
60 Ponus Avenue, Norwalk, CT 06850
MLS# 24221398Listed by: RE/MAX RISE


Protect your home and budget from life's surprises with an Assurant Home Warranty, backed by a partner that supports you through every step of homeownership. Explore Plans.
© 2023 - 2026 ERA Franchise Systems LLC. All rights reserved. ERA Franchise Systems LLC fully supports the principles of the Fair Housing Act and the Equal Opportunity Act. ERA, ERA Real Estate powered, and their respective logos are registered service marks of ERA Franchise Systems LLC. Each office is independently owned and operated.