
4 Klim Lane, Norwalk, CT 06850
Local realty services provided by:ERA Blanchard & Rossetto, Inc.
4 Klim Lane,Norwalk, CT 06850
$1,395,000
- 4 Beds
- 3 Baths
- 4,822 sq. ft.
- Single family
- Pending
Listed by: anthony parenti(203) 451-3457
Office: berkshire hathaway ne prop.(203) 227-5117
MLS#:24178633
Source:CT
Price summary
- Price:$1,395,000
- Price per sq. ft.:$289.3
About this home
Stately Silvermine Brick Colonial on Private Cul-de-Sac. This wonderful 2001-built home is ideally situated on a peaceful lane in the desirable Silvermine area, near the New Canaan border. Set on a private, level 1.05-acre lot with public water, this exceptional home offers an abundance of natural light, spacious living areas, and a wonderful blend of elegance and comfort. The inviting main level features a gracious living room, formal dining room, gourmet kitchen, and a spacious family room with fireplace. A dedicated office provides an ideal space for working from home or meeting clients. The impressive great room features French doors leading to a large multi-level patio with a pizza oven - creating the perfect setting for entertaining, dining, and enjoying the beautiful private backyard. The luxurious primary bedroom suite offers a spacious retreat with a large bath featuring a Jacuzzi, a comfortable sitting room/lounge, and two walk-in closets. Additional bedrooms provide plenty of space for family and guests. The fully finished lower level adds approximately 1,762 square feet of versatile living space, including a large recreation room, playroom (possible fifth bedroom) and full bath - ideal for guests, recreation, hobbies, or extended living....
Contact an agent
Home facts
- Year built:2001
- Listing ID #:24178633
- Added:47 day(s) ago
- Updated:October 06, 2026 at 12:12 PM
Rooms and interior
- Bedrooms:4
- Total bathrooms:3
- Full bathrooms:2
- Half bathrooms:1
- Rooms Total:14
- Kitchen Description:Dishwasher, Gas Range, Ice Maker, Microwave, Range Hood, Refrigerator
- Basement Description:Full Basement, Heated, Interior Access, Liveable Space, Partially Finished, Storage
- Living area:4,822 sq. ft.
Heating and cooling
- Cooling:Central Air, Zoned
- Heating:Hot Air
- Central air:Yes
Structure and exterior
- Roof:Asphalt Shingle
- Year built:2001
- Building area:4,822 sq. ft.
- Lot area:1.05 Acres
- Lot Features:Level Lot, On Cul-De-Sac, Rear Lot
- Architectural Style:Colonial
- Construction Materials:Brick, Stucco
- Exterior Features:Deck, French Doors, Gutters, Lighting, Patio, Stone Wall
Schools
- High school:Norwalk
- Middle school:West Rocks
- Elementary school:Silvermine
Utilities
- Water:Public Water Connected
- Sewer:Septic
Finances and disclosures
- Price:$1,395,000
- Price per sq. ft.:$289.3
- Tax amount:$24,989 (July 2025-June 2026)
Features and amenities
- Appliances:Dishwasher, Gas Dryer, Gas Range, Icemaker, Microwave, Range Hood, Refrigerator, Washer
- Amenities:Auto Garage Door Opener, Cable - Pre-wired, Golf Course, Library, Park, Security System, Shopping/Mall
Parking
- Total parking spaces:8
- Parking description:Asphalt, Attached Garage, Driveway, Off Street Parking, Paved, Private
- Garage:Yes
- Garage spaces:2
New listings near 4 Klim Lane
- Coming Soon
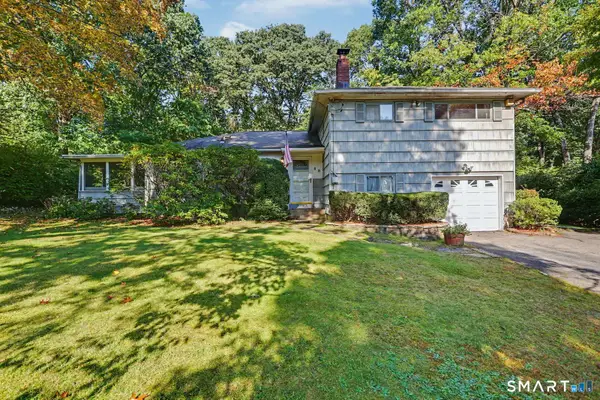 $649,900Coming Soon3 beds 2 baths1,693 sq. ft.
68 Winding Lane, Norwalk, CT 06851
MLS# 24211580Listed by: William Raveis Real Estate - Coming Soon
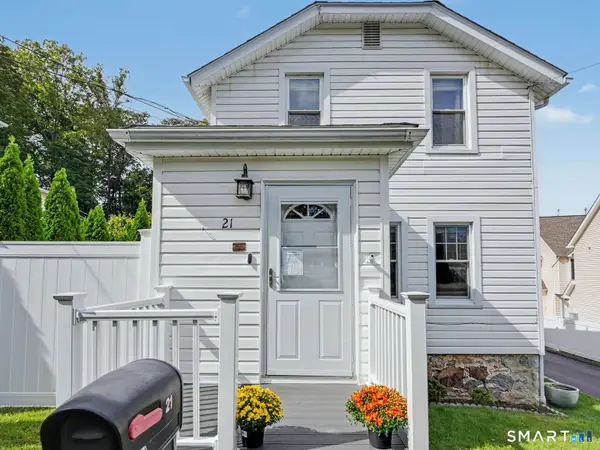 $599,000Coming Soon4 beds 2 baths1,204 sq. ft.
21 Hill Street, Norwalk, CT 06850
MLS# 24211602Listed by: William Raveis Real Estate - Coming SoonOpen Thu, 10am to 12:30pm
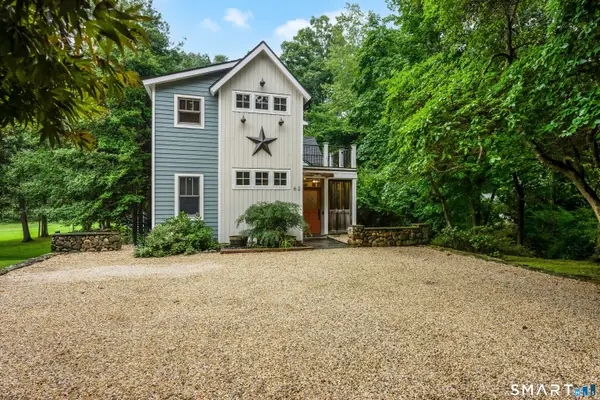 $995,000Coming Soon3 beds 3 baths2,451 sq. ft.
62 West Norwalk Road, Norwalk, CT 06850
MLS# 24204315Listed by: Houlihan Lawrence - Coming SoonOpen Sat, 12 to 3pm
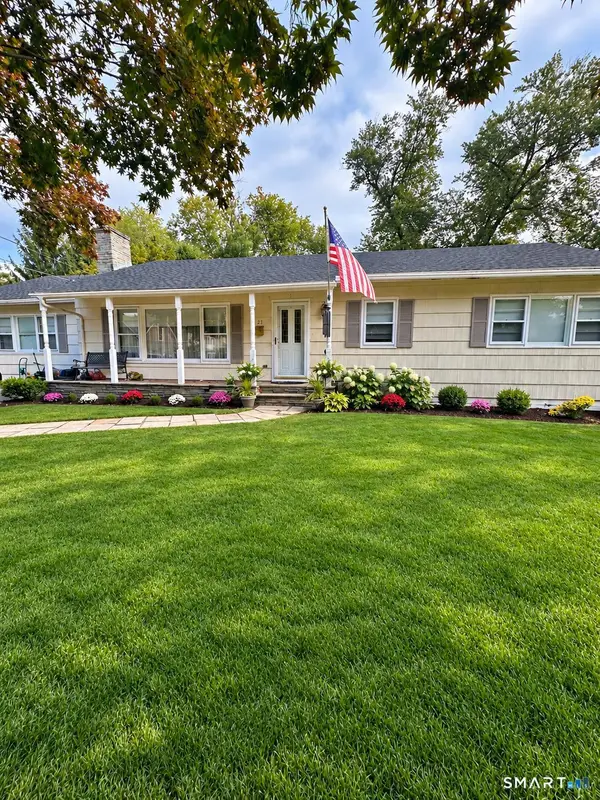 $799,000Coming Soon3 beds 2 baths1,824 sq. ft.
23 Clara Drive, Norwalk, CT 06851
MLS# 24211124Listed by: RE/MAX Heritage - Coming Soon
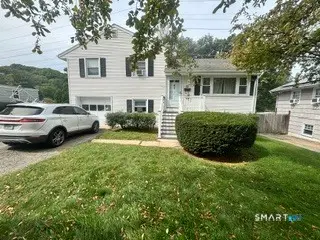 $699,900Coming Soon3 beds 2 baths1,076 sq. ft.
51 Maher Drive, Norwalk, CT 06850
MLS# 24209931Listed by: eXp Realty - New
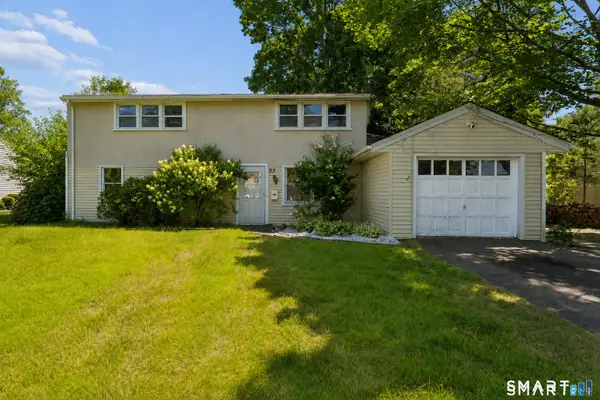 $639,999Active3 beds 2 baths2,029 sq. ft.
33 Assisi Way, Norwalk, CT 06854
MLS# 24211978Listed by: Property Twins Real Estate - New
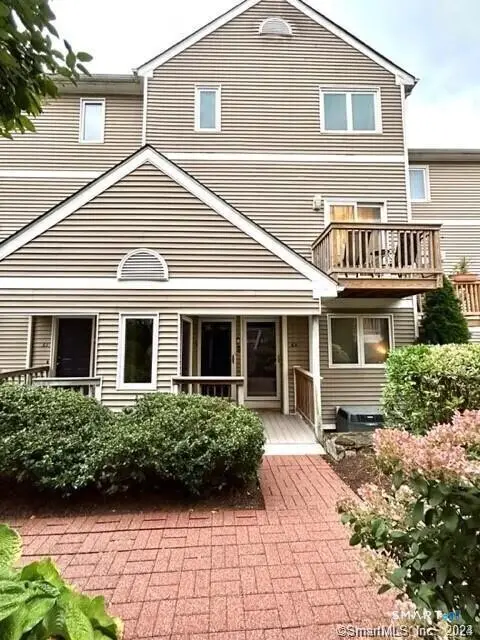 $515,000Active2 beds 3 baths1,558 sq. ft.
63 Glenrock #63, Norwalk, CT 06850
MLS# 24212029Listed by: Berkshire Hathaway NE Prop. - New
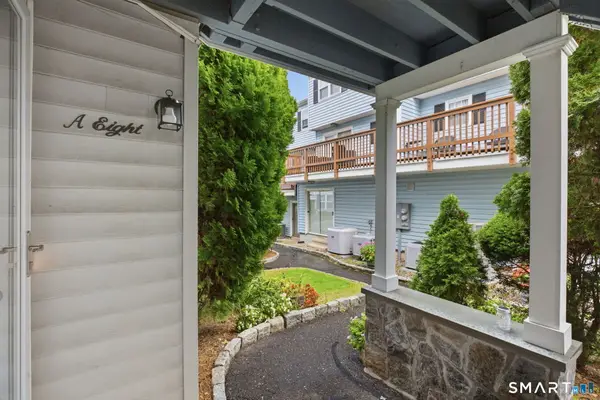 $275,000Active1 beds 1 baths654 sq. ft.
26 Prospect Avenue #A8, Norwalk, CT 06850
MLS# 24211311Listed by: William Raveis Real Estate - New
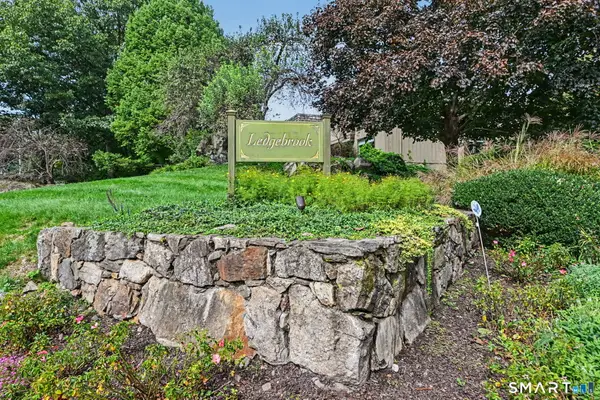 $689,000Active3 beds 2 baths1,806 sq. ft.
100 Gillies Lane #100, Norwalk, CT 06854
MLS# 24211517Listed by: William Raveis Real Estate - New
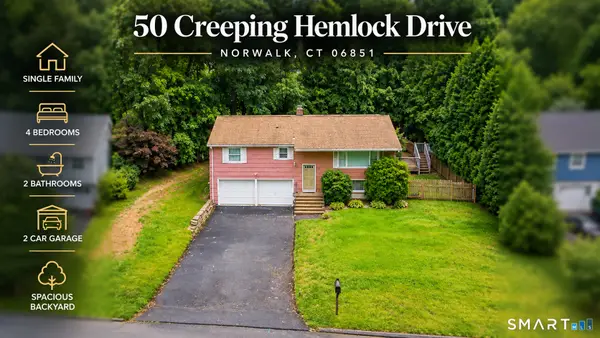 $690,000Active4 beds 2 baths1,763 sq. ft.
50 Creeping Hemlock Drive, Norwalk, CT 06851
MLS# 24211523Listed by: eXp Realty


Protect your home and budget from life's surprises with an Assurant Home Warranty, backed by a partner that supports you through every step of homeownership. Explore Plans.
© 2023 - 2026 ERA Franchise Systems LLC. All rights reserved. ERA Franchise Systems LLC fully supports the principles of the Fair Housing Act and the Equal Opportunity Act. ERA, ERA Real Estate powered, and their respective logos are registered service marks of ERA Franchise Systems LLC. Each office is independently owned and operated.