
429 Flax Hill Road, Norwalk, CT 06854
Local realty services provided by:ERA Treanor Real Estate
429 Flax Hill Road,Norwalk, CT 06854
$1,199,000
- 3 Beds
- 2 Baths
- 5,240 sq. ft.
- Single family
- Pending
Listed by: ana pena(203) 509-0390
Office: william raveis real estate(203) 876-7507
MLS#:24187261
Source:CT
Price summary
- Price:$1,199,000
- Price per sq. ft.:$228.82
About this home
Experience refined living in this exquisitely custom ranch on the coveted Norwalk/Rowayton/Darien border. Thoughtfully redesigned with exceptional craftsmanship and timeless finishes, this turnkey residence offers over 5,200 square feet of beautifully finished living space, including 4 spacious bedrooms, 4 full baths, and a flexible layout with potential for a private 2-bedroom in-law suite with its own separate entrance. Designed for effortless entertaining, the open-concept floor plan features a stunning designer kitchen with custom white cabinetry, premium stainless-steel appliances, a massive center island, and seamless flow into the expansive living and dining areas. A spectacular great room with soaring ceilings and skylights fills the home with natural light. The fully finished lower level offers endless possibilities for recreation, a home gym, office, or guest quarters. Recent upgrades include a new roof, new central air system, rich hardwood flooring throughout, and a spacious laundry room with custom cabinetry and utility sink. Set on a private, level 3/4-acre property, the backyard is a true retreat with a brand-new stone patio, exceptional privacy, abundant parking, and a two-car garage. Ideally located on the Darien border with convenient access to New York, this exceptional home offers luxury, versatility, and modern living in one of Fairfield County's most desirable locations....
Contact an agent
Home facts
- Year built:1968
- Listing ID #:24187261
- Added:96 day(s) ago
- Updated:October 07, 2026 at 04:48 AM
Rooms and interior
- Bedrooms:3
- Total bathrooms:2
- Full bathrooms:2
- Rooms Total:10
- Kitchen Description:Dishwasher, Electric Range, Range Hood, Refrigerator, Wine Chiller
- Basement Description:Cooled, Full Basement, Fully Finished
- Living area:5,240 sq. ft.
Heating and cooling
- Cooling:Central Air
- Heating:Hot Water
- Central air:Yes
Structure and exterior
- Roof:Asphalt Shingle
- Year built:1968
- Building area:5,240 sq. ft.
- Lot area:0.72 Acres
- Lot Features:Level Lot, Rear Lot, Secluded
- Architectural Style:Ranch
- Construction Materials:Aluminium
- Exterior Features:Patio, Porch
Schools
- High school:Per Board of Ed
- Middle school:Per Board of Ed
- Elementary school:Per Board of Ed
Utilities
- Water:Public Water Connected
- Sewer:Septic
Finances and disclosures
- Price:$1,199,000
- Price per sq. ft.:$228.82
- Tax amount:$12,579 (July 2025-June 2026)
Features and amenities
- Appliances:Dishwasher, Dryer, Electric Range, Range Hood, Refrigerator, Washer, Wine Chiller
- Amenities:Commuter Bus, Golf Course, Open Floor Plan, Park, Private School(s), Public Rec Facilities, Public Transportation, Shopping/Mall
Parking
- Total parking spaces:6
- Parking description:Asphalt, Attached Garage, Driveway, Off Street Parking, Private
- Garage:Yes
- Garage spaces:2
New listings near 429 Flax Hill Road
- Coming SoonOpen Sat, 11am to 1pm
 $385,000Coming Soon2 beds 2 baths1,142 sq. ft.
29 Van Buren Avenue #K3, Norwalk, CT 06850
MLS# 24211491Listed by: Redfin Corporation - Coming Soon
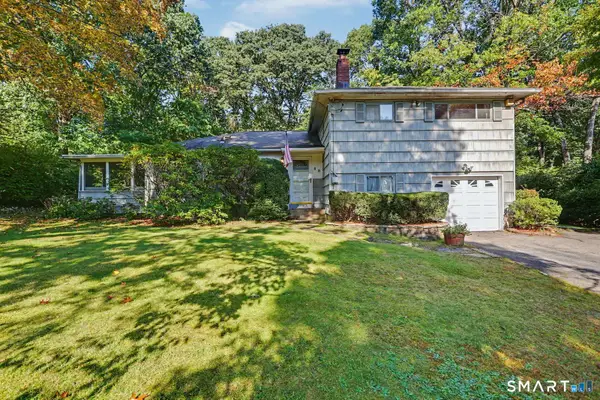 $649,900Coming Soon3 beds 2 baths1,693 sq. ft.
68 Winding Lane, Norwalk, CT 06851
MLS# 24211580Listed by: William Raveis Real Estate - Coming Soon
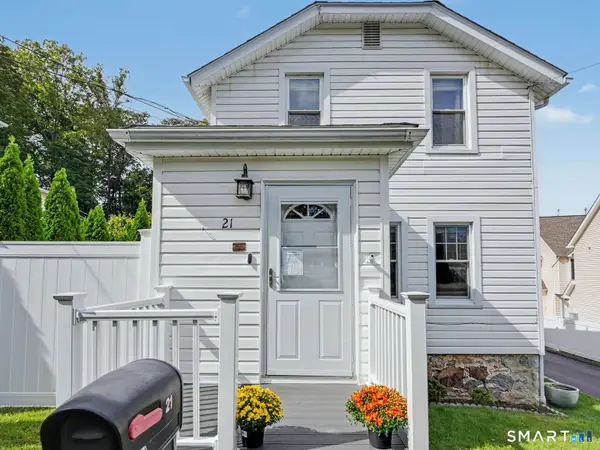 $599,000Coming Soon4 beds 2 baths1,204 sq. ft.
21 Hill Street, Norwalk, CT 06850
MLS# 24211602Listed by: William Raveis Real Estate - Coming SoonOpen Thu, 10am to 12:30pm
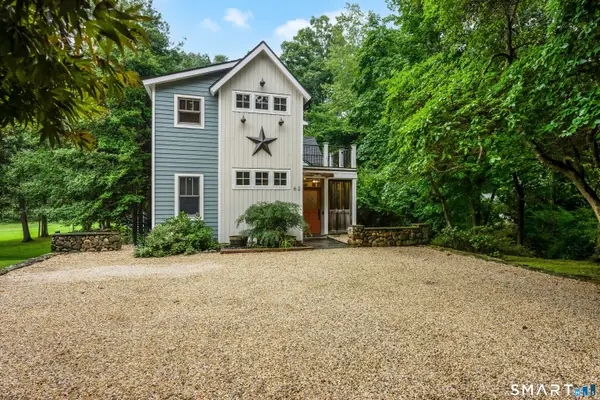 $995,000Coming Soon3 beds 3 baths2,451 sq. ft.
62 West Norwalk Road, Norwalk, CT 06850
MLS# 24204315Listed by: Houlihan Lawrence - Coming SoonOpen Sat, 12 to 3pm
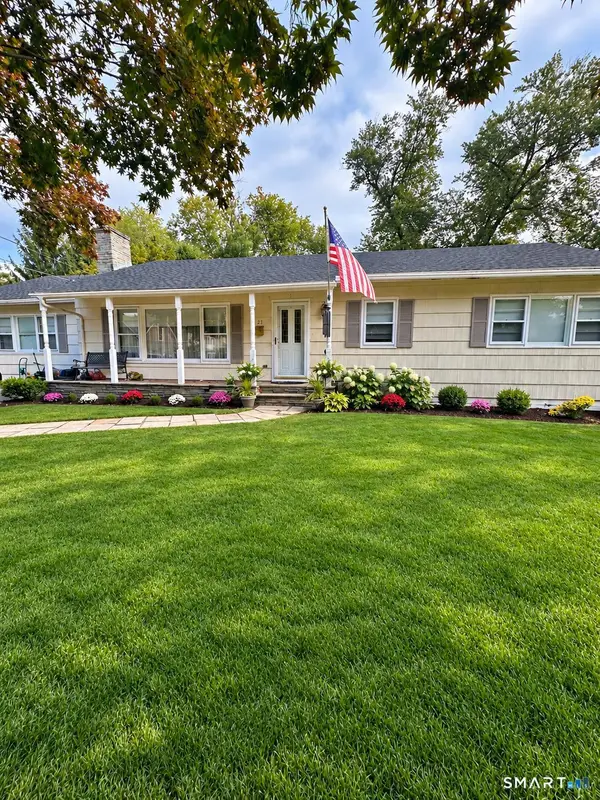 $799,000Coming Soon3 beds 2 baths1,824 sq. ft.
23 Clara Drive, Norwalk, CT 06851
MLS# 24211124Listed by: RE/MAX Heritage - New
 $685,000Active3 beds 2 baths1,434 sq. ft.
7 Hayes Avenue, Norwalk, CT 06855
MLS# 24212333Listed by: Realty ONE Group Connect - New
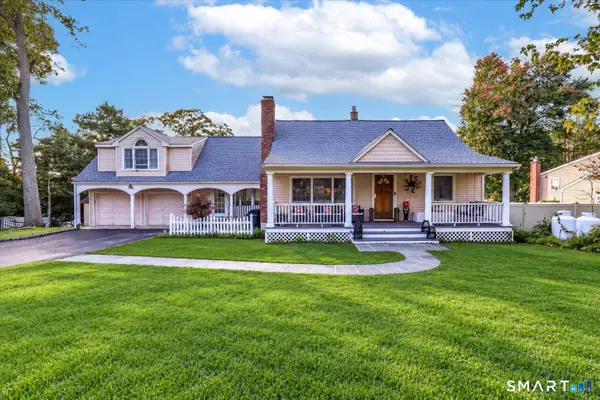 $899,900Active4 beds 3 baths2,346 sq. ft.
59 Creeping Hemlock Drive, Norwalk, CT 06851
MLS# 24210477Listed by: William Raveis Real Estate - New
 $659,000Active3 beds 2 baths1,748 sq. ft.
61 Marlin Drive, Norwalk, CT 06854
MLS# 24212374Listed by: Houlihan Lawrence - New
 $849,000Active4 beds 2 baths2,472 sq. ft.
47 Second Street, Norwalk, CT 06855
MLS# 24212260Listed by: O'Brien Premier Properties - New
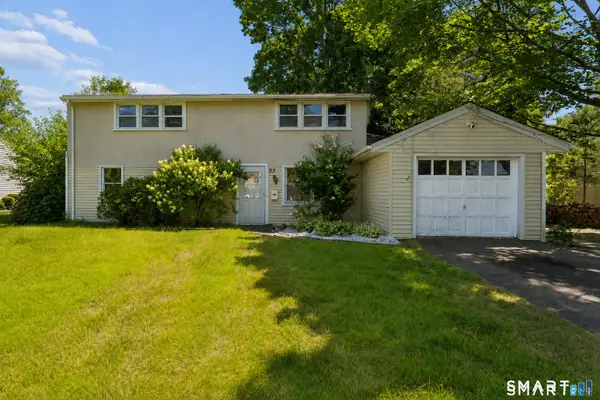 $639,999Active3 beds 2 baths2,029 sq. ft.
33 Assisi Way, Norwalk, CT 06854
MLS# 24211978Listed by: Property Twins Real Estate


Protect your home and budget from life's surprises with an Assurant Home Warranty, backed by a partner that supports you through every step of homeownership. Explore Plans.
© 2023 - 2026 ERA Franchise Systems LLC. All rights reserved. ERA Franchise Systems LLC fully supports the principles of the Fair Housing Act and the Equal Opportunity Act. ERA, ERA Real Estate powered, and their respective logos are registered service marks of ERA Franchise Systems LLC. Each office is independently owned and operated.