
43 Alvin Drive, Norwalk, CT 06850
Local realty services provided by:ERA Insite Realty Services
43 Alvin Drive,Norwalk, CT 06850
$899,000
- 4 Beds
- 3 Baths
- 2,974 sq. ft.
- Single family
- Active
Listed by: amanda bates goodro, spencer sodokoff
Office: houlihan lawrence
MLS#:125703
Source:CT_GAR
Price summary
- Price:$899,000
- Price per sq. ft.:$302.29
About this home
Settled at the end of a quiet cul-da-sac on nearly 1.5 level acres in historic Silvermine, this inviting and sunlit four/five-bedroom Colonial offers endless opportunity for indoor/outdoor entertaining with large terrace and a heated pool. Enjoy easy terrace/pool access from the living room, with a WB FP, family room + newly updated chef's kitchen with all new appliances. Desirable floor plan provides great flow showcasing dining room with fireplace open to kitchen, extra height playroom, half bath and bonus room/office. Generous second floor boasts a primary suite with a new bathroom, three comfortable bedrooms w an updated full hall bath + a sitting room/fourth bedroom. Ideally located very close to Art Guild, Tavern + market with just a short distance to schools, shops and highways.
Contact an agent
Home facts
- Year built:1964
- Listing ID #:125703
- Added:45 day(s) ago
- Updated:September 30, 2026 at 02:32 PM
Rooms and interior
- Bedrooms:4
- Total bathrooms:3
- Full bathrooms:2
- Half bathrooms:1
- Dining Description:Kitchen/Dining Room
- Kitchen Description:All Kitchen Appliances, Eat-in Kitchen
- Basement Description:Full, Unfinished
- Living area:2,974 sq. ft.
Heating and cooling
- Cooling:Central Air
- Heating:Combination, Heating, Hot Water, Oil
- Central air:Yes
Structure and exterior
- Roof:Architectural Shngle
- Year built:1964
- Building area:2,974 sq. ft.
- Lot area:1.49 Acres
- Lot Features:Level
- Architectural Style:Colonial
- Construction Materials:Brick, Clapboard
- Exterior Features:Terrace
Schools
- Middle school:Out of Town
- Elementary school:Out of Town
Utilities
- Water:Public
- Sewer:Septic Tank
Finances and disclosures
- Price:$899,000
- Price per sq. ft.:$302.29
- Tax amount:$12,602
Features and amenities
- Appliances:All Kitchen Appliances, Washer/Dryer
- Laundry features:Washer/Dryer
- Amenities:Double Pane Windows
- Pool features:Heated, Pool
New listings near 43 Alvin Drive
- Coming Soon
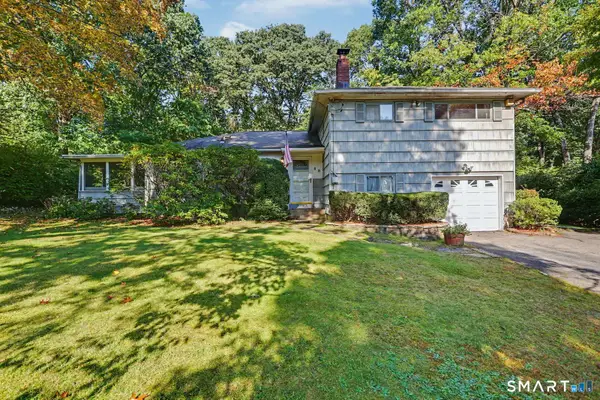 $649,900Coming Soon3 beds 2 baths1,693 sq. ft.
68 Winding Lane, Norwalk, CT 06851
MLS# 24211580Listed by: William Raveis Real Estate - Coming Soon
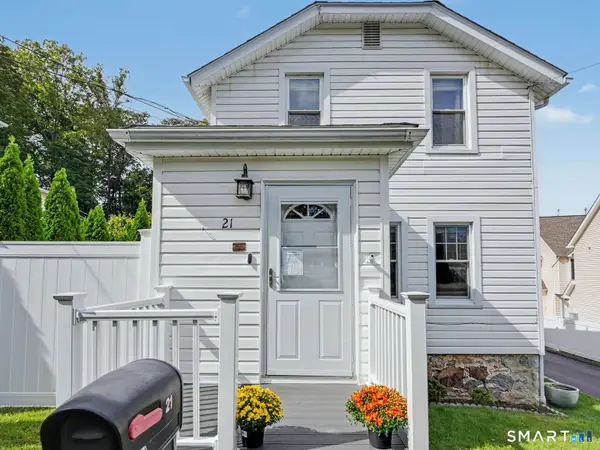 $599,000Coming Soon4 beds 2 baths1,204 sq. ft.
21 Hill Street, Norwalk, CT 06850
MLS# 24211602Listed by: William Raveis Real Estate - Coming SoonOpen Thu, 10am to 12:30pm
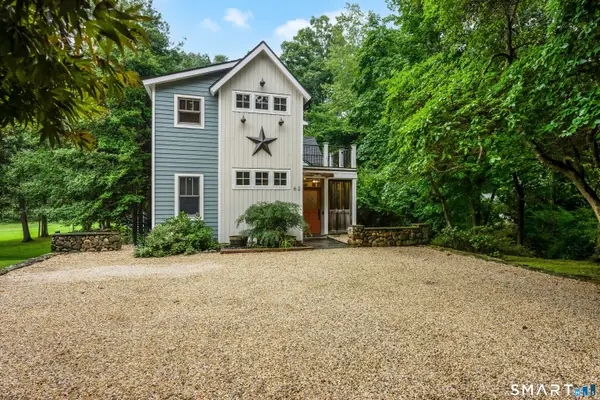 $995,000Coming Soon3 beds 3 baths2,451 sq. ft.
62 West Norwalk Road, Norwalk, CT 06850
MLS# 24204315Listed by: Houlihan Lawrence - Coming SoonOpen Sat, 12 to 3pm
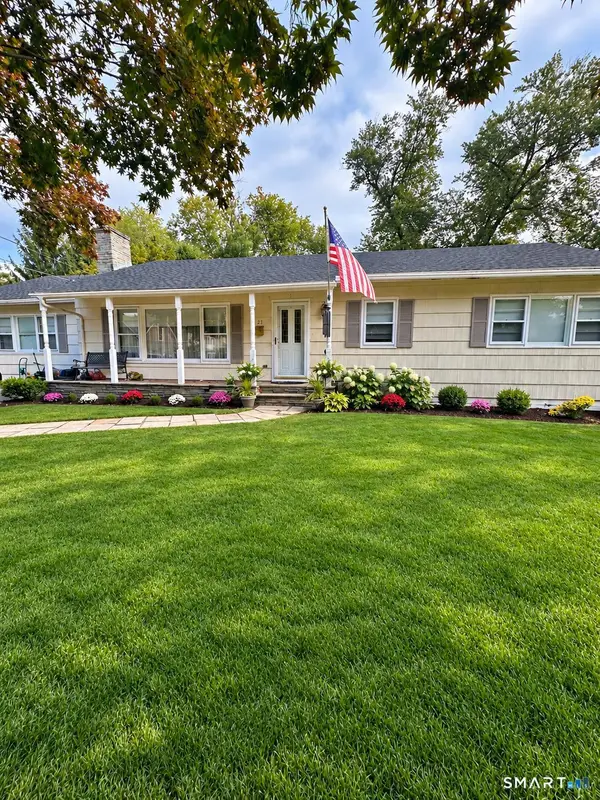 $799,000Coming Soon3 beds 2 baths1,824 sq. ft.
23 Clara Drive, Norwalk, CT 06851
MLS# 24211124Listed by: RE/MAX Heritage - Coming Soon
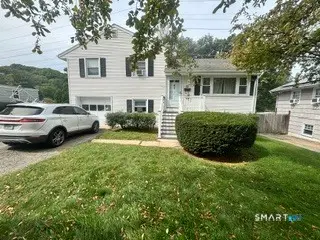 $699,900Coming Soon3 beds 2 baths1,076 sq. ft.
51 Maher Drive, Norwalk, CT 06850
MLS# 24209931Listed by: eXp Realty - New
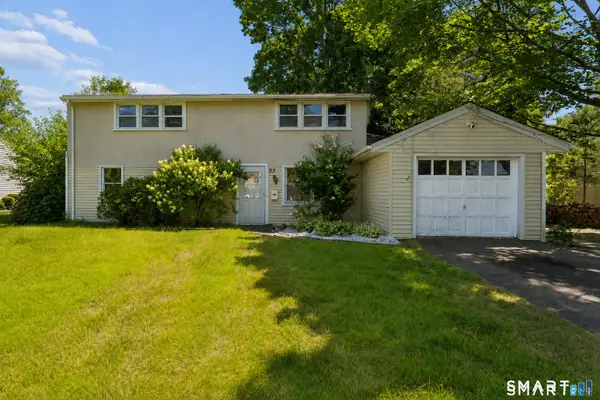 $639,999Active3 beds 2 baths2,029 sq. ft.
33 Assisi Way, Norwalk, CT 06854
MLS# 24211978Listed by: Property Twins Real Estate - New
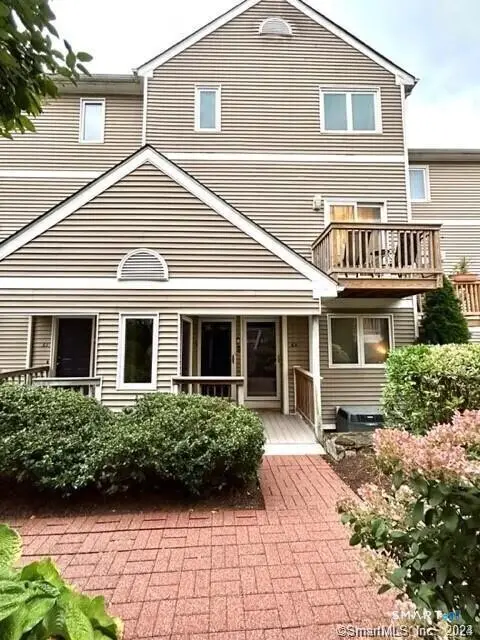 $515,000Active2 beds 3 baths1,558 sq. ft.
63 Glenrock #63, Norwalk, CT 06850
MLS# 24212029Listed by: Berkshire Hathaway NE Prop. - New
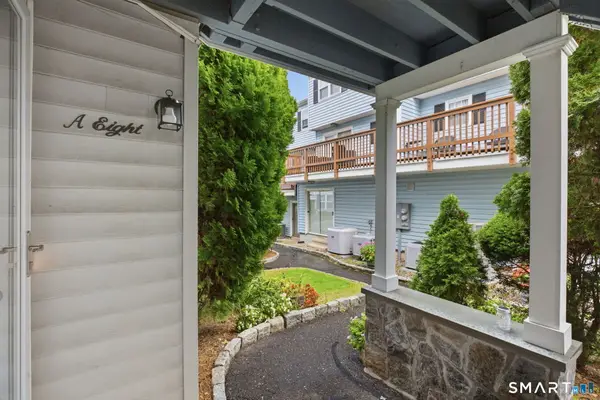 $275,000Active1 beds 1 baths654 sq. ft.
26 Prospect Avenue #A8, Norwalk, CT 06850
MLS# 24211311Listed by: William Raveis Real Estate - New
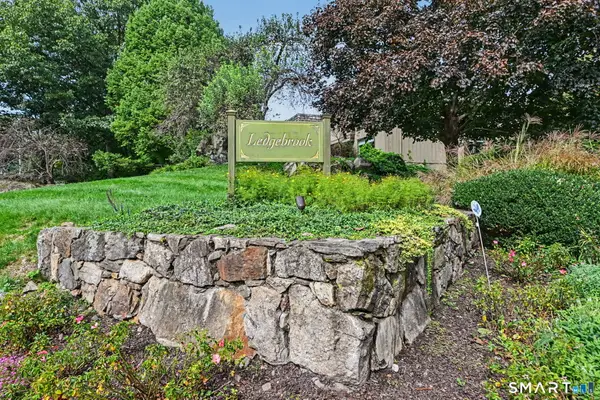 $689,000Active3 beds 2 baths1,806 sq. ft.
100 Gillies Lane #100, Norwalk, CT 06854
MLS# 24211517Listed by: William Raveis Real Estate - New
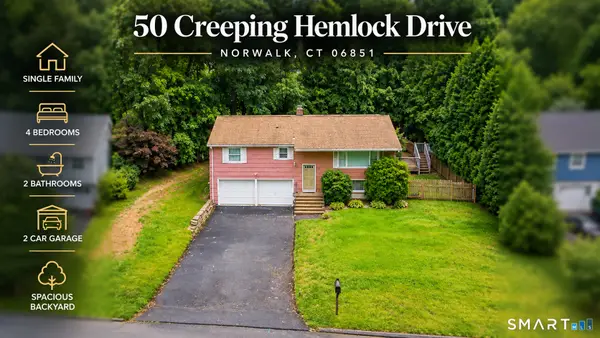 $690,000Active4 beds 2 baths1,763 sq. ft.
50 Creeping Hemlock Drive, Norwalk, CT 06851
MLS# 24211523Listed by: eXp Realty


Protect your home and budget from life's surprises with an Assurant Home Warranty, backed by a partner that supports you through every step of homeownership. Explore Plans.
© 2023 - 2026 ERA Franchise Systems LLC. All rights reserved. ERA Franchise Systems LLC fully supports the principles of the Fair Housing Act and the Equal Opportunity Act. ERA, ERA Real Estate powered, and their respective logos are registered service marks of ERA Franchise Systems LLC. Each office is independently owned and operated.