
63 Neptune Avenue, Norwalk, CT 06854
Local realty services provided by:ERA Key Realty Services
63 Neptune Avenue,Norwalk, CT 06854
$2,595,000
- 3 Beds
- 3 Baths
- 2,221 sq. ft.
- Single family
- Active
Listed by: michelle genovesi(203) 454-4663
Office: william raveis real estate(203) 227-4343
MLS#:24185127
Source:CT
Price summary
- Price:$2,595,000
- Price per sq. ft.:$1,168.39
- Monthly HOA dues:$166.67
About this home
This is waterfront living! Start your morning on the dock and end the day watching the sunset from your rooftop deck. This beautifully updated Harborview home offers the coastal lifestyle buyers dream of. Located in one of East Norwalk's most sought-after waterfront communities, the property includes a private dock, boat mooring, and access to a clubhouse, beach, tennis courts, ballfields, playground, and year-round neighborhood events. Designed to maximize water views and natural light, the home features expansive windows, skylights, French doors, and a dramatic multi-slide glass wall that seamlessly blends indoor and outdoor living. The renovated kitchen includes new countertops, island, appliances, pantry, and custom banquette seating. Refinished floors, a glass-railed staircase, updated fireplace surround, and new interior and exterior doors enhance the home's modern coastal appeal. The primary suite offers vaulted ceilings, loft space, and a private balcony overlooking the water. Outdoor living shines with a year-round plunge pool/spa, new dock and walkway, multiple decks, firepit, seawall, professional landscaping and a rooftop deck with panoramic views of Long Island Sound and the Norwalk Islands....
Contact an agent
Home facts
- Year built:1940
- Listing ID #:24185127
- Added:48 day(s) ago
- Updated:October 07, 2026 at 12:20 PM
Rooms and interior
- Bedrooms:3
- Total bathrooms:3
- Full bathrooms:2
- Half bathrooms:1
- Rooms Total:5
- Kitchen Description:Dishwasher, Freezer, Gas Cooktop, Gas Range, Ice Maker, Microwave, Range Hood, Refrigerator, Wine Chiller
- Living area:2,221 sq. ft.
Heating and cooling
- Cooling:Central Air, Zoned
- Heating:Hot Air
- Central air:Yes
Structure and exterior
- Roof:Asphalt Shingle
- Year built:1940
- Building area:2,221 sq. ft.
- Lot area:0.15 Acres
- Lot Features:Corner Lot, Level Lot, Professionally Landscaped, Water View
- Architectural Style:Colonial
- Construction Materials:Clapboard, Wood
- Exterior Features:Balcony, Deck, French Doors, Gutters, Lighting, Patio, Underground Utilities
Schools
- High school:Brien McMahon
- Middle school:Roton
- Elementary school:Rowayton
Utilities
- Water:Public Water Connected
- Sewer:Public Sewer Connected
Finances and disclosures
- Price:$2,595,000
- Price per sq. ft.:$1,168.39
- Tax amount:$18,187 (July 2025-June 2026)
Features and amenities
- Appliances:Dishwasher, Electric Dryer, Freezer, Gas Cooktop, Gas Range, Icemaker, Microwave, Range Hood, Refrigerator, Washer, Wine Chiller
- Amenities:Cable - Available, Library, Playground/Tot Lot, Public Transportation, Security System, Shopping/Mall, Tennis Courts, Walk to Bus Lines
- Pool features:In Ground Pool
Parking
- Total parking spaces:3
- Parking description:Crushed Stone, Driveway, Private, Under House Garage
- Garage:Yes
- Garage spaces:2
New listings near 63 Neptune Avenue
- Coming SoonOpen Sat, 11am to 1pm
 $385,000Coming Soon2 beds 2 baths1,142 sq. ft.
29 Van Buren Avenue #K3, Norwalk, CT 06850
MLS# 24211491Listed by: Redfin Corporation - Coming Soon
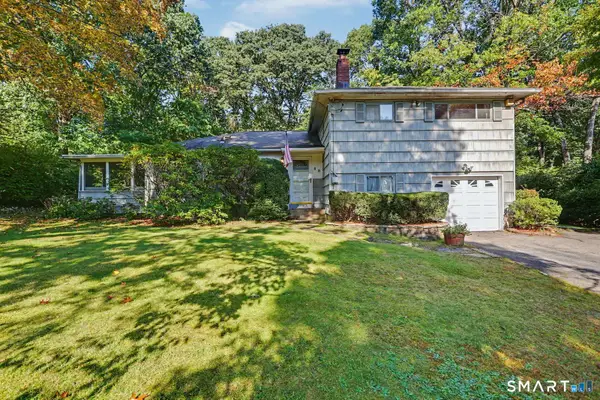 $649,900Coming Soon3 beds 2 baths1,693 sq. ft.
68 Winding Lane, Norwalk, CT 06851
MLS# 24211580Listed by: William Raveis Real Estate - Coming Soon
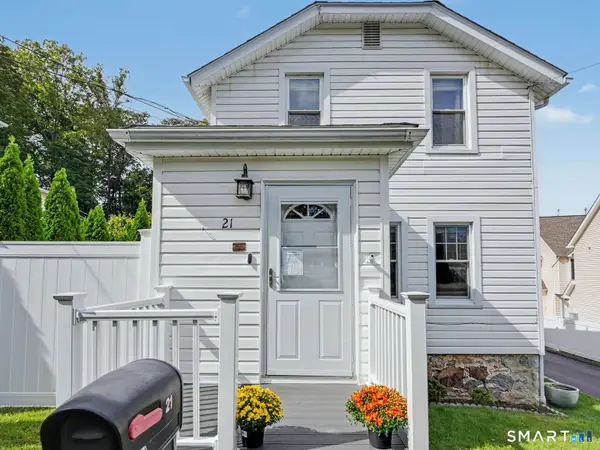 $599,000Coming Soon4 beds 2 baths1,204 sq. ft.
21 Hill Street, Norwalk, CT 06850
MLS# 24211602Listed by: William Raveis Real Estate - Coming SoonOpen Thu, 10am to 12:30pm
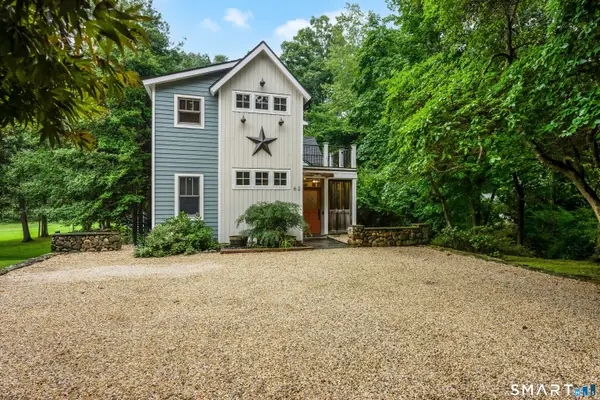 $995,000Coming Soon3 beds 3 baths2,451 sq. ft.
62 West Norwalk Road, Norwalk, CT 06850
MLS# 24204315Listed by: Houlihan Lawrence - Coming SoonOpen Sat, 12 to 3pm
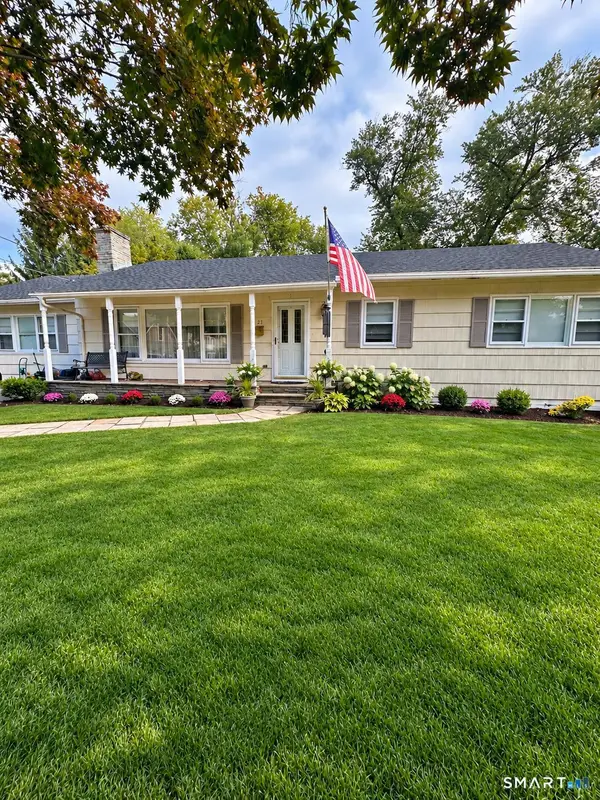 $799,000Coming Soon3 beds 2 baths1,824 sq. ft.
23 Clara Drive, Norwalk, CT 06851
MLS# 24211124Listed by: RE/MAX Heritage - New
 $685,000Active3 beds 2 baths1,434 sq. ft.
7 Hayes Avenue, Norwalk, CT 06855
MLS# 24212333Listed by: Realty ONE Group Connect - New
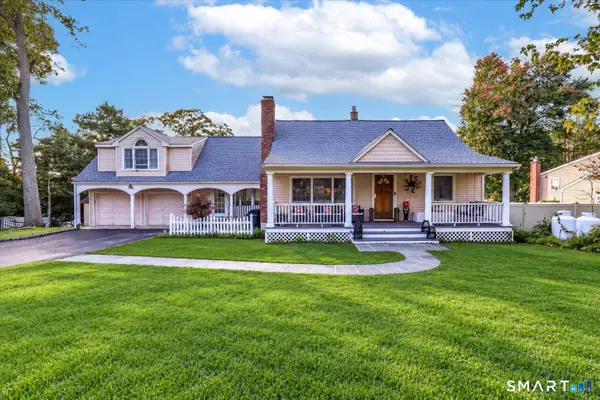 $899,900Active4 beds 3 baths2,346 sq. ft.
59 Creeping Hemlock Drive, Norwalk, CT 06851
MLS# 24210477Listed by: William Raveis Real Estate - New
 $659,000Active3 beds 2 baths1,748 sq. ft.
61 Marlin Drive, Norwalk, CT 06854
MLS# 24212374Listed by: Houlihan Lawrence - New
 $849,000Active4 beds 2 baths2,472 sq. ft.
47 Second Street, Norwalk, CT 06855
MLS# 24212260Listed by: O'Brien Premier Properties - New
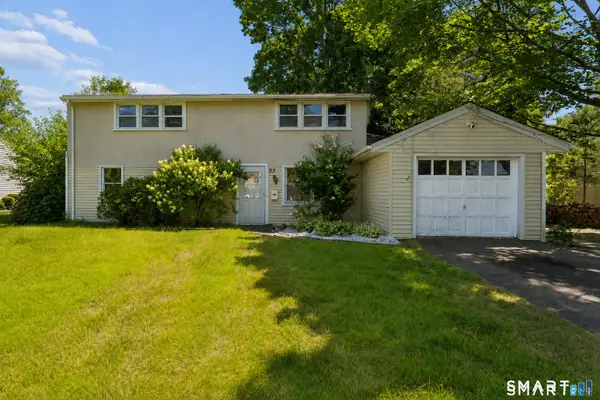 $639,999Active3 beds 2 baths2,029 sq. ft.
33 Assisi Way, Norwalk, CT 06854
MLS# 24211978Listed by: Property Twins Real Estate


Protect your home and budget from life's surprises with an Assurant Home Warranty, backed by a partner that supports you through every step of homeownership. Explore Plans.
© 2023 - 2026 ERA Franchise Systems LLC. All rights reserved. ERA Franchise Systems LLC fully supports the principles of the Fair Housing Act and the Equal Opportunity Act. ERA, ERA Real Estate powered, and their respective logos are registered service marks of ERA Franchise Systems LLC. Each office is independently owned and operated.