
913 Foxboro Drive #913, Norwalk, CT 06851
Local realty services provided by:ERA Treanor Real Estate
913 Foxboro Drive #913,Norwalk, CT 06851
$525,000
- 2 Beds
- 2 Baths
- 1,318 sq. ft.
- Condominium
- Coming Soon
Listed by: joe balestriere(203) 216-0670
Office: william raveis real estate(203) 847-6633
MLS#:24197704
Source:CT
Price summary
- Price:$525,000
- Price per sq. ft.:$398.33
- Monthly HOA dues:$471
About this home
Welcome to 913 Foxboro Drive, a quiet and secluded 2-bedroom, 2-bath townhouse in Norwalk offering 1,318 square feet of comfortable living space. Inside, you will find an updated kitchen that flows easily into the main living areas, creating an inviting layout for daily living and entertaining. The spacious primary suite features a full bathroom with double sinks and a walk-in closet, accompanied by a second full bathroom and bedroom for guests. Additional highlights include a private deck for outdoor relaxation, a versatile finished basement ideal for a media room or home office, and a welcoming 1-car garage--not to mention ample parking for guests. Built in 1989 and featuring efficient natural gas forced-air heating, this property blends privacy with everyday convenience. It is set in a peaceful and well-maintained complex with in-ground pool and nature throughout. You are still just minutes from all the vibrant shopping and dining conveniences along Main Avenue, including Walmart, Chipotle, TJ Maxx, Michele's Pies, and many more local favorites--not to mention full beach rights. This move-in-ready property delivers low-maintenance living in an unbeatable location with easy access to major commuting routes, parks, and beaches throughout Fairfield County....
Contact an agent
Home facts
- Year built:1989
- Listing ID #:24197704
- Updated:November 01, 2026 at 05:20 PM
Rooms and interior
- Bedrooms:2
- Total bathrooms:2
- Full bathrooms:2
- Rooms Total:4
- Kitchen Description:Dishwasher, Microwave, Oven/Range, Refrigerator
- Basement Description:Full Basement, Fully Finished, Liveable Space
- Living area:1,318 sq. ft.
Heating and cooling
- Cooling:Central Air
- Heating:Hot Air
- Central air:Yes
Structure and exterior
- Year built:1989
- Building area:1,318 sq. ft.
- Lot Features:Lightly Wooded
- Architectural Style:Townhouse
- Construction Materials:Vinyl Siding
Schools
- High school:Per Board of Ed
- Elementary school:Per Board of Ed
Utilities
- Water:Public Water Connected
- Sewer:Public Sewer Connected
Finances and disclosures
- Price:$525,000
- Price per sq. ft.:$398.33
- Tax amount:$8,379 (July 2025-June 2026)
Features and amenities
- Appliances:Dishwasher, Dryer, Microwave, Oven/Range, Refrigerator, Washer
- Amenities:Park, Playground/Tot Lot, Public Transportation, Shopping/Mall
- Pool features:In Ground Pool
Parking
- Parking description:Under House Garage
- Garage:Yes
- Garage spaces:1
New listings near 913 Foxboro Drive #913
- Coming Soon
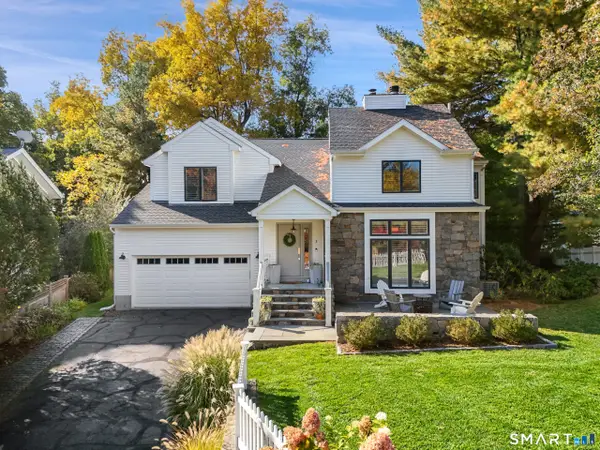 $2,495,000Coming Soon5 beds 5 baths3,361 sq. ft.
3 Pond Ridge Lane, Norwalk, CT 06853
MLS# 24217576Listed by: Compass Connecticut, LLC - Coming Soon
 $505,226Coming Soon2 beds 2 baths1,662 sq. ft.
5 Ledgebrook Drive #5, Norwalk, CT 06850
MLS# 24215492Listed by: William Raveis Real Estate - New
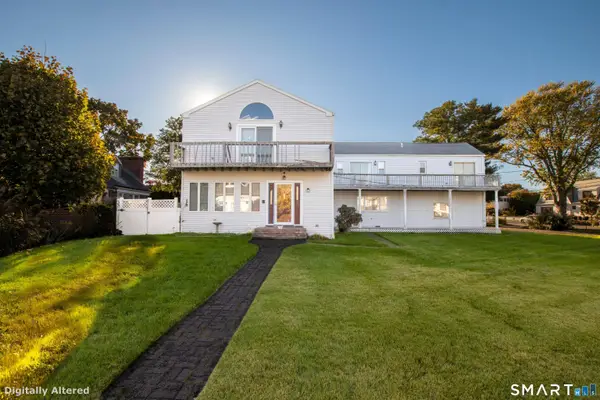 $1,525,000Active4 beds 5 baths3,985 sq. ft.
21 Shorefront Park, Norwalk, CT 06854
MLS# 24218283Listed by: Keller Williams Prestige Prop. - New
 $630,000Active2 beds 3 baths1,440 sq. ft.
25 Strathmore Lane #25, Norwalk, CT 06880
MLS# 24217740Listed by: Higgins Group Real Estate - New
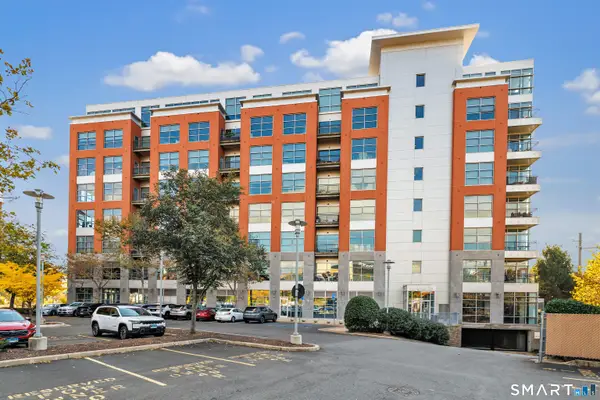 $700,000Active2 beds 2 baths1,285 sq. ft.
33 North Water Street #703, Norwalk, CT 06854
MLS# 24218043Listed by: Dagny's Real Estate - New
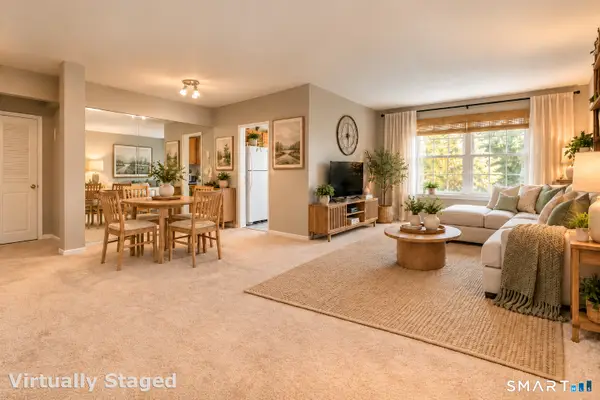 $240,000Active1 beds 1 baths788 sq. ft.
46 Prospect Avenue #2B, Norwalk, CT 06850
MLS# 24217828Listed by: Keller Williams Prestige Prop. - New
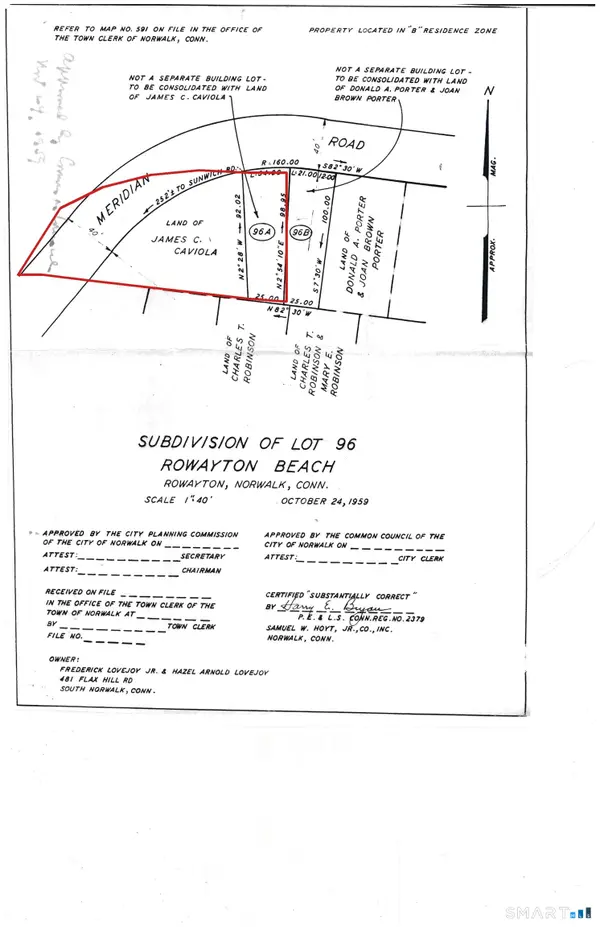 $2,600,000Active0.18 Acres
14 Meridian Road, Norwalk, CT 06853
MLS# 24218009Listed by: William Raveis Real Estate - New
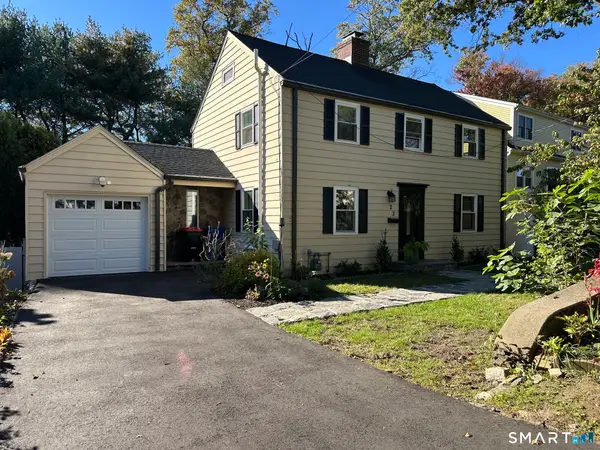 $714,900Active3 beds 2 baths1,542 sq. ft.
23 Richmond Hill Road, Norwalk, CT 06851
MLS# 24217138Listed by: Coldwell Banker Realty - New
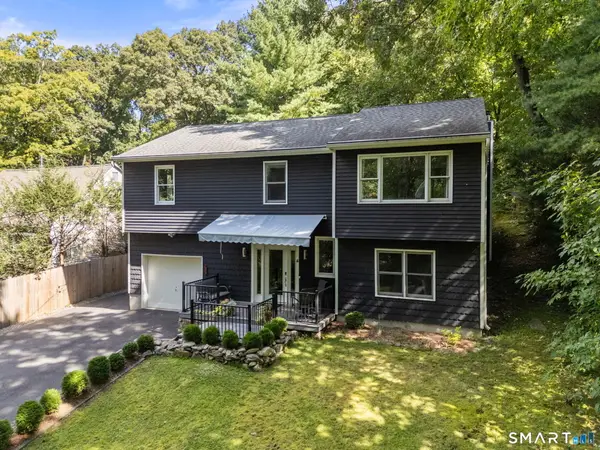 $799,000Active4 beds 3 baths2,248 sq. ft.
574 Belden Hill Road, Norwalk, CT 06850
MLS# 24217891Listed by: Berkshire Hathaway NE Prop.


Protect your home and budget from life's surprises with an Assurant Home Warranty, backed by a partner that supports you through every step of homeownership. Explore Plans.
© 2023 - 2026 ERA Franchise Systems LLC. All rights reserved. ERA Franchise Systems LLC fully supports the principles of the Fair Housing Act and the Equal Opportunity Act. ERA, ERA Real Estate powered, and their respective logos are registered service marks of ERA Franchise Systems LLC. Each office is independently owned and operated.