
10 Glezen Street, Norwich, CT 06360
Local realty services provided by:ERA Blanchard & Rossetto, Inc.
10 Glezen Street,Norwich, CT 06360
$324,900
- 3 Beds
- 2 Baths
- 1,485 sq. ft.
- Single family
- Active
Listed by: steph rush(860) 449-2699
Office: re/max legends(860) 451-8000
MLS#:24204236
Source:CT
Price summary
- Price:$324,900
- Price per sq. ft.:$218.79
About this home
Welcome to 10 Glezen Street, a charming Cape with a surprisingly flexible layout and a long list of recent improvements. The main level offers two bedrooms, a full bath, and laundry, while the second floor adds another bedroom and full bath for added privacy and versatility. The kitchen features quartz counters, a tile backsplash, and updated flooring adding a fresh feel throughout much of the home. The improvements have continued well beyond the cosmetics, including a full-yard privacy fence in 2024, new mini-split systems, a new 200-amp electrical panel, a generator hookup, new sliding glass doors to the deck, a new front door, full, interconnected security system that will remain with the house, and several new windows in 2025. A brand-new rear deck followed in 2026, creating a great spot to enjoy the backyard. Public water and public sewer add convenience, and the home also includes basement storage and a backyard shed. Set near Mohegan Park with easy access to shopping and major routes, 10 Glezen Street offers the character of a classic Cape with many of the updates today's buyers are looking for....
Contact an agent
Home facts
- Year built:1934
- Listing ID #:24204236
- Added:5 day(s) ago
- Updated:September 27, 2026 at 10:50 AM
Rooms and interior
- Bedrooms:3
- Total bathrooms:2
- Full bathrooms:2
- Rooms Total:5
- Kitchen Description:Dishwasher, Microwave, Oven/Range, Refrigerator
- Basement Description:Crawl Space, Dirt Floor, Partial, Partial With Hatchway, Unfinished
- Living area:1,485 sq. ft.
Heating and cooling
- Cooling:Heat Pump
- Heating:Baseboard, Heat Pump
Structure and exterior
- Roof:Asphalt Shingle
- Year built:1934
- Building area:1,485 sq. ft.
- Lot area:0.21 Acres
- Lot Features:Cleared, Dry, Fence - Full, Fence - Wood, Level Lot
- Architectural Style:Cape Cod
- Construction Materials:Vinyl Siding
- Exterior Features:Deck
Schools
- High school:Per Board of Ed
- Elementary school:Per Board of Ed
Utilities
- Water:Public Water Connected
- Sewer:Public Sewer Connected
Finances and disclosures
- Price:$324,900
- Price per sq. ft.:$218.79
- Tax amount:$5,170 (July 2026-June 2027)
Features and amenities
- Appliances:Dishwasher, Electric Dryer, Microwave, Oven/Range, Refrigerator, Washer
- Amenities:Golf Course, Library, Playground/Tot Lot, Shopping/Mall
Parking
- Total parking spaces:2
- Parking description:Crushed Stone, Driveway, Private
New listings near 10 Glezen Street
- Coming Soon
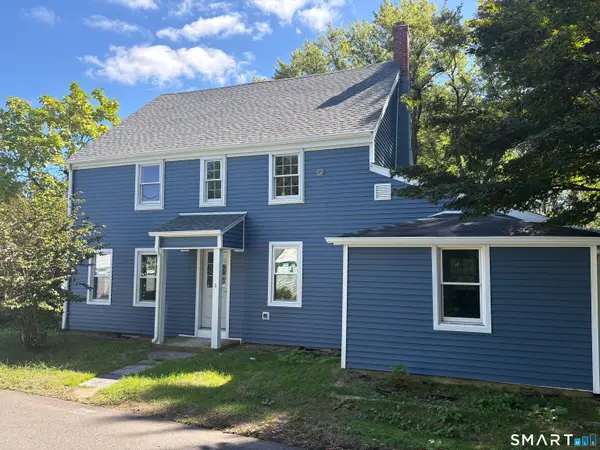 $429,900Coming Soon5 beds 3 baths1,939 sq. ft.
6 Lee Avenue, Norwich, CT 06360
MLS# 24208622Listed by: eXp Realty - New
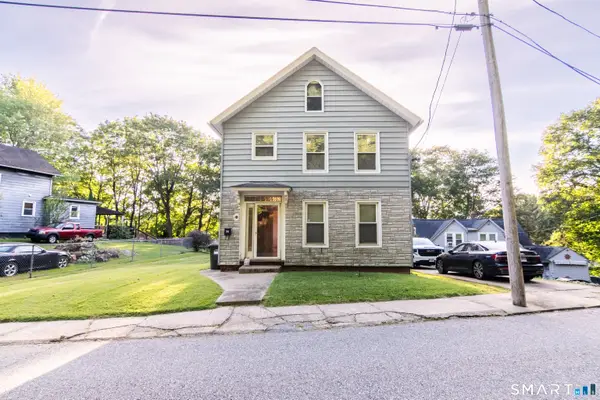 $215,000Active3 beds 2 baths1,364 sq. ft.
38 Platt Avenue, Norwich, CT 06360
MLS# 24208838Listed by: Kazantzis Real Estate, LLC - New
 $59,900Active0.4 Acres
20 Good Road, Norwich, CT 06360
MLS# 24209162Listed by: Compass Connecticut, LLC - Open Sun, 1 to 3pmNew
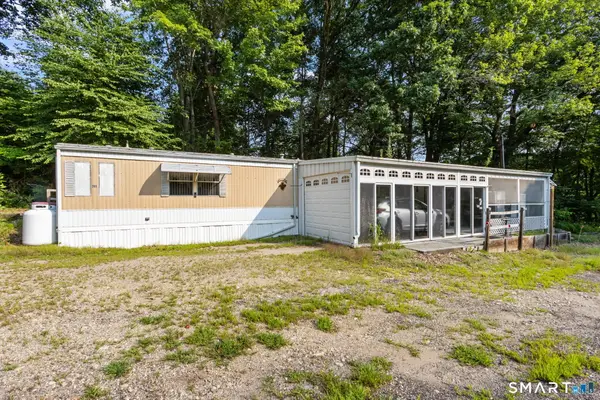 $80,000Active2 beds 2 baths1,128 sq. ft.
260 Taftville Occum Road, Norwich, CT 06360
MLS# 24195611Listed by: First Choice Realty - New
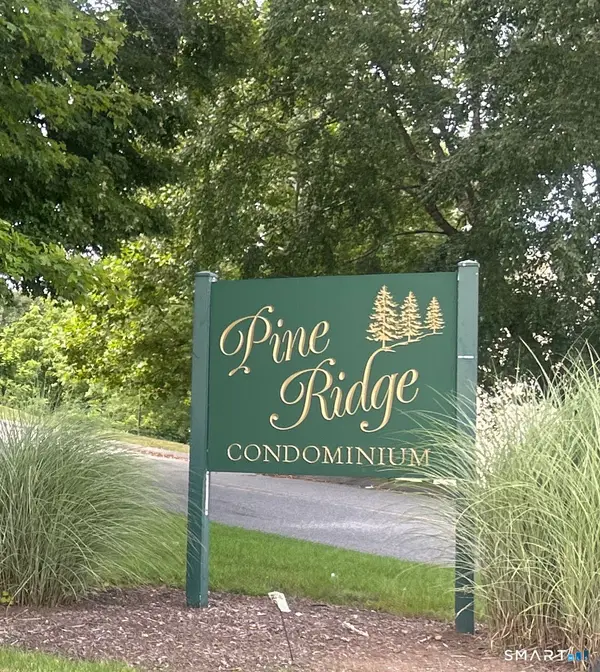 $210,000Active2 beds 2 baths1,079 sq. ft.
126 Laura Boulevard #126, Norwich, CT 06360
MLS# 24209054Listed by: Silver and Oak Realty - New
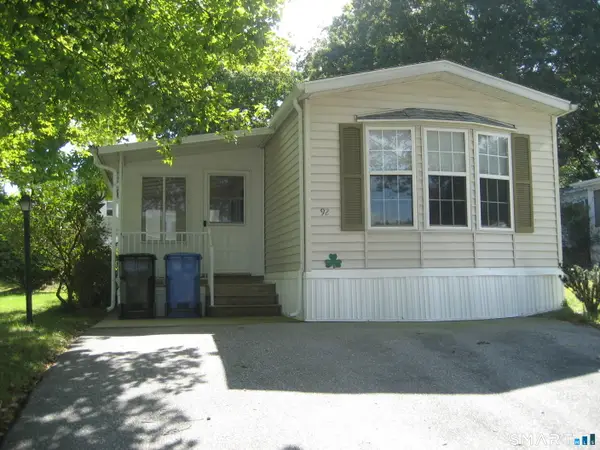 $98,000Active2 beds 2 baths964 sq. ft.
136 Hunters Road #LOT 92, Norwich, CT 06360
MLS# 24209435Listed by: Miskiewicz Real Estate, Mary - New
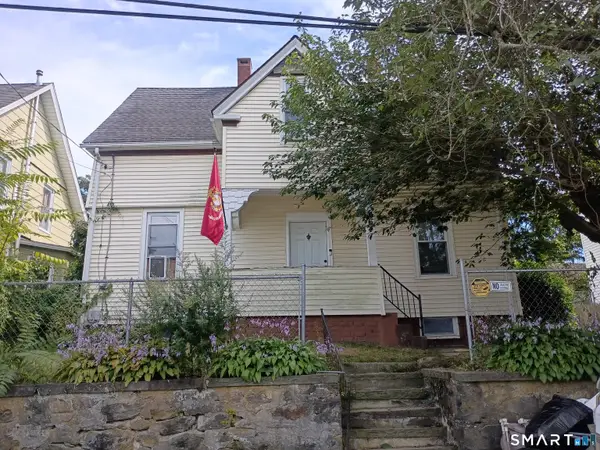 $344,900Active4 beds 3 baths1,408 sq. ft.
64 Peck Street, Norwich, CT 06360
MLS# 24209158Listed by: Stone & Vale, LLC 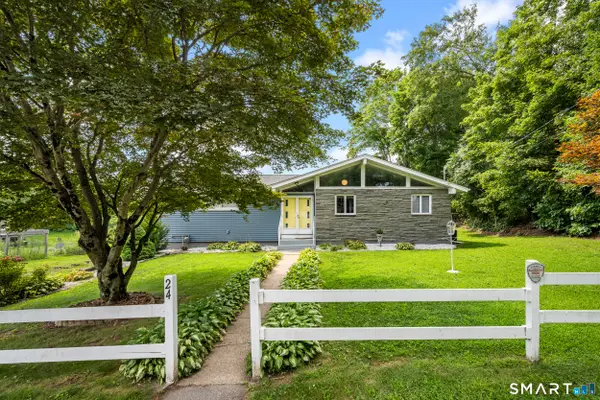 $350,000Pending2 beds 1 baths1,614 sq. ft.
24 Carpenter Street, Norwich, CT 06360
MLS# 24209402Listed by: Kazantzis Real Estate, LLC- New
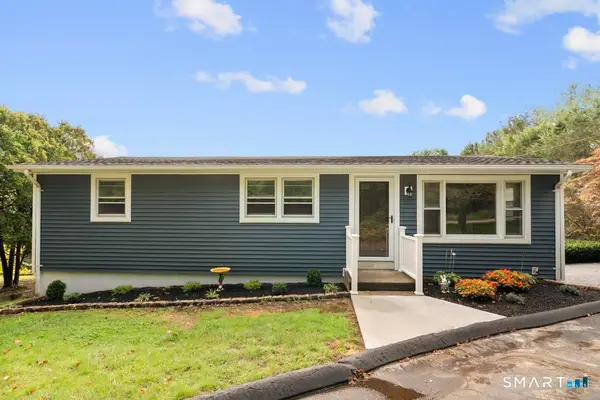 $399,900Active3 beds 2 baths1,008 sq. ft.
345 Harland Road, Norwich, CT 06360
MLS# 24209328Listed by: Oxford Realty - New
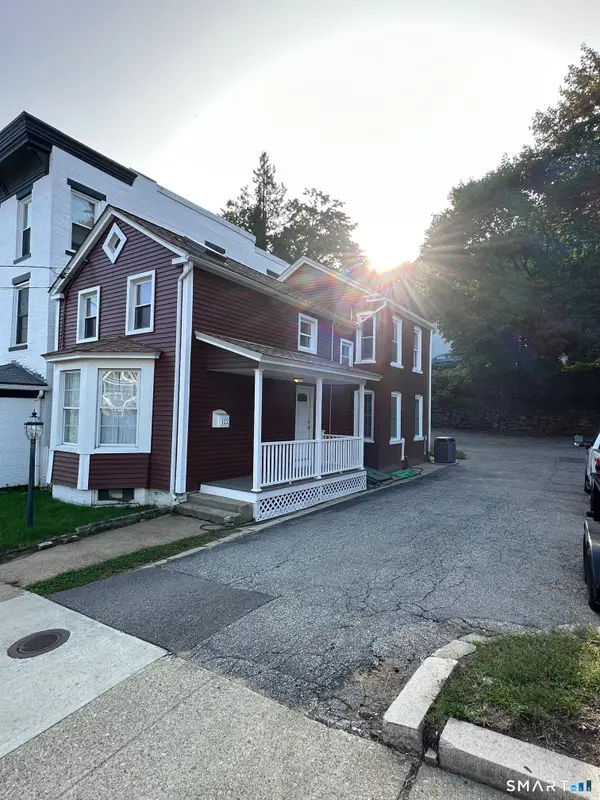 $299,000Active2 beds 2 baths1,724 sq. ft.
122 Broadway, Norwich, CT 06360
MLS# 24209349Listed by: Coldwell Banker Realty


Protect your home and budget from life's surprises with an Assurant Home Warranty, backed by a partner that supports you through every step of homeownership. Explore Plans.
© 2023 - 2026 ERA Franchise Systems LLC. All rights reserved. ERA Franchise Systems LLC fully supports the principles of the Fair Housing Act and the Equal Opportunity Act. ERA, ERA Real Estate powered, and their respective logos are registered service marks of ERA Franchise Systems LLC. Each office is independently owned and operated.