
12 Gulliver Circle, Norwich, CT 06360
Local realty services provided by:ERA Treanor Real Estate
12 Gulliver Circle,Norwich, CT 06360
$825,000
- 5 Beds
- 7 Baths
- 4,608 sq. ft.
- Single family
- Active
Listed by: bj lee(860) 213-2853
Office: william raveis real estate(860) 886-1386
MLS#:24191618
Source:CT
Price summary
- Price:$825,000
- Price per sq. ft.:$179.04
About this home
MAGNIFICENTLY APPOINTED CUSTOM BUILT FIVE BEDROOM CONTEMPORARY CAPE ON A STRIKING CORNER LOT IN DESIRABLE NORWICHTOWN. THE SOPHISTICATED GOURMET KITCHEN FEATURES HIGH-END QUARTZ WALLS AND COUNTERTOP, AND A CENTER WATERFALL ISLAND WITH CUSTOM CABINETRY. THE DELUXE STAINLESS APPLIANCES INCLUDE TWO OVENS ONE BEING A FRENCH DOOR OVEN , INDUCTION COOKTOP , TWO DISHWASHERS, 5 FOOT DUAL REFRIGERATOR FREEZER AND A SEPARATE WINE CHILLER. THE CENTERPIECE OF ATTENTION HAS A STONE FIREPLACE AND A WALL OF GLASS WHICH STEPS OUT TO A GRAND BRICK TERRACE. THE SPECTACULAR RESORT STYLE OUTDOORS HAS A WONDERFUL SELECTION OF EVERGREENS SUCH AS A CRYPTOMERIA ,HOLLYWOOD JUNIPERS AND GOLDEN CYPRESS TO GIVE COMPLETE PRIVACY. THE STUNNING, LARGE OVAL INGROUND POOL AND AUSTRIAN STYLE POOL HOUSE WITH DUAL SHOWER DRESSING AREAS AND LAVATORY IS PERFECT TO TRANSFORM INTO A BEAUTIFUL GUEST COTTAGE. LIVE IN LUXURY AT THIS PROPERTY WITH AN ELEGANT FIREPLACED LIVING ROOM AND LARGE FORMAL DINING ROOM. THE MAJORITY OF THE FIRST FLOOR IS TILED THROUGHOUT ALONG WITH NEW ANDERSON WINDOWS AND SLIDER BY KITCHEN ENTRANCE IS ANOTHER ROOM CURRENTLY USED AS A LIBRARY/ OFFICE. ON THE FIRST FLOOR IS THE LARGE PRIMARY SUITE WHICH ENJOYS TWO SEPARATE GORGEOUS BATHROOMS, AND A LUXURY WALK-IN CLOSET WITH ADDITIONAL PATIO SLIDER LEADING TO THE TERRACE. THERE IS ALSO ANOTHER FIRST FLOOR EN SUITE BEDROOM. THE SECOND FLOOR HAS TWO SPACIOUS EN SUITE BEDROOMS. THIS STUNNING HOME IS A WOW AND MUST BE SEEN!...
Contact an agent
Home facts
- Year built:1961
- Listing ID #:24191618
- Added:53 day(s) ago
- Updated:September 07, 2026 at 11:51 AM
Rooms and interior
- Bedrooms:5
- Total bathrooms:7
- Full bathrooms:6
- Half bathrooms:1
- Rooms Total:10
- Kitchen Description:Dishwasher, Electric Cooktop, Microwave, Oven/Range, Range Hood, Refrigerator, Wall Oven, Wine Chiller
- Basement Description:Concrete Floor, Full Basement, Full With Walk-Out, Garage Access, Interior Access, Storage, Unfinished
- Living area:4,608 sq. ft.
Heating and cooling
- Cooling:Central Air
- Heating:Hot Air
- Central air:Yes
Structure and exterior
- Roof:Wood Shingle
- Year built:1961
- Building area:4,608 sq. ft.
- Lot area:1.5 Acres
- Lot Features:Corner Lot, Level Lot, Open Lot, Treed
- Architectural Style:Cape Cod, Ranch
- Construction Materials:Cedar, Wood
- Exterior Features:Gutters, Lighting, Patio
Schools
- High school:Norwich Free Academy
- Elementary school:Per Board of Ed
Utilities
- Water:Private Well
- Sewer:Septic
Finances and disclosures
- Price:$825,000
- Price per sq. ft.:$179.04
- Tax amount:$13,551 (July 2026-June 2027)
Features and amenities
- Appliances:Dishwasher, Electric Cooktop, Electric Dryer, Microwave, Oven/Range, Range Hood, Refrigerator, Wall Oven, Washer, Wine Chiller
- Amenities:Basketball Court, Cable - Available, Golf Course, Library, Open Floor Plan, Park, Public Rec Facilities, Tennis Courts
- Pool features:In Ground Pool
New listings near 12 Gulliver Circle
- Coming Soon
 $549,000Coming Soon3 beds 3 baths2,464 sq. ft.
38 Brookside Drive, Norwich, CT 06360
MLS# 24203538Listed by: William Raveis Real Estate - Coming Soon
 $449,000Coming Soon4 beds 2 baths1,512 sq. ft.
89 Hickory Street, Norwich, CT 06360
MLS# 24203768Listed by: William Raveis Real Estate - New
 $379,900Active3 beds 2 baths2,291 sq. ft.
371 Washington Street, Norwich, CT 06360
MLS# 24204594Listed by: RE/MAX Bell Park Realty - New
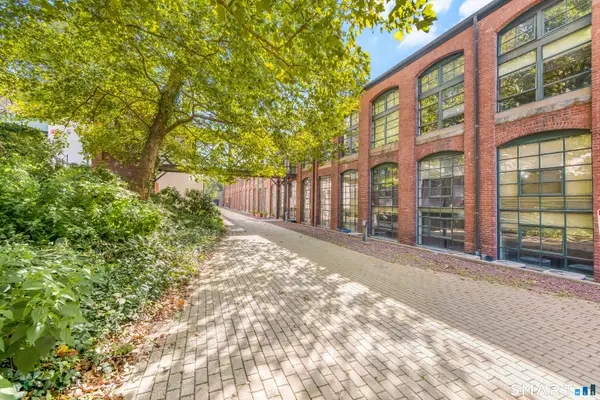 $250,000Active2 beds 2 baths1,379 sq. ft.
68 Thermos Avenue #109D, Norwich, CT 06360
MLS# 24203387Listed by: Northeast Property Group - New
 $350,000Active4 beds 2 baths1,808 sq. ft.
34 Green Briar Road, Norwich, CT 06360
MLS# 24154478Listed by: Ann McBride Real Estate - New
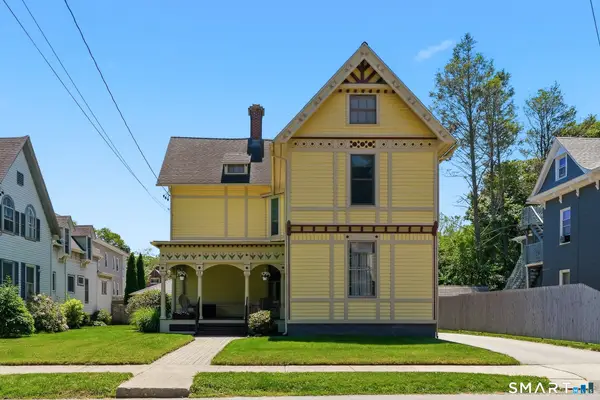 $419,000Active3 beds 3 baths2,768 sq. ft.
24 Lincoln Avenue, Norwich, CT 06360
MLS# 24204191Listed by: Coldwell Banker Realty - New
 $298,000Active5 beds 2 baths1,133 sq. ft.
39 Elizabeth Street, Norwich, CT 06360
MLS# 24204114Listed by: Carl Guild & Associates - New
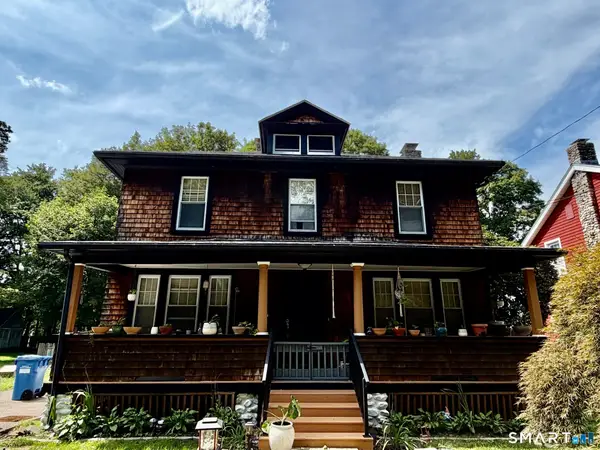 $350,000Active3 beds 2 baths2,420 sq. ft.
5 Julian Terrace, Norwich, CT 06360
MLS# 24204140Listed by: Sold by Michaela - New
 $345,000Active3 beds 2 baths1,485 sq. ft.
149 Spruce Street, Norwich, CT 06360
MLS# 24204022Listed by: Coldwell Banker Realty - New
 $120,000Active2 beds 2 baths840 sq. ft.
56 Sweetbriar Street, Norwich, CT 06360
MLS# 24203851Listed by: CENTURY 21 Shutters & Sails


Protect your home and budget from life's surprises with an Assurant Home Warranty, backed by a partner that supports you through every step of homeownership. Explore Plans.
© 2023 - 2026 ERA Franchise Systems LLC. All rights reserved. ERA Franchise Systems LLC fully supports the principles of the Fair Housing Act and the Equal Opportunity Act. ERA, ERA Real Estate powered, and their respective logos are registered service marks of ERA Franchise Systems LLC. Each office is independently owned and operated.