
12 Tower Hill Rd, Norwich, CT 06360
Local realty services provided by:Cohn & Company ERA Powered
12 Tower Hill Rd,Norwich, CT 06360
$424,900
- 2 Beds
- 2 Baths
- 1,368 sq. ft.
- Single family
- Active
Upcoming open houses
- Sun, Nov 1511:00 am - 12:30 pm
Listed by: the neilsen team, kathleen neilsen
Office: the neilsen team
MLS#:73601158
Source:MLSPIN
Price summary
- Price:$424,900
- Price per sq. ft.:$310.6
About this home
7.66 Acres! Unmatched privacy. Beautifully remodeled. And room to grow! Tucked away at the end of a quiet cul-de-sac, this stunning expandable Cape offers an exceptional combination of privacy, comfort, and future potential. The beautifully remodeled first floor features a bright, inviting open floor with a gorgeous kitchen showcasing freshly painted cabinetry, Corian countertops, stainless steel appliances, skylight, and recessed lighting. Luxury vinyl flooring flows seamlessly through the kitchen, dining, and living areas. The dining room features a spacious walk-in pantry and sliders to the deck, while the welcoming living room offers a classic brick fireplace, picture window, and recessed lighting. Two generously sized bedrooms feature new carpeting, including a main bedroom with an oversized walk-in closet and sliders to the deck. The beautifully renovated full bath boasts a double vanity, new cabinetry, and gorgeous tile flooring. A convenient half bath and attached two car garage complete the main level. AND THE POSSIBILITIES DON'T END HERE! A full staircase leads to an expansive unfinished second floor which is already rough plumbed for a bathroom, offering incredible potential for additional living space. A rare opportunity to enjoy exceptional privacy, beautiful updates, and the flexibility to expand as your needs grow....
Contact an agent
Home facts
- Year built:1980
- Listing ID #:73601158
- Updated:November 12, 2026 at 03:13 PM
Rooms and interior
- Bedrooms:2
- Total bathrooms:2
- Full bathrooms:1
- Half bathrooms:1
- Rooms Total:5
- Dining Description:Closet, Deck - Exterior, Slider, Vinyl
- Kitchen Description:Dishwasher, Flooring - Vinyl, Microwave, Range, Recessed Lighting, Refrigerator, Skylight, Stainless Steel Appliances
- Basement Description:Unfinished
- Living area:1,368 sq. ft.
Heating and cooling
- Cooling:Central Air
- Heating:Oil
- Central air:Yes
Structure and exterior
- Roof:Shingle
- Year built:1980
- Building area:1,368 sq. ft.
- Lot area:7.66 Acres
- Lot Features:Wooded
- Architectural Style:Cape
- Construction Materials:Frame
- Foundation Description:Concrete Perimeter
Utilities
- Water:Private
- Sewer:Private Sewer
Finances and disclosures
- Price:$424,900
- Price per sq. ft.:$310.6
- Tax amount:$8,134 (2026)
Features and amenities
- Appliances:Dishwasher, Microwave, Range, Refrigerator
Parking
- Total parking spaces:6
- Parking description:Attached
- Garage:Yes
- Garage spaces:2
New listings near 12 Tower Hill Rd
- Coming Soon
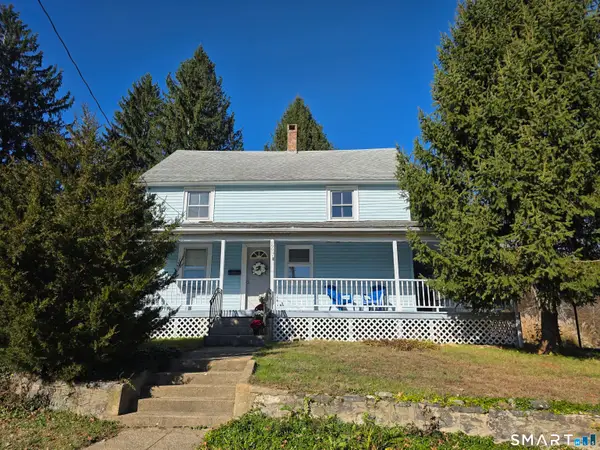 $399,900Coming Soon3 beds 1 baths1,472 sq. ft.
160 Merchants Avenue, Norwich, CT 06380
MLS# 24220797Listed by: On The Move Realty, LLC - Coming SoonOpen Sat, 2 to 3:30pm
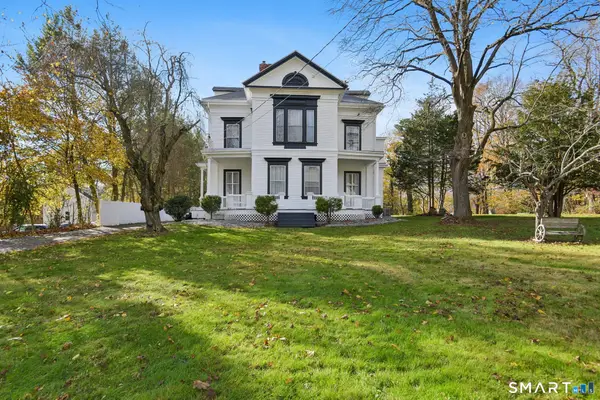 $699,000Coming Soon5 beds 2 baths2,976 sq. ft.
270 Washington Street, Norwich, CT 06360
MLS# 24220490Listed by: Compass Connecticut, LLC - Coming Soon
 $369,000Coming Soon3 beds 3 baths2,220 sq. ft.
409 Washington Street, Norwich, CT 06360
MLS# 24217001Listed by: RE/MAX One - New
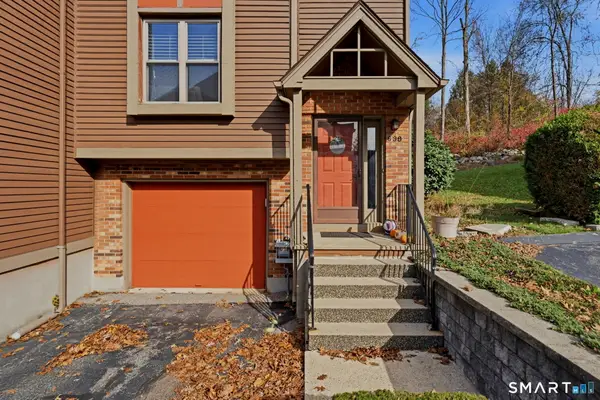 $254,900Active2 beds 2 baths1,236 sq. ft.
213 West Town Street #G38, Norwich, CT 06360
MLS# 24220653Listed by: Coldwell Banker Realty - New
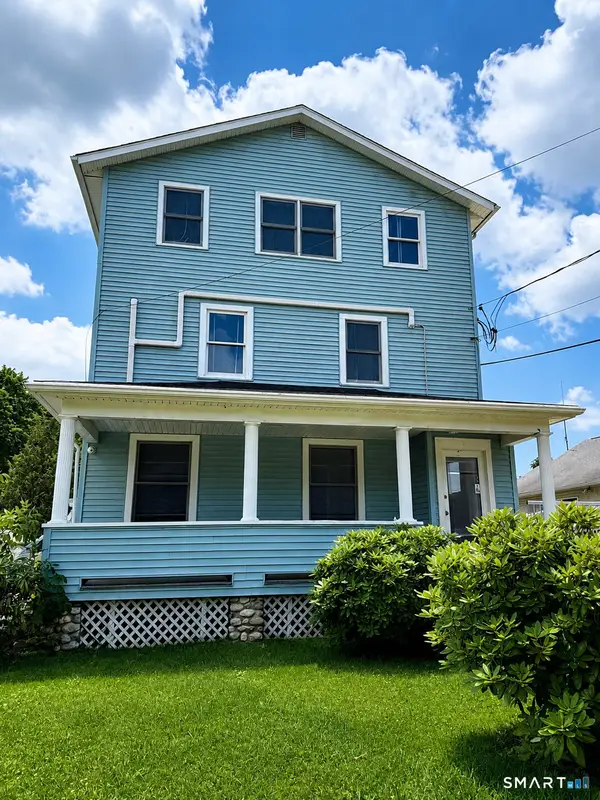 $449,000Active6 beds 3 baths2,430 sq. ft.
82 Salem Turnpike, Norwich, CT 06360
MLS# 24220835Listed by: William Pitt Sotheby's Int'l - Open Sat, 11am to 1pmNew
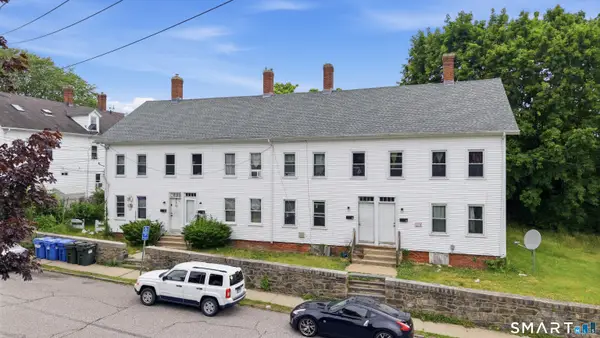 $550,000Active12 beds 4 baths4,560 sq. ft.
2 South B Street, Norwich, CT 06360
MLS# 24220698Listed by: Byrnes Real Estate Company - New
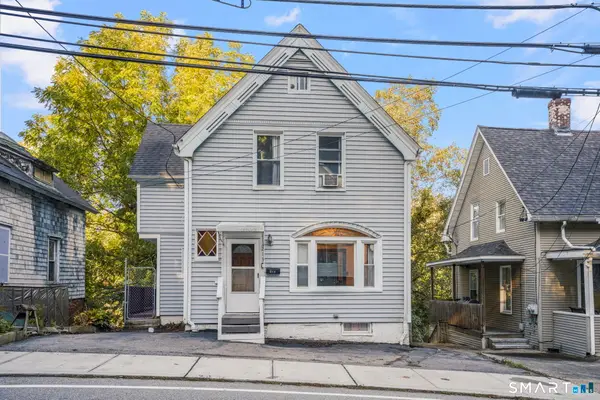 $219,900Active3 beds 2 baths1,302 sq. ft.
213 Laurel Hill Avenue, Norwich, CT 06360
MLS# 24220724Listed by: First Choice Realty - New
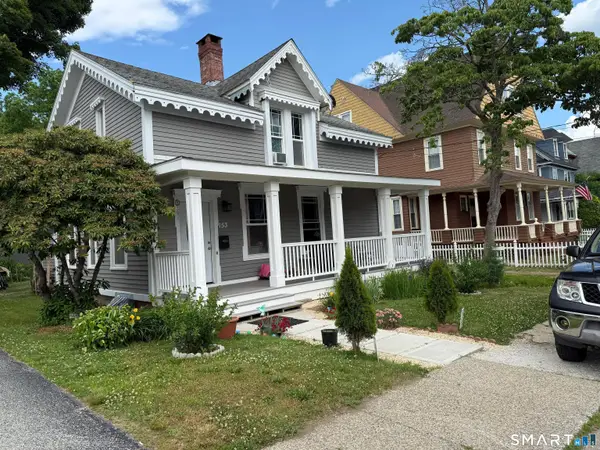 $270,800Active3 beds 2 baths1,452 sq. ft.
153 Mckinley Avenue, Norwich, CT 06360
MLS# 24220430Listed by: Mikasa Realty Group, Inc. - New
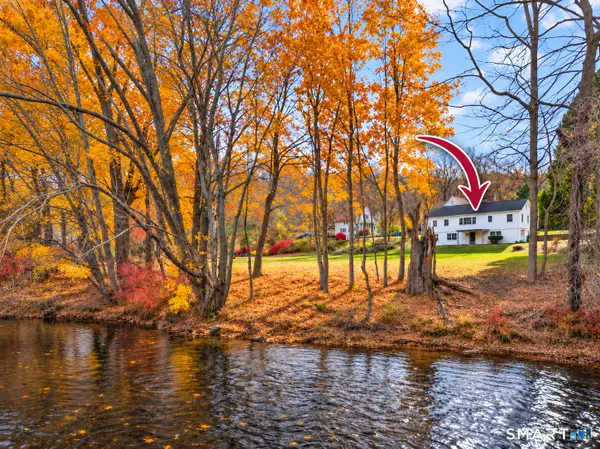 $320,000Active2 beds 2 baths1,265 sq. ft.
4-6 Lathrop Avenue, Norwich, CT 06360
MLS# 24212207Listed by: Team Bassett Realty LLC


Protect your home and budget from life's surprises with an Assurant Home Warranty, backed by a partner that supports you through every step of homeownership. Explore Plans.
© 2023 - 2026 ERA Franchise Systems LLC. All rights reserved. ERA Franchise Systems LLC fully supports the principles of the Fair Housing Act and the Equal Opportunity Act. ERA, ERA Real Estate powered, and their respective logos are registered service marks of ERA Franchise Systems LLC. Each office is independently owned and operated.