
13 Sunnyside East Road #13, Norwich, CT 06360
Local realty services provided by:ERA Treanor Real Estate
13 Sunnyside East Road #13,Norwich, CT 06360
$265,000
- 3 Beds
- 2 Baths
- - sq. ft.
- Condominium
- Sold
Listed by: jarrad horsley(860) 300-0146
Office: re/max one(860) 444-7362
MLS#:24193949
Source:CT
Sorry, we are unable to map this address
Price summary
- Price:$265,000
- Monthly HOA dues:$320
About this home
Welcome to Sunnyside East Condominiums! This 3 bedroom, 1.5 bath townhome style condo with 1,287 Sq/Ft. offers a modern layout that lives larger than expected. The main level features a spacious living room with hardwood flooring, a convenient half bath and an open kitchen & dining area. The kitchen comes equipped with great cabinet space, center peninsula, pantry storage, a commercial grade sink & faucet and stainless steel appliances! Off the kitchen you'll find quick access to the rear deck and patio for outdoor entertaining or grilling. Upstairs offers three bedrooms and a full bath, including a comfortable primary bedroom and flexible secondary rooms for guests, work, or everyday living. The unfinished basement adds valuable storage space, laundry hook ups, utility and potential hobby space. Off-street parking for two vehicles adds to the home's convenience. Ideally located near Backus Hospital, shopping, restaurants, and everyday amenities, with easy access to I-395, Route 2, and Route 32 for simple commuting throughout southeastern Connecticut. Enjoy quick travels to Mohegan Sun and Foxwoods Resort Casino for great entertainment or a night out. Check out those pics and schedule your private showing today!...
Contact an agent
Home facts
- Year built:1922
- Listing ID #:24193949
- Added:51 day(s) ago
- Updated:September 28, 2026 at 06:25 AM
Rooms and interior
- Bedrooms:3
- Total bathrooms:2
- Full bathrooms:1
- Half bathrooms:1
- Rooms Total:6
- Kitchen Description:Dishwasher, Electric Range, Microwave, Refrigerator
- Basement Description:Full Basement, Full With Walk-Out
Heating and cooling
- Cooling:Central Air, Heat Pump
- Heating:Hot Air
- Central air:Yes
Structure and exterior
- Year built:1922
- Lot Features:On Cul-De-Sac, Secluded
- Architectural Style:Townhouse
- Construction Materials:Vinyl Siding
- Exterior Features:Patio
Schools
- High school:Per Board of Ed
- Middle school:Per Board of Ed
- Elementary school:Per Board of Ed
Utilities
- Water:Public Water Connected
- Sewer:Public Sewer Connected
Finances and disclosures
- Price:$265,000
- Tax amount:$3,832 (July 2026-June 2027)
Features and amenities
- Appliances:Dishwasher, Electric Range, Microwave, Refrigerator
- Amenities:Cable - Pre-wired, Humidifier, Shopping/Mall
Parking
- Total parking spaces:2
- Parking description:Driveway, Off Street Parking, Paved
New listings near 13 Sunnyside East Road #13
- Coming Soon
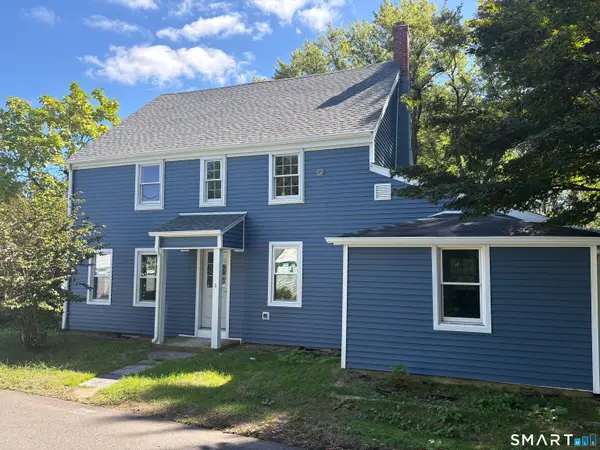 $429,900Coming Soon5 beds 3 baths1,939 sq. ft.
6 Lee Avenue, Norwich, CT 06360
MLS# 24208622Listed by: eXp Realty - New
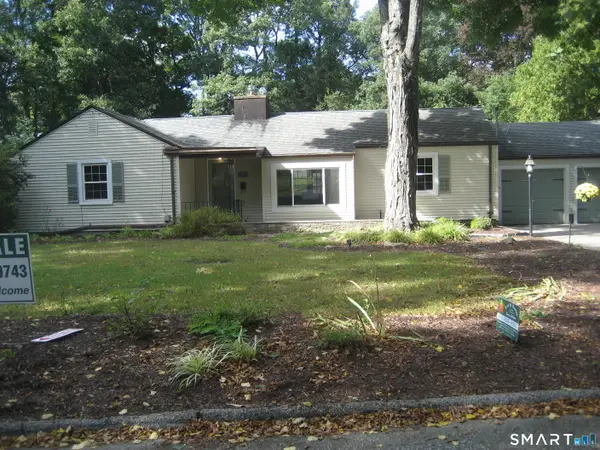 $395,000Active3 beds 1 baths1,359 sq. ft.
60 Mohegan Road, Norwich, CT 06360
MLS# 24210195Listed by: Miskiewicz Real Estate, Mary - New
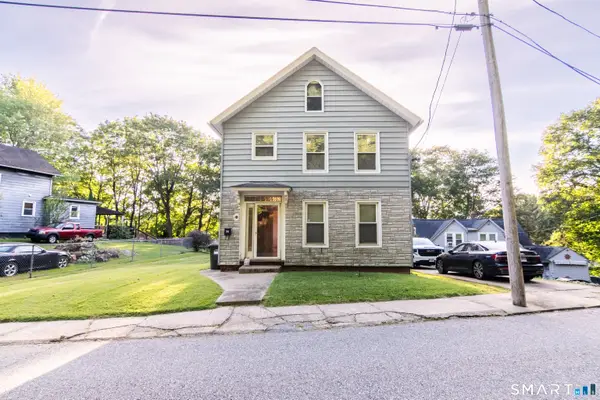 $215,000Active3 beds 2 baths1,364 sq. ft.
38 Platt Avenue, Norwich, CT 06360
MLS# 24208838Listed by: Kazantzis Real Estate, LLC - New
 $59,900Active0.4 Acres
20 Good Road, Norwich, CT 06360
MLS# 24209162Listed by: Compass Connecticut, LLC - New
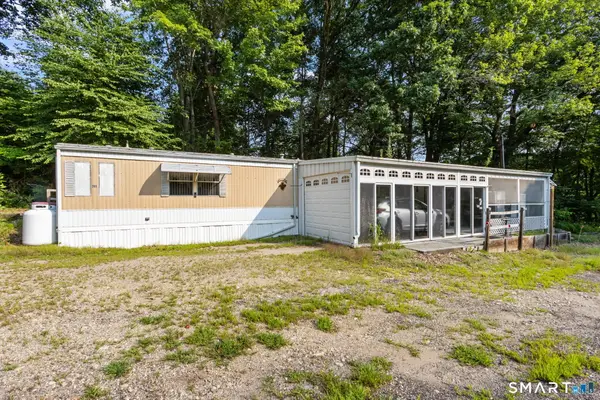 $80,000Active2 beds 2 baths1,128 sq. ft.
260 Taftville Occum Road, Norwich, CT 06360
MLS# 24195611Listed by: First Choice Realty - New
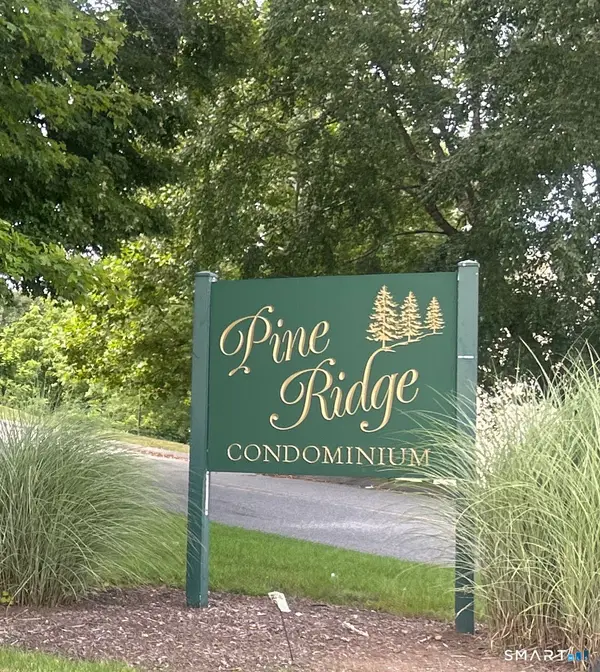 $210,000Active2 beds 2 baths1,079 sq. ft.
126 Laura Boulevard #126, Norwich, CT 06360
MLS# 24209054Listed by: Silver and Oak Realty 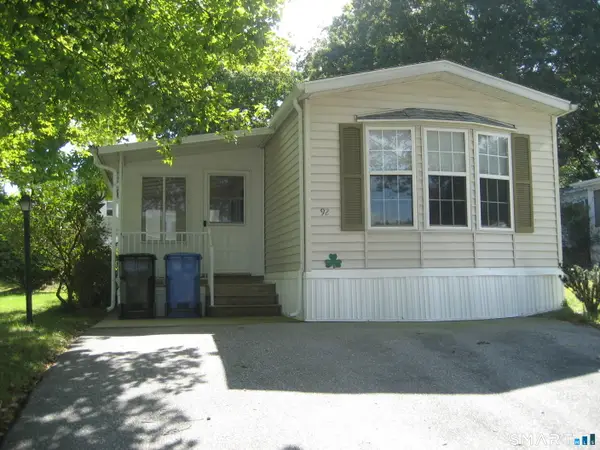 $98,000Pending2 beds 2 baths964 sq. ft.
136 Hunters Road #LOT 92, Norwich, CT 06360
MLS# 24209435Listed by: Miskiewicz Real Estate, Mary- New
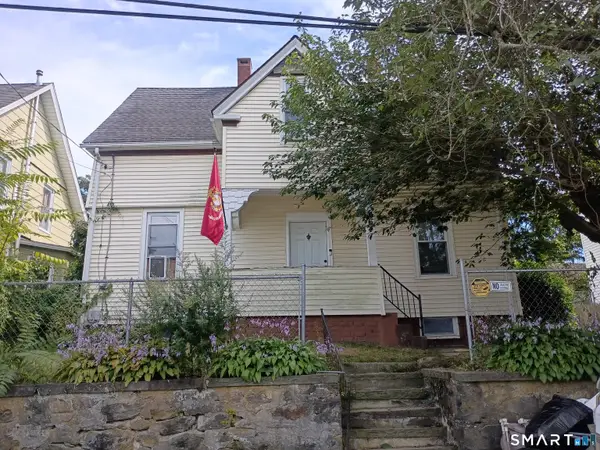 $344,900Active4 beds 3 baths1,408 sq. ft.
64 Peck Street, Norwich, CT 06360
MLS# 24209158Listed by: Stone & Vale, LLC 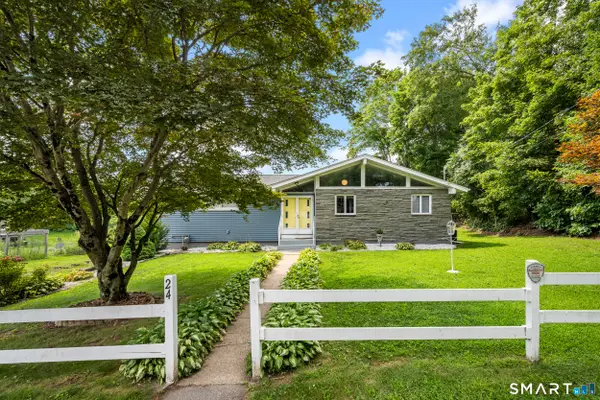 $350,000Pending2 beds 1 baths1,614 sq. ft.
24 Carpenter Street, Norwich, CT 06360
MLS# 24209402Listed by: Kazantzis Real Estate, LLC- New
 $399,900Active3 beds 2 baths1,008 sq. ft.
345 Harland Road, Norwich, CT 06360
MLS# 24209328Listed by: Oxford Realty


Protect your home and budget from life's surprises with an Assurant Home Warranty, backed by a partner that supports you through every step of homeownership. Explore Plans.
© 2023 - 2026 ERA Franchise Systems LLC. All rights reserved. ERA Franchise Systems LLC fully supports the principles of the Fair Housing Act and the Equal Opportunity Act. ERA, ERA Real Estate powered, and their respective logos are registered service marks of ERA Franchise Systems LLC. Each office is independently owned and operated.