
185 Washington Street, Norwich, CT 06360
Local realty services provided by:ERA Hart Sargis-Breen Real Estate
185 Washington Street,Norwich, CT 06360
$525,000
- 5 Beds
- 2 Baths
- 3,336 sq. ft.
- Single family
- Pending
Listed by: victoria obrotsa(860) 222-6140
Office: re/max coast and country(860) 536-7600
MLS#:24199518
Source:CT
Price summary
- Price:$525,000
- Price per sq. ft.:$157.37
About this home
*** BEST AND FINAL OFFERS DUE WEDNESDAY, AUGUST 26, END OF DAY. *** Contact me today for a private tour! Known as the Converse House, this c. 1870 High Victorian Gothic landmark was built for Colonel Charles A. Converse, a Norwich businessman and philanthropist. Listed on the National Register of Historic Places and part of the Chelsea Parade Historic District, the home is steps from Washington Park and offers a rare blend of architectural pedigree and modern comfort. A distinctive seven-sided front porch welcomes you inside, where historic details include a built-in preacher's bench, pocket doors, a gracious parlor, library, two living rooms, fireplaces, a walnut-paneled dining room, butler's pantry, cedar closets, and a whimsical widow's peak. The thoughtfully updated home offers five bedrooms and has been enhanced for today's living with a new slate and copper roof, new electrical, new sewer line, new gas furnace, and an on-demand hot water heater. The front porch features new Indonesian Batu wood flooring, complemented by a new slate patio. Set on beautifully landscaped grounds with mature trees, flowering gardens, a fountain, carriage barn, and one-car garage, this is a truly move-in-ready opportunity to become the next steward of one of Norwich's most memorable homes....
Contact an agent
Home facts
- Year built:1870
- Listing ID #:24199518
- Added:45 day(s) ago
- Updated:October 04, 2026 at 07:34 AM
Rooms and interior
- Bedrooms:5
- Total bathrooms:2
- Full bathrooms:1
- Half bathrooms:1
- Rooms Total:11
- Kitchen Description:Convection Oven, Dishwasher, Freezer, Gas Cooktop, Ice Maker, Microwave, Range Hood, Refrigerator
- Basement Description:Full Basement, Partially Finished
- Living area:3,336 sq. ft.
Heating and cooling
- Cooling:Window Unit
- Heating:Gas on Gas, Radiator, Steam, Wood/Coal Stove
Structure and exterior
- Roof:Metal, Slate
- Year built:1870
- Building area:3,336 sq. ft.
- Lot area:0.61 Acres
- Lot Features:Fence - Chain Link, Fence - Partial, Fence - Stone, Historic District, Level Lot, Professionally Landscaped, Treed
- Architectural Style:Victorian
- Construction Materials:Wood
- Exterior Features:Balcony, Barn, Breezeway, French Doors, Garden Area, Lighting, Porch, Wrap Around Deck
Schools
- High school:Norwich Free Academy
- Elementary school:Samuel Huntington
Utilities
- Water:Public Water Connected
- Sewer:Public Sewer Connected
Finances and disclosures
- Price:$525,000
- Price per sq. ft.:$157.37
- Tax amount:$12,684 (July 2026-June 2027)
Features and amenities
- Appliances:Convection Oven, Dishwasher, Dryer, Electric Dryer, Freezer, Gas Cooktop, Icemaker, Microwave, Range Hood, Refrigerator, Washer
- Amenities:Auto Garage Door Opener, Basketball Court, Lake, Library, Park, Private School(s), Putting Green
Parking
- Total parking spaces:5
- Parking description:Asphalt, Barn, Detached Garage, Driveway, Paved, Private
- Garage:Yes
- Garage spaces:1
New listings near 185 Washington Street
- Coming Soon
 $429,900Coming Soon3 beds 2 baths2,285 sq. ft.
84 Plain Hill Road, Norwich, CT 06360
MLS# 24211495Listed by: Signature Properties of N.E. - Coming Soon
 $235,000Coming Soon2 beds 1 baths672 sq. ft.
5 Hamilton Court, Norwich, CT 06360
MLS# 24211145Listed by: Compass Connecticut, LLC - Coming SoonOpen Thu, 2 to 4pm
 $725,000Coming Soon7 beds 5 baths5,418 sq. ft.
157 Washington Street, Norwich, CT 06360
MLS# 24209655Listed by: The Utopia Real Estate Company - Coming Soon
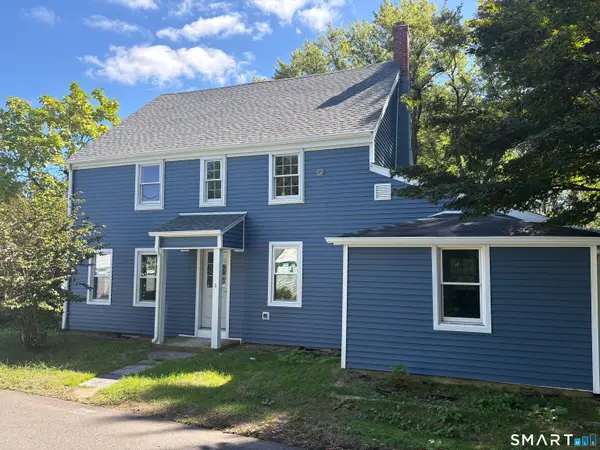 $429,900Coming Soon5 beds 3 baths1,939 sq. ft.
6 Lee Avenue, Norwich, CT 06360
MLS# 24208622Listed by: eXp Realty - New
 $229,000Active1 beds 1 baths576 sq. ft.
1514 Old Pond Lane #1514, Norwich, CT 06360
MLS# 24211734Listed by: RE/MAX Bell Park Realty - Open Sun, 12 to 2pmNew
 $349,900Active3 beds 2 baths1,456 sq. ft.
59 Case Street, Norwich, CT 06360
MLS# 24211342Listed by: William Pitt Sotheby's Int'l - New
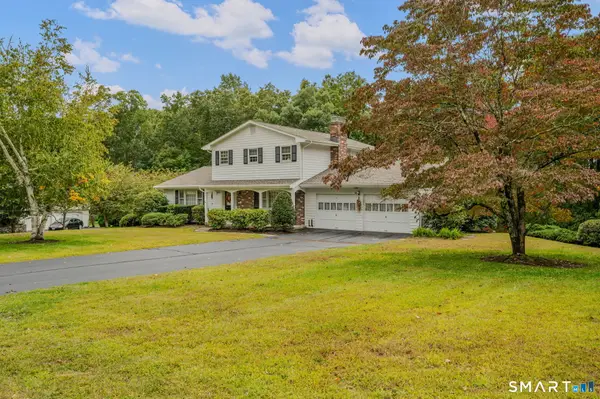 $525,000Active4 beds 3 baths2,100 sq. ft.
64 Briar Hill Road, Norwich, CT 06360
MLS# 24210226Listed by: CENTURY 21 Shutters & Sails - New
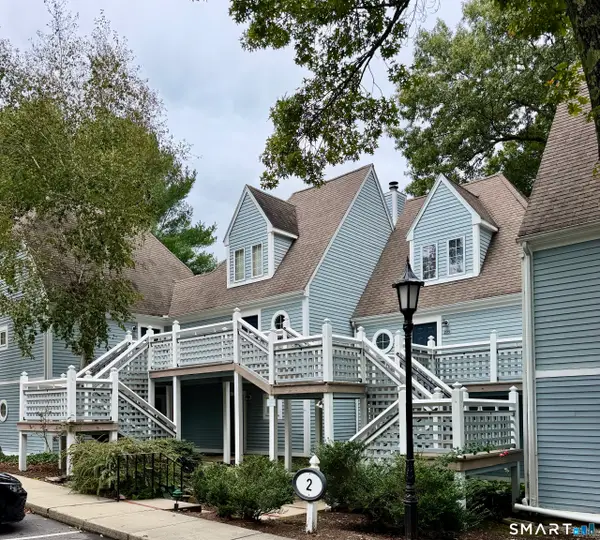 $199,500Active1 beds 1 baths576 sq. ft.
212 Old Pond Lane #212, Norwich, CT 06360
MLS# 24210996Listed by: Sullivan Real Estate Group - New
 $159,925Active3 beds 1 baths1,381 sq. ft.
17 Daniel Street, Norwich, CT 06360
MLS# 24211043Listed by: Five Stars Realty - New
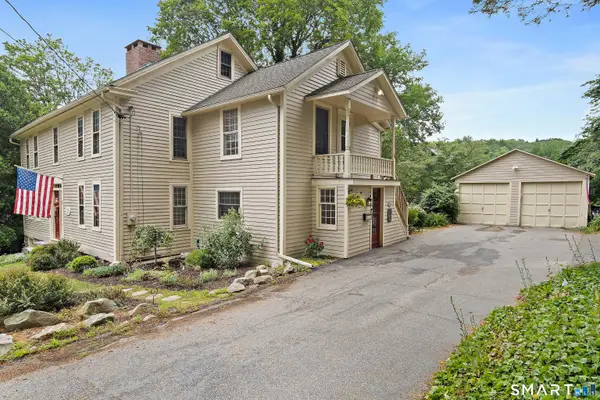 $474,500Active4 beds 3 baths2,660 sq. ft.
6 Canterbury Turnpike, Norwich, CT 06360
MLS# 24210954Listed by: Signature Properties of N.E.


Protect your home and budget from life's surprises with an Assurant Home Warranty, backed by a partner that supports you through every step of homeownership. Explore Plans.
© 2023 - 2026 ERA Franchise Systems LLC. All rights reserved. ERA Franchise Systems LLC fully supports the principles of the Fair Housing Act and the Equal Opportunity Act. ERA, ERA Real Estate powered, and their respective logos are registered service marks of ERA Franchise Systems LLC. Each office is independently owned and operated.