
38 Pine Street, Norwich, CT 06360
Local realty services provided by:ERA Hart Sargis-Breen Real Estate
38 Pine Street,Norwich, CT 06360
$319,900
- 3 Beds
- 1 Baths
- 1,096 sq. ft.
- Single family
- Pending
Listed by: derick garnier, andrea garnier(860) 822-3790
Office: signature properties of n.e.(860) 447-8839
MLS#:24199442
Source:CT
Price summary
- Price:$319,900
- Price per sq. ft.:$291.88
About this home
Beautifully maintained ranch offering 3 bedrooms on the main level, plus almost 400 sq ft of finished space in the lower level that includes 2 extra rooms previously used as bedrooms. The large sunlit living room creates a warm and inviting atmosphere. The kitchen and bath feature granite counter tops and tiled floors. Additional space off of the living room is currently used as a lovely dining area. More highlights include an attached garage and a gorgeous level lot with mature plantings and a fully fenced in back yard. Conveniently located close to shopping, major highways, and many other amenities.
Contact an agent
Home facts
- Year built:1953
- Listing ID #:24199442
- Added:45 day(s) ago
- Updated:September 30, 2026 at 08:24 AM
Rooms and interior
- Bedrooms:3
- Total bathrooms:1
- Full bathrooms:1
- Rooms Total:6
- Kitchen Description:Dishwasher, Microwave, Oven/Range, Refrigerator
- Basement Description:Full Basement, Partially Finished
- Living area:1,096 sq. ft.
Heating and cooling
- Heating:Hot Air
Structure and exterior
- Roof:Asphalt Shingle
- Year built:1953
- Building area:1,096 sq. ft.
- Lot area:0.2 Acres
- Lot Features:Fence - Full, Fence - Wood, Level Lot
- Architectural Style:Ranch
- Construction Materials:Wood
- Exterior Features:Gazebo
Schools
- High school:Norwich Free Academy
- Elementary school:Per Board of Ed
Utilities
- Water:Public Water Connected
- Sewer:Public Sewer Connected
Finances and disclosures
- Price:$319,900
- Price per sq. ft.:$291.88
- Tax amount:$4,877 (July 2026-June 2027)
Features and amenities
- Appliances:Dishwasher, Microwave, Oven/Range, Refrigerator
- Amenities:Golf Course, Public Transportation, Shopping/Mall
Parking
- Parking description:Attached Garage
- Garage:Yes
- Garage spaces:1
New listings near 38 Pine Street
- Coming Soon
 $725,000Coming Soon7 beds 5 baths5,418 sq. ft.
157 Washington Street, Norwich, CT 06360
MLS# 24209655Listed by: The Utopia Real Estate Company - Coming Soon
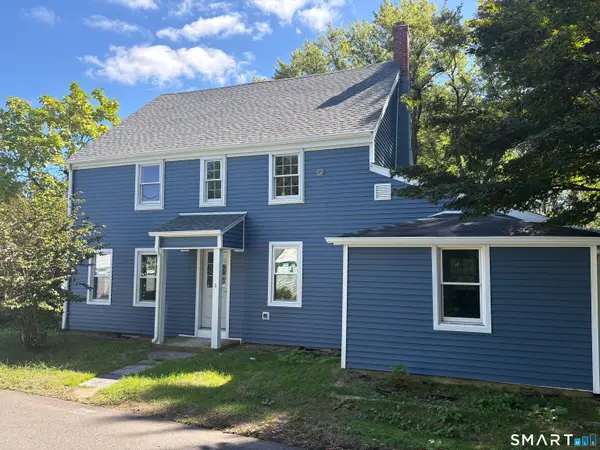 $429,900Coming Soon5 beds 3 baths1,939 sq. ft.
6 Lee Avenue, Norwich, CT 06360
MLS# 24208622Listed by: eXp Realty - New
 $269,900Active3 beds 2 baths1,600 sq. ft.
39 Geer Avenue, Norwich, CT 06360
MLS# 24209595Listed by: William Raveis Real Estate - New
 $389,000Active4 beds 2 baths1,646 sq. ft.
625 North Main Street, Norwich, CT 06360
MLS# 24210045Listed by: L.J. Shoreline Realty - New
 $82,000Active2 beds 1 baths732 sq. ft.
303 Mohegan Park Road #LOT 94, Norwich, CT 06360
MLS# 24210464Listed by: CR Premier Properties - New
 $49,000Active3.31 Acres
38 Farmview Drive, Norwich, CT 06360
MLS# 24209022Listed by: Real Broker CT, LLC - New
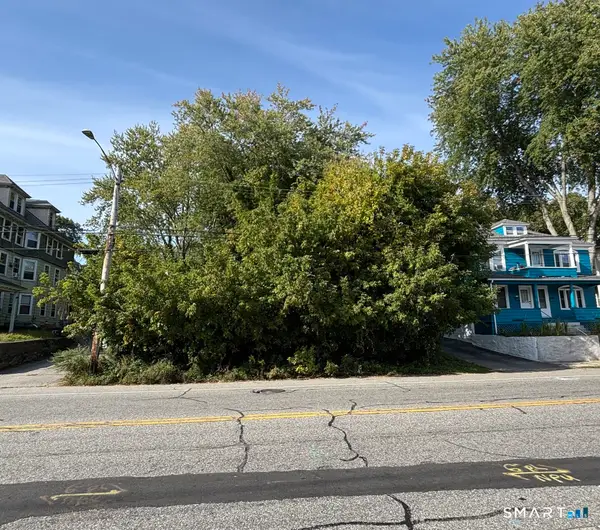 $29,000Active0.22 Acres
110 North Main Street, Norwich, CT 06360
MLS# 24210355Listed by: Real Broker CT, LLC - New
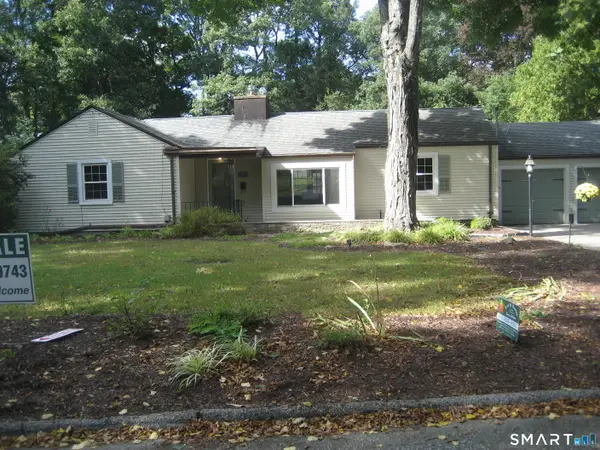 $395,000Active3 beds 1 baths1,359 sq. ft.
60 Mohegan Road, Norwich, CT 06360
MLS# 24210195Listed by: Miskiewicz Real Estate, Mary - New
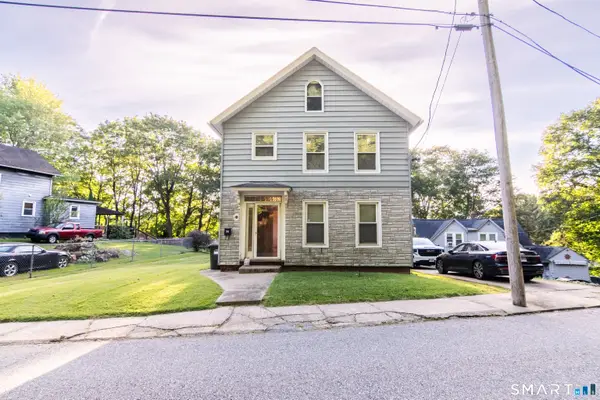 $215,000Active3 beds 2 baths1,364 sq. ft.
38 Platt Avenue, Norwich, CT 06360
MLS# 24208838Listed by: Kazantzis Real Estate, LLC - New
 $59,900Active0.4 Acres
20 Good Road, Norwich, CT 06360
MLS# 24209162Listed by: Compass Connecticut, LLC


Protect your home and budget from life's surprises with an Assurant Home Warranty, backed by a partner that supports you through every step of homeownership. Explore Plans.
© 2023 - 2026 ERA Franchise Systems LLC. All rights reserved. ERA Franchise Systems LLC fully supports the principles of the Fair Housing Act and the Equal Opportunity Act. ERA, ERA Real Estate powered, and their respective logos are registered service marks of ERA Franchise Systems LLC. Each office is independently owned and operated.