
9 Daniel Street, Norwich, CT 06360
Local realty services provided by:ERA Empire Real Estate
Listed by: lisa neundorf
Office: castles condos & cottages,llc
MLS#:1423576
Source:RI_STATEWIDE
Price summary
- Price:$360,000
- Price per sq. ft.:$268.46
About this home
This is a great home, newly renovated Colonial featuring 3 bedrooms (first floor primary w/ bath), 2 full baths total (one with a shower and claw foot soaking tub, too). Almost everything is new - new walls, electrical, plumbing, flooring, carpet, heating system with gas on demand hot water, fixtures, bathrooms, kitchen and appliances. All you need to do is move in and give it your personal touch! Great detached garage with shelving and work benches. The yard is nicely defined and has 2 sheds for creating minds. A beautiful Sequoia enhances this property, yes, that's right, a Sequoia was planted by a previous owner along the way. You can overlook the yard from a new no maintenance balcony off of your kitchen. Quiet street yet close to shopping, interstates, restaurants, bus line, Mohegan Sun Resort, Foxwoods, Resort.
Contact an agent
Home facts
- Year built:1902
- Listing ID #:1423576
- Added:7 day(s) ago
- Updated:September 26, 2026 at 10:50 AM
Rooms and interior
- Bedrooms:3
- Total bathrooms:2
- Full bathrooms:2
- Rooms Total:5
- Flooring:Carpet
- Kitchen Description:Dishwasher, Oven, Range, Range Hood, Refrigerator
- Basement:Yes
- Basement Description:Exterior Entry, Full, Interior Entry, Unfinished
- Living area:1,341 sq. ft.
Heating and cooling
- Heating:Baseboard, Gas
Structure and exterior
- Year built:1902
- Building area:1,341 sq. ft.
- Lot area:0.23 Acres
- Lot Features:Cul De Sac, Wooded
- Architectural Style:Colonial
- Construction Materials:Drywall, Shingle Siding, Vinyl Siding
- Exterior Features:Deck, Porch
- Foundation Description:Combination, Concrete Perimeter, Stone
- Levels:2 Story
Utilities
- Water:Public
- Sewer:Public Sewer
Finances and disclosures
- Price:$360,000
- Price per sq. ft.:$268.46
- Tax amount:$4,272 (2026)
Features and amenities
- Appliances:Range, Range Hood, Refrigerator, Washer
- Laundry features:Dryer, Washer
- Amenities:Gas Water Heater, Permanent Attic Stairs, Storage, Tankless Water Heater
Parking
- Total parking spaces:3
- Parking description:Detached, Garage
- Garage:Yes
- Garage spaces:1
 The data relating to real estate for sale on this web site comes in part from the IDX Program of the State-Wide Multiple Listing Service, Inc. Real estate listings held by brokerage firms other than ERA Empire Real Estate are marked with the MLS logo and detailed information about them includes the name of the listing brokers. Information deemed reliable but not guaranteed. Copyright 2026 State-Wide MLS, Inc. All rights reserved. Date Last Update: September 26, 2026
New listings near 9 Daniel Street
- Coming Soon
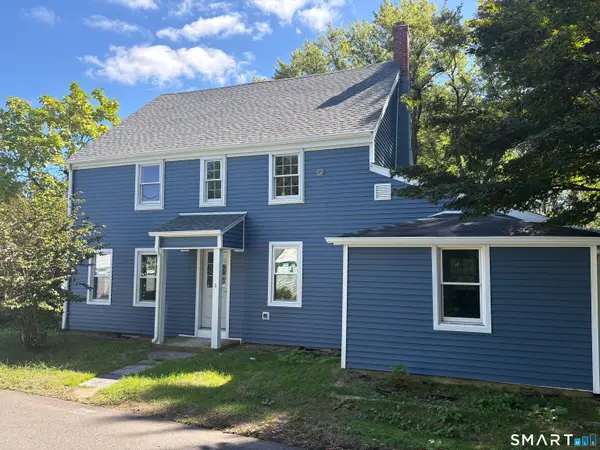 $429,900Coming Soon5 beds 3 baths1,939 sq. ft.
6 Lee Avenue, Norwich, CT 06360
MLS# 24208622Listed by: eXp Realty - New
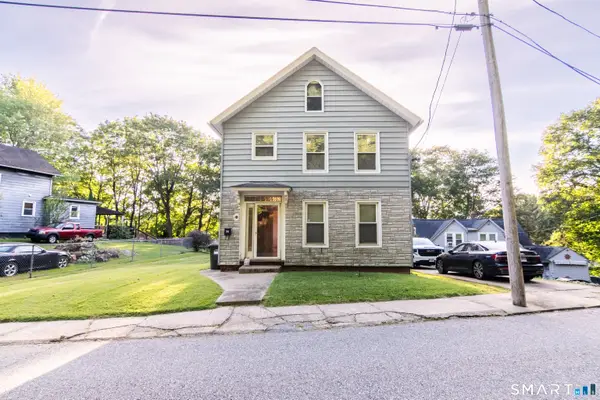 $215,000Active3 beds 2 baths1,364 sq. ft.
38 Platt Avenue, Norwich, CT 06360
MLS# 24208838Listed by: Kazantzis Real Estate, LLC - New
 $59,900Active0.4 Acres
20 Good Road, Norwich, CT 06360
MLS# 24209162Listed by: Compass Connecticut, LLC - Open Sat, 1 to 3pmNew
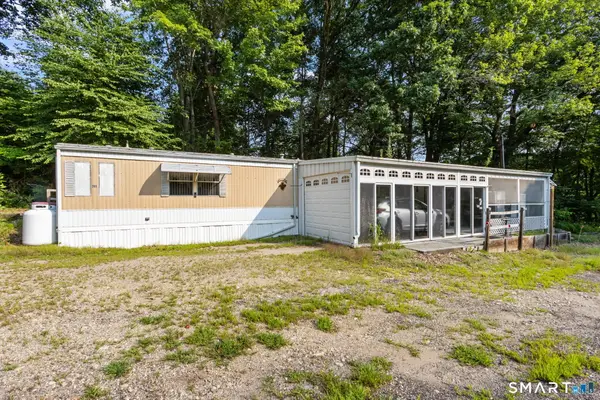 $80,000Active2 beds 2 baths1,128 sq. ft.
260 Taftville Occum Road, Norwich, CT 06360
MLS# 24195611Listed by: First Choice Realty - New
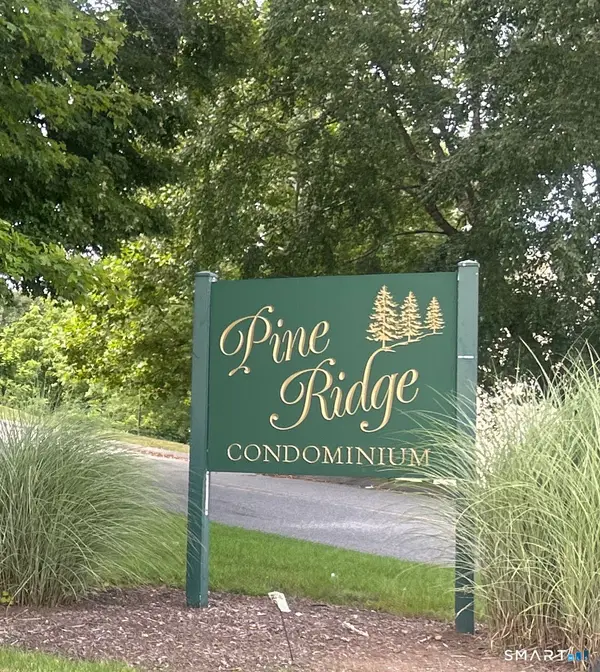 $210,000Active2 beds 2 baths1,079 sq. ft.
126 Laura Boulevard #126, Norwich, CT 06360
MLS# 24209054Listed by: Silver and Oak Realty - New
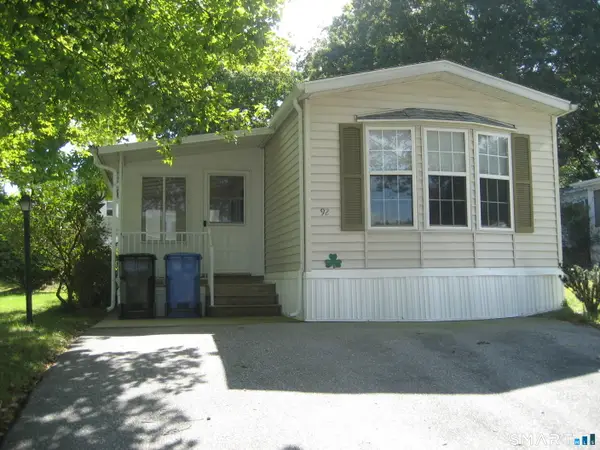 $98,000Active2 beds 2 baths964 sq. ft.
136 Hunters Road #LOT 92, Norwich, CT 06360
MLS# 24209435Listed by: Miskiewicz Real Estate, Mary - New
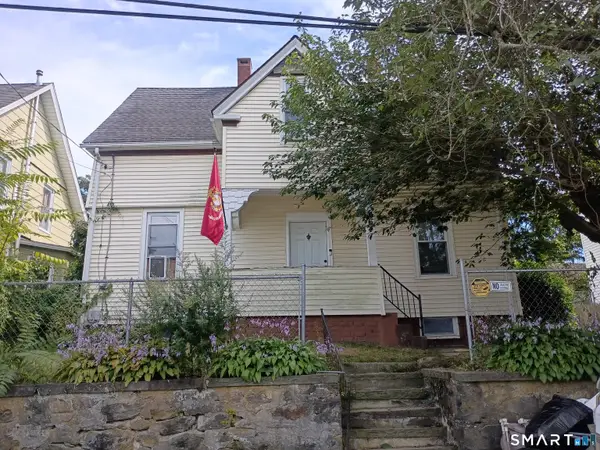 $344,900Active4 beds 3 baths1,408 sq. ft.
64 Peck Street, Norwich, CT 06360
MLS# 24209158Listed by: Stone & Vale, LLC 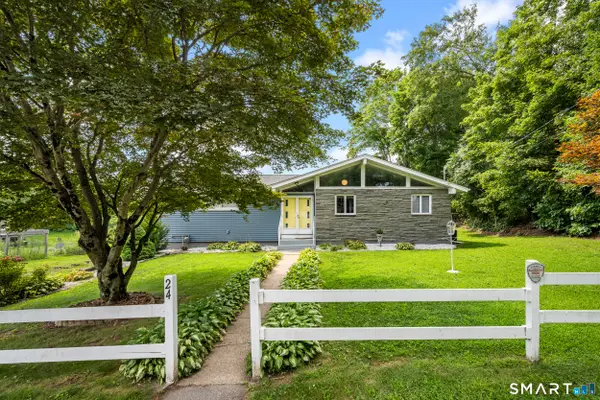 $350,000Pending2 beds 1 baths1,614 sq. ft.
24 Carpenter Street, Norwich, CT 06360
MLS# 24209402Listed by: Kazantzis Real Estate, LLC- New
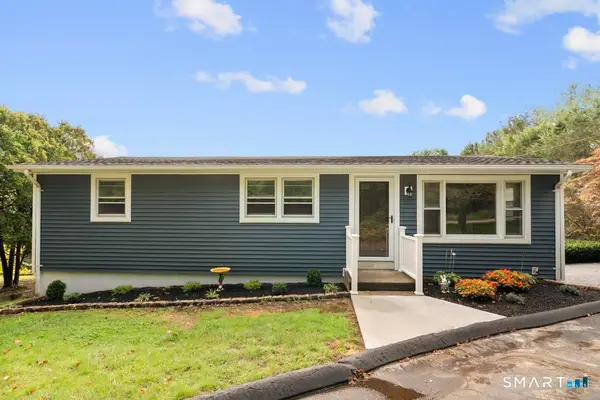 $399,900Active3 beds 2 baths1,008 sq. ft.
345 Harland Road, Norwich, CT 06360
MLS# 24209328Listed by: Oxford Realty - New
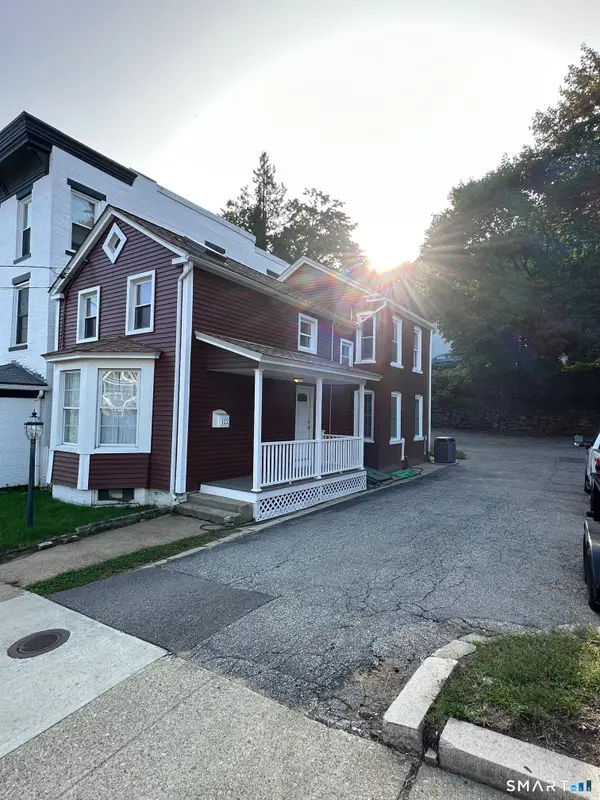 $299,000Active2 beds 2 baths1,724 sq. ft.
122 Broadway, Norwich, CT 06360
MLS# 24209349Listed by: Coldwell Banker Realty


Protect your home and budget from life's surprises with an Assurant Home Warranty, backed by a partner that supports you through every step of homeownership. Explore Plans.
© 2023 - 2026 ERA Franchise Systems LLC. All rights reserved. ERA Franchise Systems LLC fully supports the principles of the Fair Housing Act and the Equal Opportunity Act. ERA, ERA Real Estate powered, and their respective logos are registered service marks of ERA Franchise Systems LLC. Each office is independently owned and operated.