
40 Laurel Drive, Oakdale, CT 06370
Local realty services provided by:ERA Blanchard & Rossetto, Inc.
Listed by: gregory hanner(860) 608-8659
Office: garden realty(860) 608-8659
MLS#:24202688
Source:CT
Price summary
- Price:$365,000
- Price per sq. ft.:$269.97
About this home
Take a 3D Tour OR Enjoy a Video Walkthrough 24/7! Offered for the first time in 51 years, this well-kept 1965 Raised Ranch offers 3 BR, 1 Bath & 1,352 SF of total living space, including a 296 SF finished lower-level Rec Room & Office. Hardwood floors extend throughout the main living areas, while energy-efficient Thermopane windows and a ductless mini-split in the Living Room provide A/C. A well-maintained oil-fired BBHW boiler with tankless hot water heater handles heat & domestic hot water. The large covered rear porch is a standout feature, providing a great place to enjoy the outdoors in nearly any weather. The 0.28-acre lot offers a large fenced backyard, 2 oversized storage sheds & 1-car garage. Low-maintenance vinyl siding and a roof approximately 12 years old add to the appeal. City water & city sewer. Located in the Oakdale section of Montville, with quick access toward Routes 11 & 2, I-395, and approximately a 15-minute drive to the Groton/New London area.
Contact an agent
Home facts
- Year built:1965
- Listing ID #:24202688
- Added:7 day(s) ago
- Updated:September 06, 2026 at 07:37 AM
Rooms and interior
- Bedrooms:3
- Total bathrooms:1
- Full bathrooms:1
- Rooms Total:8
- Kitchen Description:Gas Range, Microwave, Refrigerator
- Basement Description:Concrete Floor, Full Basement, Garage Access, Interior Access, Liveable Space, Partially Finished
- Living area:1,352 sq. ft.
Heating and cooling
- Cooling:Ceiling Fans, Ductless
- Heating:Baseboard, Hot Water
Structure and exterior
- Roof:Asphalt Shingle, Gable
- Year built:1965
- Building area:1,352 sq. ft.
- Lot area:0.28 Acres
- Lot Features:Cleared, Fence - Chain Link, Fence - Full, In Subdivision, Rolling
- Architectural Style:Raised Ranch
- Construction Materials:Vinyl Siding
- Exterior Features:Gutters, Porch, Shed, Sidewalk
Schools
- High school:Montville
- Elementary school:Per Board of Ed
Utilities
- Water:Public Water Connected
- Sewer:Public Sewer Connected
Finances and disclosures
- Price:$365,000
- Price per sq. ft.:$269.97
- Tax amount:$4,024 (July 2026-June 2027)
Features and amenities
- Appliances:Dryer, Gas Range, Microwave, Refrigerator, Washer
- Amenities:Auto Garage Door Opener, Cable - Pre-wired, Central Vacuum, Golf Course, Lake, Playground/Tot Lot, Stables/Riding
Parking
- Total parking spaces:4
- Parking description:Driveway, Off Street Parking, Paved, Private, Under House Garage
- Garage:Yes
- Garage spaces:1
New listings near 40 Laurel Drive
- Coming SoonOpen Sat, 11am to 1pm
 $290,900Coming Soon2 beds 1 baths1,062 sq. ft.
171 Route 82, Montville, CT 06370
MLS# 24196601Listed by: Creative Realty of CT LLC - New
 $600,000Active4 beds 3 baths2,432 sq. ft.
23 Mayo Avenue, Montville, CT 06370
MLS# 24204712Listed by: Agnelli Real Estate - New
 $395,000Active6 beds 2 baths1,700 sq. ft.
7 Massachusetts Road, Montville, CT 06370
MLS# 24203172Listed by: CENTURY 21 Shutters & Sails - New
 $579,000Active3 beds 2 baths1,707 sq. ft.
201 Chesterfield Road, Montville, CT 06370
MLS# 24202202Listed by: PMI Southeast CT - New
 $624,900Active3 beds 3 baths2,074 sq. ft.
207 Chesterfield Road, Montville, CT 06370
MLS# 24202165Listed by: PMI Southeast CT  $349,900Pending3 beds 2 baths1,732 sq. ft.
66 Black Ash Road, Montville, CT 06370
MLS# 24201776Listed by: KW Legacy Partners- New
 $549,900Active3 beds 2 baths1,495 sq. ft.
219 Chesterfield Road, Montville, CT 06370
MLS# 24202071Listed by: PMI Southeast CT 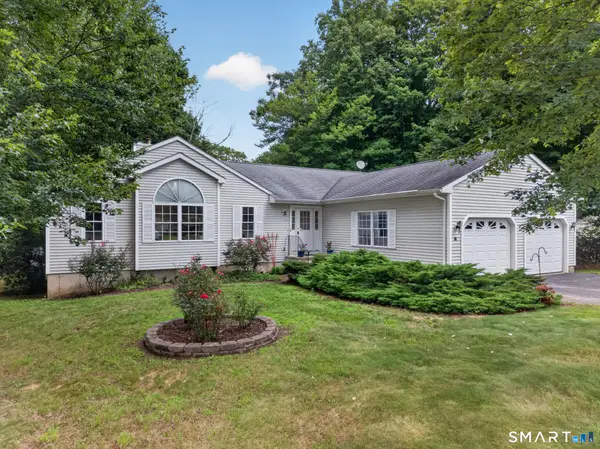 $549,000Active3 beds 2 baths2,050 sq. ft.
11 John W Luty Drive, Montville, CT 06370
MLS# 24200038Listed by: RE/MAX on the Bay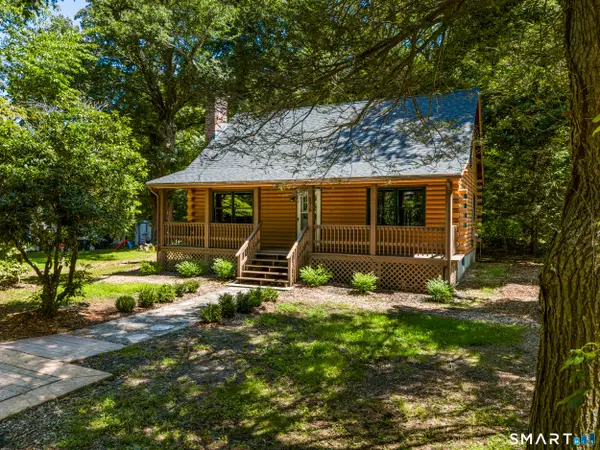 $400,000Active3 beds 2 baths1,346 sq. ft.
176 Lake Drive East, Montville, CT 06370
MLS# 24199601Listed by: Kazantzis Real Estate, LLC


Protect your home and budget from life's surprises with an Assurant Home Warranty, backed by a partner that supports you through every step of homeownership. Explore Plans.
© 2023 - 2026 ERA Franchise Systems LLC. All rights reserved. ERA Franchise Systems LLC fully supports the principles of the Fair Housing Act and the Equal Opportunity Act. ERA, ERA Real Estate powered, and their respective logos are registered service marks of ERA Franchise Systems LLC. Each office is independently owned and operated.