
1465 E Putnam Avenue #APT 510, Old Greenwich, CT 06870
Local realty services provided by:ERA Insite Realty Services
1465 E Putnam Avenue #APT 510,Old Greenwich, CT 06870
$549,000
- 1 Beds
- 1 Baths
- 728 sq. ft.
- Condominium
- Active
Listed by: caroline shen
Office: corcoran centric realty llc.
MLS#:125884
Source:CT_GAR
Price summary
- Price:$549,000
- Price per sq. ft.:$754.12
About this home
Splendid 1 BR 1 BA condo on the ground floor all one level facing the pond w garage parking. Wonderful layout featuring a contemporary kitchen with granite counters, stainless steel appliances and sizable pantry and updated bath with walk-in tile and glass shower. Wonderful morning light flows into the lovely bedroom. Spacious laundry room in unit. Close to transportation, OG village for shopping and restaurants, beach, tennis and pickleball. Heat and hot water included in common charge.
Contact an agent
Home facts
- Year built:1977
- Listing ID #:125884
- Added:1 day(s) ago
- Updated:September 17, 2026 at 04:03 PM
Rooms and interior
- Bedrooms:1
- Total bathrooms:1
- Full bathrooms:1
- Dining Description:Living/Dining Room
- Kitchen Description:All Kitchen Appliances
- Living area:728 sq. ft.
Heating and cooling
- Cooling:Wall Unit(s)
- Heating:Heating, Hot Water, Natural Gas
Structure and exterior
- Roof:Asphalt
- Year built:1977
- Building area:728 sq. ft.
- Lot Features:Level
- Construction Materials:Wood Siding
- Exterior Features:Terrace
Schools
- Middle school:Eastern
- Elementary school:Dundee
Utilities
- Water:Public
- Sewer:Town Sewer
Finances and disclosures
- Price:$549,000
- Price per sq. ft.:$754.12
- Tax amount:$3,023
Features and amenities
- Appliances:All Kitchen Appliances, Washer/Dryer
- Laundry features:Washer/Dryer
- Amenities:Hot Water
Parking
- Garage:Yes
- Garage spaces:1
New listings near 1465 E Putnam Avenue #APT 510
- New
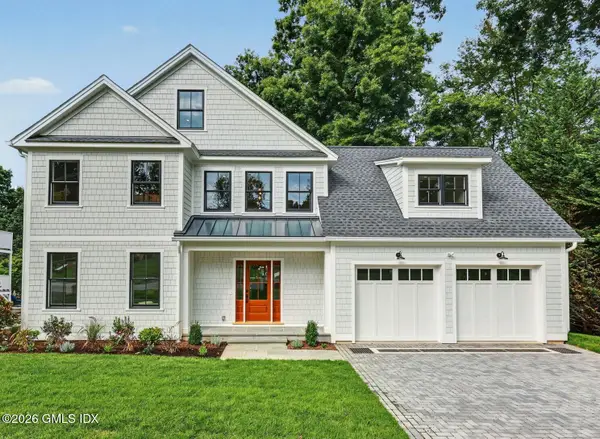 $4,195,000Active6 beds 7 baths6,343 sq. ft.
5 Hunter Street, Old Greenwich, CT 06870
MLS# 125886Listed by: HOULIHAN LAWRENCE - New
 $430,000Active1 beds 1 baths665 sq. ft.
1525 E Putnam Avenue #307, Greenwich, CT 06830
MLS# 125866Listed by: BROWN HARRIS STEVENS CT, LLC - New
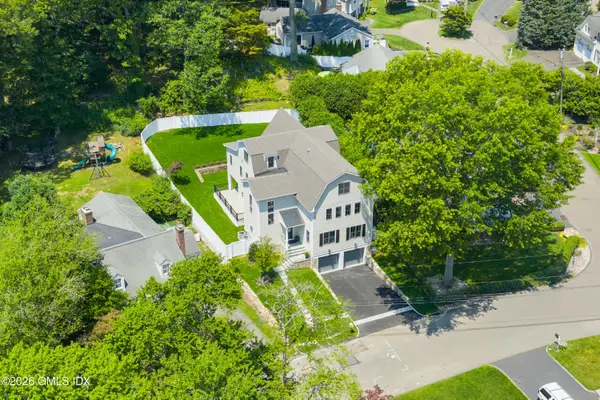 $4,674,000Active5 beds 7 baths5,497 sq. ft.
58 Halsey Drive, Old Greenwich, CT 06870
MLS# 125848Listed by: WILLIAM RAVEIS REAL ESTATE - New
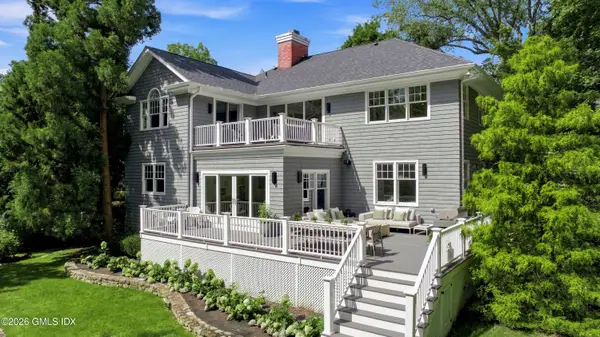 $3,695,000Active4 beds 4 baths3,630 sq. ft.
47 Tomac Avenue, Old Greenwich, CT 06870
MLS# 125834Listed by: SOTHEBY'S INTERNATIONAL REALTY - Open Sat, 12 to 4pmNew
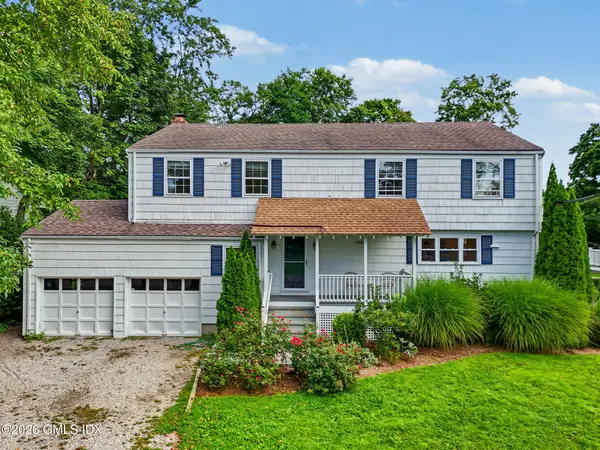 $3,250,000Active5 beds 5 baths2,762 sq. ft.
19 Old Club House Road, Old Greenwich, CT 06870
MLS# 125832Listed by: HOULIHAN LAWRENCE - New
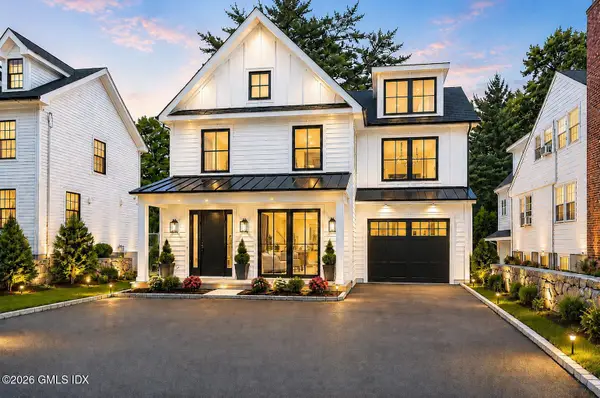 $2,999,999Active6 beds 6 baths4,300 sq. ft.
20 Sound Beach Avenue, Old Greenwich, CT 06870
MLS# 125824Listed by: HIGGINS GROUP GREENWICH - New
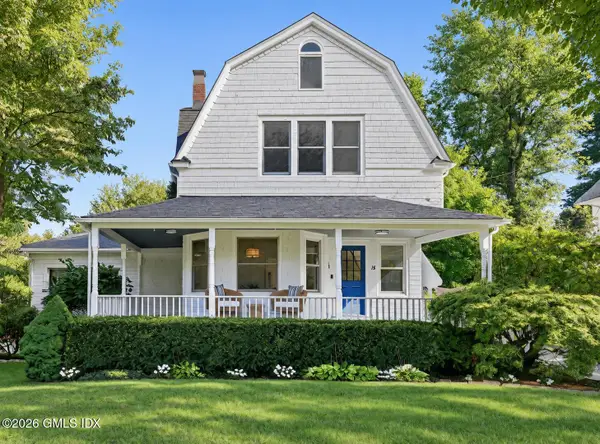 $3,795,000Active4 beds 4 baths3,271 sq. ft.
15 Shorelands Place, Old Greenwich, CT 06870
MLS# 125816Listed by: COLDWELL BANKER REALTY - New
 $1,995,000Active3 beds 4 baths2,886 sq. ft.
51 Forest Avenue #95, Old Greenwich, CT 06870
MLS# 125813Listed by: SOTHEBY'S INTERNATIONAL REALTY - New
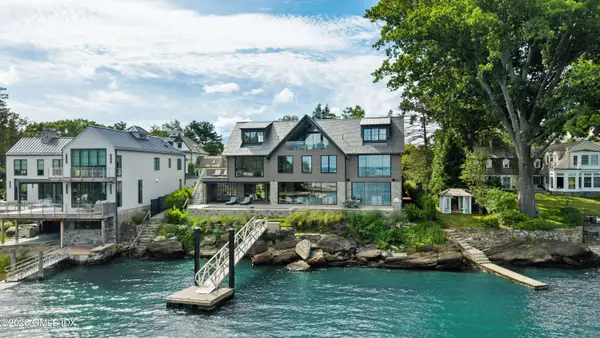 $19,995,000Active5 beds 7 baths7,400 sq. ft.
58 Shore Road, Old Greenwich, CT 06870
MLS# 125810Listed by: SERHANT CONNECTICUT LLC


Protect your home and budget from life's surprises with an Assurant Home Warranty, backed by a partner that supports you through every step of homeownership. Explore Plans.
© 2023 - 2026 ERA Franchise Systems LLC. All rights reserved. ERA Franchise Systems LLC fully supports the principles of the Fair Housing Act and the Equal Opportunity Act. ERA, ERA Real Estate powered, and their respective logos are registered service marks of ERA Franchise Systems LLC. Each office is independently owned and operated.