
4 Hassake Road, Old Greenwich, CT 06870
Local realty services provided by:ERA Insite Realty Services
4 Hassake Road,Old Greenwich, CT 06870
$1,495,000
- 3 Beds
- 2 Baths
- 1,646 sq. ft.
- Single family
- Active
Listed by: lin lavery
Office: coldwell banker realty
MLS#:125506
Source:CT_GAR
Price summary
- Price:$1,495,000
- Price per sq. ft.:$908.26
About this home
Move right in and enjoy this charming 3-bedroom home, available for immediate occupancy and a quick closing.
Whether you're looking to settle in before the school year begins or create your dream home with renovation
potential and FAR opportunities, this property offers exceptional flexibility.
Ideally located in one of Old Greenwich's most desirable neighborhoods, you'll love the convenience to schools,
shops, restaurants, parks, and transportation. The inviting interior is complemented by a wonderful, private
backyard--perfect for entertaining, play, or relaxing outdoors.
A rare opportunity to own a sweet home in a fantastic community with endless possibilities.
Contact an agent
Home facts
- Year built:1949
- Listing ID #:125506
- Added:52 day(s) ago
- Updated:September 01, 2026 at 11:32 PM
Rooms and interior
- Bedrooms:3
- Total bathrooms:2
- Full bathrooms:2
- Kitchen Description:All Kitchen Appliances
- Basement Description:Full, Unfinished
- Living area:1,646 sq. ft.
Heating and cooling
- Heating:Heating, Oil, Steam
Structure and exterior
- Roof:Asphalt
- Year built:1949
- Building area:1,646 sq. ft.
- Lot area:0.18 Acres
- Architectural Style:Cape Cod
- Construction Materials:Aluminum Siding
- Exterior Features:Deck
Schools
- Middle school:Eastern
- Elementary school:North Mianus
Utilities
- Water:Public
- Sewer:Town Sewer
Finances and disclosures
- Price:$1,495,000
- Price per sq. ft.:$908.26
- Tax amount:$7,063
Features and amenities
- Appliances:All Kitchen Appliances, Washer/Dryer
- Laundry features:Washer/Dryer
- Amenities:Bay Window(s)
Parking
- Parking description:Garage Door Opener
- Garage:Yes
- Garage spaces:1
New listings near 4 Hassake Road
- Open Sun, 1 to 3pmNew
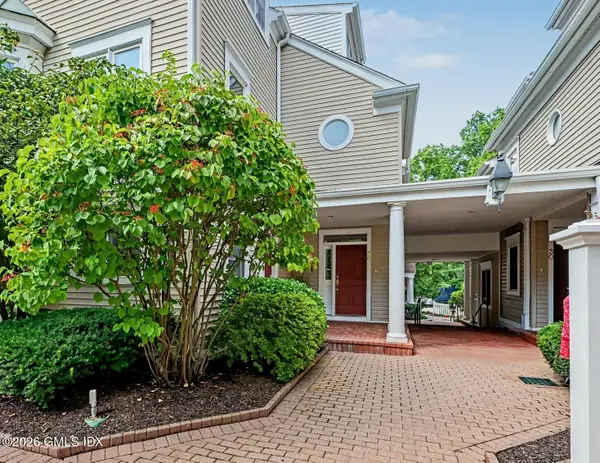 $1,995,000Active3 beds 3 baths2,194 sq. ft.
51 Forest Avenue #26, Old Greenwich, CT 06870
MLS# 125762Listed by: HOULIHAN LAWRENCE - New
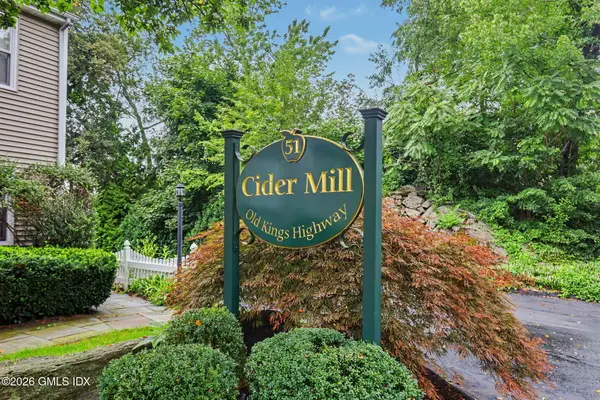 $739,900Active2 beds 2 baths905 sq. ft.
51 Old Kings Highway #1, Old Greenwich, CT 06870
MLS# 125757Listed by: WILLIAM RAVEIS REAL ESTATE - Open Sat, 12 to 3pmNew
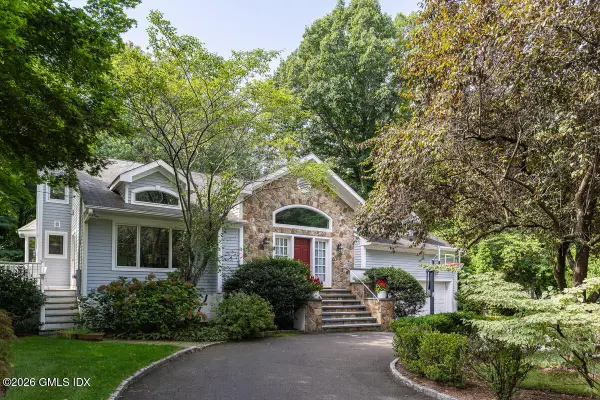 $4,025,000Active5 beds 4 baths4,488 sq. ft.
1 Deepwoods Lane, Old Greenwich, CT 06870
MLS# 125755Listed by: BHHS NEW ENGLAND PROPERTIES - Open Sun, 1 to 3pmNew
 $3,495,000Active4 beds 3 baths3,670 sq. ft.
14 Highview Avenue, Greenwich, CT 06870
MLS# 24203497Listed by: Coldwell Banker Realty - New
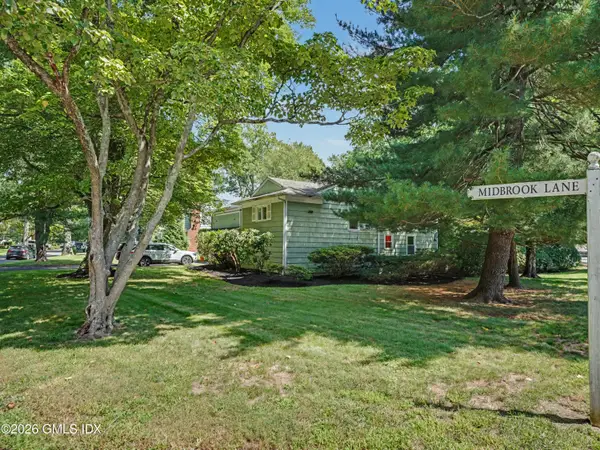 $2,095,000Active5 beds 3 baths2,477 sq. ft.
1 Midbrook Lane, Old Greenwich, CT 06870
MLS# 125739Listed by: HOULIHAN LAWRENCE - New
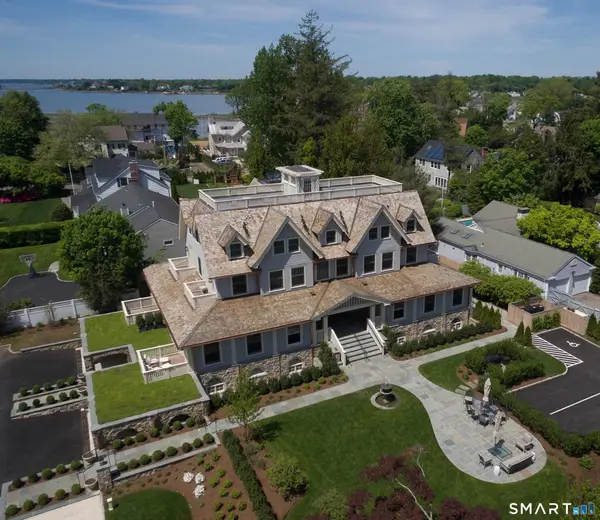 $2,500,000Active3 beds 4 baths1,784 sq. ft.
165 Shore Road #D, Greenwich, CT 06870
MLS# 24198810Listed by: Houlihan Lawrence  $1,695,000Pending0.45 Acres
23 Nimitz Place, Old Greenwich, CT 06870
MLS# 125657Listed by: BHHS NEW ENGLAND PROPERTIES- $1,695,000Pending3 beds 2 baths1,454 sq. ft.
23 Nimitz Place, Old Greenwich, CT 06870
MLS# 125658Listed by: BHHS NEW ENGLAND PROPERTIES 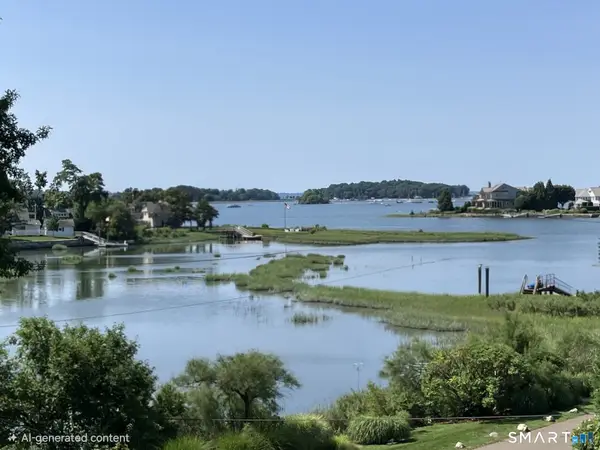 $3,300,000Active0.29 Acres
1 Hendrie Dr Extension, Greenwich, CT 06830
MLS# 24196451Listed by: Coldwell Banker Realty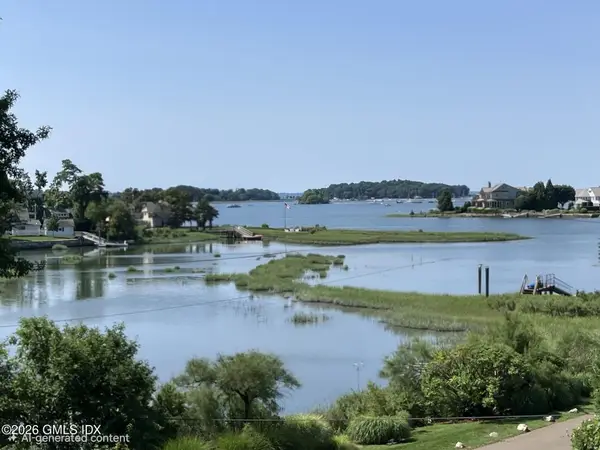 $3,300,000Active5 beds 3 baths2,092 sq. ft.
1 Hendrie Drive Extension, Old Greenwich, CT 06870
MLS# 125607Listed by: COLDWELL BANKER REALTY


Protect your home and budget from life's surprises with an Assurant Home Warranty, backed by a partner that supports you through every step of homeownership. Explore Plans.
© 2023 - 2026 ERA Franchise Systems LLC. All rights reserved. ERA Franchise Systems LLC fully supports the principles of the Fair Housing Act and the Equal Opportunity Act. ERA, ERA Real Estate powered, and their respective logos are registered service marks of ERA Franchise Systems LLC. Each office is independently owned and operated.