
8 Highview Avenue, Old Greenwich, CT 06870
Local realty services provided by:ERA Insite Realty Services
8 Highview Avenue,Old Greenwich, CT 06870
$4,195,000
- 6 Beds
- 7 Baths
- 4,007 sq. ft.
- Single family
- Active
Upcoming open houses
- Sat, Oct 0301:00 pm - 03:00 pm
- Sun, Oct 0402:00 pm - 04:00 pm
Listed by: megan epand, joan epand
Office: houlihan lawrence
MLS#:125954
Source:CT_GAR
Price summary
- Price:$4,195,000
- Price per sq. ft.:$1,046.92
About this home
Renovated six bedroom Old Greenwich Victorian home with timeless character in a sought after location near Metro North train, Old Greenwich village, restaurants, schools and a lovely yard that backs up to Innis Arden Golf Club. A quintessential wraparound porch, high ceilings, and recently completed updated interiors, this six bedroom, seven bath home, on four finished levels, offers flexible spaces for a gym, playroom, and offices.
Contact an agent
Home facts
- Year built:1895
- Listing ID #:125954
- Added:1 day(s) ago
- Updated:September 30, 2026 at 07:46 PM
Rooms and interior
- Bedrooms:6
- Total bathrooms:7
- Full bathrooms:5
- Half bathrooms:2
- Dining Description:Kitchen/Dining Room
- Bathrooms Description:Separate Shower
- Kitchen Description:All Kitchen Appliances, Eat-in Kitchen, Kitchen Island
- Basement Description:Full, Partially Finished
- Living area:4,007 sq. ft.
Heating and cooling
- Cooling:Central Air
- Heating:Heating, Hydro-Air, Natural Gas
- Central air:Yes
Structure and exterior
- Roof:Asphalt
- Year built:1895
- Building area:4,007 sq. ft.
- Lot area:0.24 Acres
- Lot Features:Level
- Architectural Style:Victorian
- Construction Materials:Shingle Siding
- Exterior Features:Deck, Terrace
Schools
- Middle school:Eastern
- Elementary school:Old Greenwich
Utilities
- Water:Public
- Sewer:Town Sewer
Finances and disclosures
- Price:$4,195,000
- Price per sq. ft.:$1,046.92
- Tax amount:$16,506
Features and amenities
- Appliances:All Kitchen Appliances, Washer/Dryer
- Laundry features:Laundry Room, Washer/Dryer
- Amenities:Bay Window(s), Entrance Foyer
Parking
- Garage:Yes
- Garage spaces:2
New listings near 8 Highview Avenue
- New
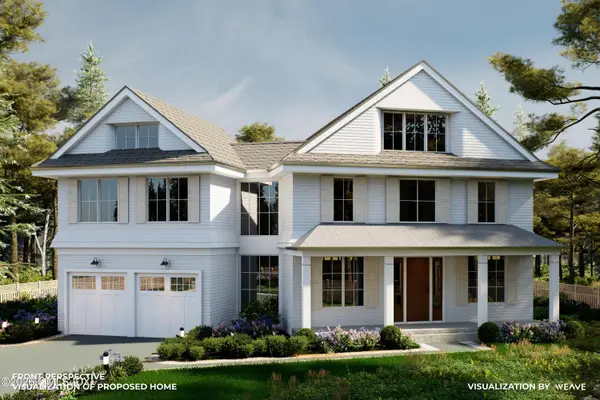 $4,195,000Active5 beds 6 baths5,529 sq. ft.
120 Florence Road, Riverside, CT 06878
MLS# 125942Listed by: HOULIHAN LAWRENCE - New
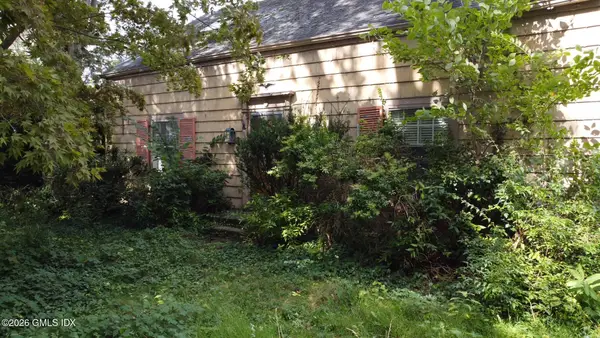 $1,750,000Active4 beds 2 baths2,126 sq. ft.
6 Lincoln Avenue, Old Greenwich, CT 06870
MLS# 125934Listed by: COMPASS CONNECTICUT, LLC - New
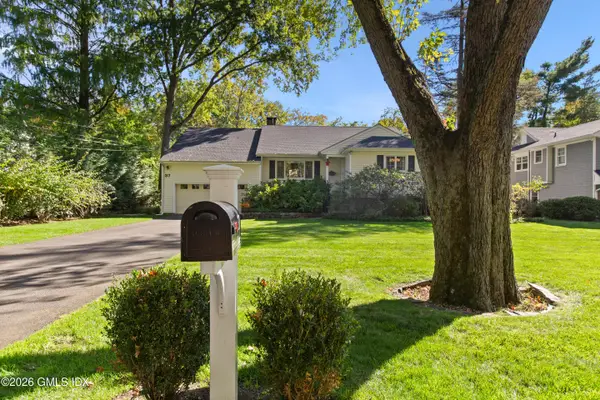 $2,995,000Active5 beds 4 baths3,557 sq. ft.
37 Midbrook Lane, Old Greenwich, CT 06870
MLS# 125917Listed by: SOTHEBY'S INTERNATIONAL REALTY - Open Sun, 12 to 3pm
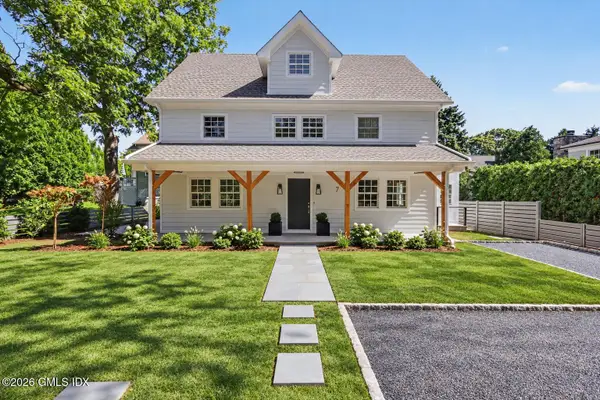 $3,110,000Active4 beds 5 baths2,716 sq. ft.
7 Tait Road, Old Greenwich, CT 06870
MLS# 125895Listed by: COMPASS CONNECTICUT, LLC 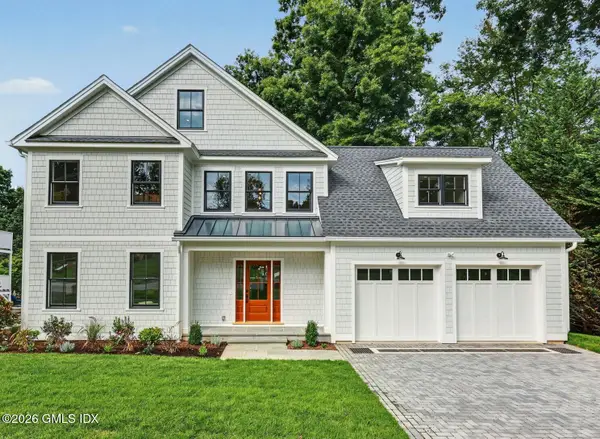 $4,195,000Active6 beds 7 baths6,343 sq. ft.
5 Hunter Street, Old Greenwich, CT 06870
MLS# 125886Listed by: HOULIHAN LAWRENCE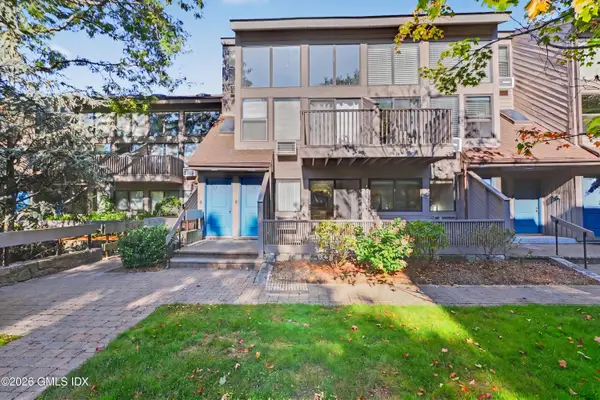 $549,000Pending1 beds 1 baths728 sq. ft.
1465 E Putnam Avenue #510, Old Greenwich, CT 06870
MLS# 125884Listed by: CORCORAN CENTRIC REALTY LLC $430,000Active1 beds 1 baths665 sq. ft.
1525 E Putnam Avenue #307, Old Greenwich, CT 06870
MLS# 125866Listed by: BROWN HARRIS STEVENS CT, LLC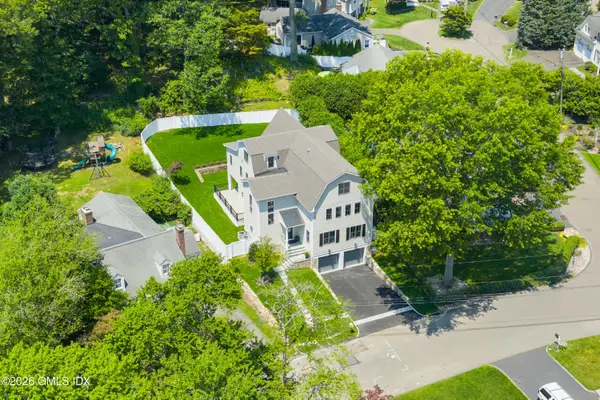 $4,674,000Active5 beds 7 baths5,497 sq. ft.
58 Halsey Drive, Old Greenwich, CT 06870
MLS# 125848Listed by: WILLIAM RAVEIS REAL ESTATE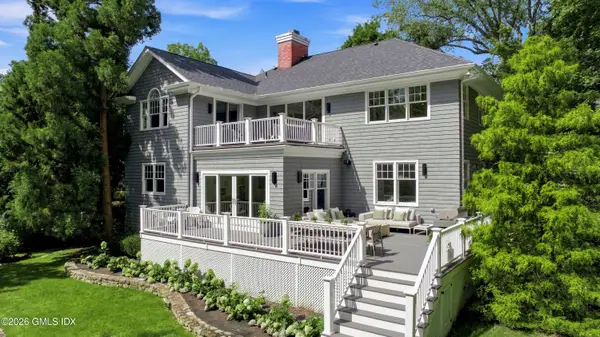 $3,695,000Pending4 beds 4 baths3,630 sq. ft.
47 Tomac Avenue, Old Greenwich, CT 06870
MLS# 125834Listed by: SOTHEBY'S INTERNATIONAL REALTY


Protect your home and budget from life's surprises with an Assurant Home Warranty, backed by a partner that supports you through every step of homeownership. Explore Plans.
© 2023 - 2026 ERA Franchise Systems LLC. All rights reserved. ERA Franchise Systems LLC fully supports the principles of the Fair Housing Act and the Equal Opportunity Act. ERA, ERA Real Estate powered, and their respective logos are registered service marks of ERA Franchise Systems LLC. Each office is independently owned and operated.