
21-1 Haywagon Drive, Old Lyme, CT 06371
Local realty services provided by:ERA Blanchard & Rossetto, Inc.
21-1 Haywagon Drive,Old Lyme, CT 06371
$1,575,000
- 4 Beds
- 4 Baths
- 3,766 sq. ft.
- Single family
- Active
Upcoming open houses
- Sun, Oct 1112:00 pm - 02:00 pm
Listed by: wendy visgilio, hilary reid(860) 388-7733
Office: coldwell banker realty(860) 434-8600
MLS#:24211532
Source:CT
Price summary
- Price:$1,575,000
- Price per sq. ft.:$418.22
- Monthly HOA dues:$131.83
About this home
Timeless elegance meets exceptional craftsmanship in this extraordinary Colonial, perfectly positioned in one of the area's most desirable neighborhoods with captivating water views. Offering an unparalleled combination of refined interiors, sophisticated finishes, and beautifully appointed living spaces, this distinguished 4-bedroom, 3 1/2-bath residence is designed for the most discerning buyer. From the moment you enter, the home makes a striking impression with its dramatic two-story living room, abundant natural light, and elegant gas fireplace. The adjacent gourmet kitchen is equally impressive, featuring exquisite marble countertops, high-end finishes, and quality appliances, creating a beautiful and functional space for both intimate gatherings and grand entertaining. A gracious formal dining room provides an elegant setting for memorable dinners and special occasions. The thoughtfully designed main level includes a luxurious primary suite, offering the ease and privacy of first-floor living, along with a sophisticated private office featuring custom built-ins-ideal for a refined home workspace or library. A well-appointed mudroom and laundry room add both convenience and functionality to the main level while maintaining the home's polished aesthetic. The expansive finished lower level extends the living space with an impressive full-size bar, glass-enclosed exercise room, and generous areas for recreation, media, or entertaining....
Contact an agent
Home facts
- Year built:2002
- Subdivision & Development:Beach Farms
- Listing ID #:24211532
- Added:5 day(s) ago
- Updated:October 11, 2026 at 04:49 AM
Rooms and interior
- Bedrooms:4
- Total bathrooms:4
- Full bathrooms:3
- Half bathrooms:1
- Rooms Total:8
- Kitchen Description:Convection Oven, Dishwasher, Gas Cooktop, Microwave, Range Hood, Refrigerator, Wall Oven
- Basement Description:Full Basement, Hatchway Access, Heated, Interior Access, Liveable Space, Partially Finished, Storage
- Living area:3,766 sq. ft.
Heating and cooling
- Cooling:Central Air
- Heating:Hot Air, Zoned
- Central air:Yes
Structure and exterior
- Roof:Asphalt Shingle
- Year built:2002
- Building area:3,766 sq. ft.
- Lot area:1.34 Acres
- Lot Features:Level Lot, On Cul-De-Sac, Professionally Landscaped
- Architectural Style:Colonial
- Construction Materials:Hardie Board
- Exterior Features:Awnings, Deck, French Doors, Garden Area, Gutters, Hot Tub, Shed
Schools
- High school:Lyme-Old Lyme
- Elementary school:Mile Creek
Utilities
- Water:Public Water Connected
- Sewer:Septic
Finances and disclosures
- Price:$1,575,000
- Price per sq. ft.:$418.22
- Tax amount:$11,232 (July 2026-June 2027)
Features and amenities
- Appliances:Convection Oven, Dishwasher, Dryer, Gas Cooktop, Microwave, Range Hood, Refrigerator, Wall Oven, Washer
- Amenities:Auto Garage Door Opener, Basketball Court, Central Vacuum, Golf Course, Library, Open Floor Plan, Paddle Tennis, Playground/Tot Lot, Security System, Stables/Riding, Tennis Courts
Parking
- Parking description:Attached Garage
- Garage:Yes
- Garage spaces:3
New listings near 21-1 Haywagon Drive
- New
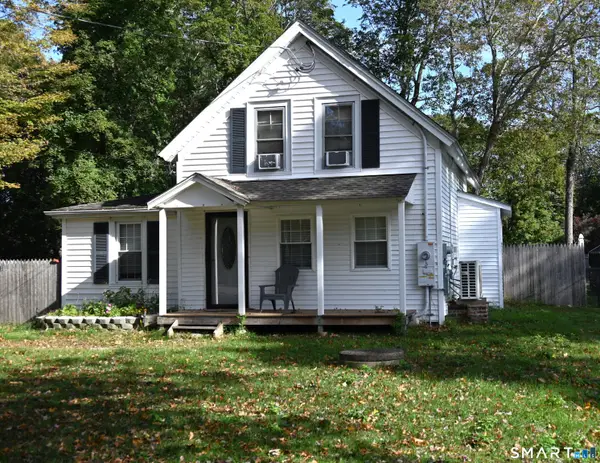 $350,000Active2 beds 2 baths1,149 sq. ft.
13 Griswold Avenue, Old Lyme, CT 06371
MLS# 24213129Listed by: Kennedy Real Estate Solutions 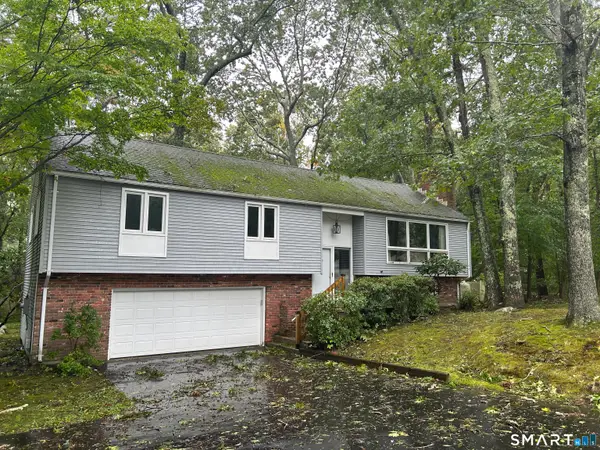 $500,000Pending3 beds 3 baths2,116 sq. ft.
4 Nottingham Drive, Old Lyme, CT 06371
MLS# 24210434Listed by: Houlihan Lawrence WD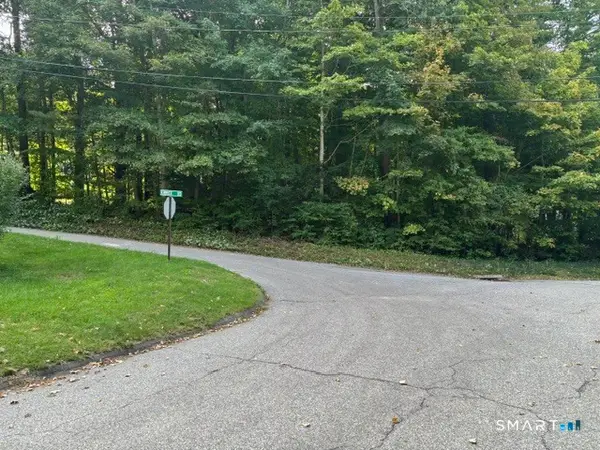 $90,000Active0.46 Acres
2 Kimmick Road, Old Lyme, CT 06371
MLS# 24206753Listed by: Houlihan Lawrence WD $585,000Active3 beds 2 baths1,540 sq. ft.
3 Brookside Avenue, Old Lyme, CT 06371
MLS# 24207336Listed by: Berkshire Hathaway NE Prop. $925,000Active5 beds 4 baths3,158 sq. ft.
2 Dogwood Drive, Old Lyme, CT 06371
MLS# 24209150Listed by: Coldwell Banker Realty- Open Sun, 10am to 12pm
 $300,000Active2 beds 1 baths624 sq. ft.
78-1 Hartford Avenue #78-1, Old Lyme, CT 06371
MLS# 24208890Listed by: William Raveis Real Estate  $1,150,000Pending4 beds 2 baths1,824 sq. ft.
41 Springfield Road, Old Lyme, CT 06371
MLS# 24207565Listed by: William Raveis Real Estate $1,690,000Active4 beds 5 baths5,418 sq. ft.
30-1 Lords Meadow Lane, Old Lyme, CT 06371
MLS# 24207136Listed by: Coldwell Banker Realty $549,900Pending3 beds 3 baths1,478 sq. ft.
4 Green Valley Lake Road, Old Lyme, CT 06371
MLS# 24208884Listed by: Marino Realty LLC


Protect your home and budget from life's surprises with an Assurant Home Warranty, backed by a partner that supports you through every step of homeownership. Explore Plans.
© 2023 - 2026 ERA Franchise Systems LLC. All rights reserved. ERA Franchise Systems LLC fully supports the principles of the Fair Housing Act and the Equal Opportunity Act. ERA, ERA Real Estate powered, and their respective logos are registered service marks of ERA Franchise Systems LLC. Each office is independently owned and operated.