
11 Kitteridge Hill Road, Old Saybrook, CT 06475
Local realty services provided by:ERA Treanor Real Estate
11 Kitteridge Hill Road,Old Saybrook, CT 06475
$699,000
- 3 Beds
- 3 Baths
- 2,755 sq. ft.
- Single family
- Pending
Listed by: jessica blancato(860) 888-3277
Office: william pitt sotheby's int'l(860) 434-2400
MLS#:24197434
Source:CT
Price summary
- Price:$699,000
- Price per sq. ft.:$253.72
About this home
Tucked away on a peaceful cul-de-sac off School House Road, this beautifully maintained Cape offers over 2,700 square feet of finished living space in one of Old Saybrook's most desirable locations. Directly across from The Preserve trail access and just moments from Clark Park, this home is perfectly positioned for those who appreciate nature, recreation, and privacy. The inviting main level features a spacious living room with gleaming hardwood floors and a classic wood-burning fireplace, a formal dining room, convenient half bath, and an updated kitchen with rich cherry cabinetry and granite countertops that flows seamlessly into a warm and welcoming family room with a Garrison wood-burning stove. Sliders open to a stunning cedar-paneled three-season room overlooking the private backyard, expansive deck, and patio-an ideal setting for relaxing or entertaining. Upstairs, the spacious primary suite offers a beautifully sized en-suite bath with custom shower, while two additional bedrooms and a second full bath provide plenty of room for family and guests. A fully finished lower level is the perfect space for an at home gym, office or family room! Thoughtful updates throughout, including Andersen replacement windows, newer garage doors, enhanced attic insulation, 200amp service and ice dam heating cables, provide lasting value and peace of mind. A rare opportunity to enjoy timeless charm, modern updates, and an exceptional location...truly move-in ready....
Contact an agent
Home facts
- Year built:1978
- Listing ID #:24197434
- Added:55 day(s) ago
- Updated:October 01, 2026 at 01:10 PM
Rooms and interior
- Bedrooms:3
- Total bathrooms:3
- Full bathrooms:2
- Half bathrooms:1
- Rooms Total:8
- Kitchen Description:Dishwasher, Microwave, Oven/Range, Refrigerator
- Basement Description:Full Basement, Full With Hatchway, Fully Finished
- Living area:2,755 sq. ft.
Heating and cooling
- Cooling:Ceiling Fans
- Heating:Hot Water
Structure and exterior
- Roof:Asphalt Shingle
- Year built:1978
- Building area:2,755 sq. ft.
- Lot area:1.26 Acres
- Lot Features:Lightly Wooded, On Cul-De-Sac
- Architectural Style:Cape Cod
- Construction Materials:Aluminium
- Exterior Features:Deck, Gutters, Patio, Underground Utilities
Schools
- High school:Old Saybrook
- Middle school:Old Saybrook
- Elementary school:Kathleen E. Goodwin
Utilities
- Water:Private Well
- Sewer:Septic
Finances and disclosures
- Price:$699,000
- Price per sq. ft.:$253.72
- Tax amount:$5,624 (July 2026-June 2027)
Features and amenities
- Appliances:Dishwasher, Dryer, Microwave, Oven/Range, Refrigerator, Washer
- Amenities:Basketball Court, Park
Parking
- Total parking spaces:6
- Parking description:Attached Garage, Crushed Stone, Driveway, Private, Unpaved
- Garage:Yes
- Garage spaces:2
New listings near 11 Kitteridge Hill Road
- Coming Soon
 $699,000Coming Soon3 beds 3 baths2,606 sq. ft.
5 Connally Drive, Old Saybrook, CT 06475
MLS# 24208801Listed by: William Pitt Sotheby's Int'l  $780,000Pending3 beds 2 baths1,593 sq. ft.
Address Withheld By Seller, Old Saybrook, CT 06475
MLS# 24208703Listed by: Berkshire Hathaway NE Prop.- New
 $499,900Active4 beds 1 baths1,373 sq. ft.
1 Briarcliffe Trail, Old Saybrook, CT 06475
MLS# 24208270Listed by: Coldwell Banker Realty - New
 $935,000Active4 beds 4 baths2,816 sq. ft.
6 Overlook Drive, Old Saybrook, CT 06475
MLS# 24207853Listed by: Berkshire Hathaway NE Prop. - Open Sun, 12 to 2pmNew
 $999,000Active3 beds 3 baths1,960 sq. ft.
17 College Street, Old Saybrook, CT 06475
MLS# 24208689Listed by: Compass Connecticut, LLC - Open Sun, 12 to 2pm
 $1,249,000Active4 beds 3 baths3,684 sq. ft.
5 Sand Creek Drive, Old Saybrook, CT 06475
MLS# 24205576Listed by: Compass Connecticut, LLC  $749,000Pending3 beds 3 baths2,205 sq. ft.
6 Nutmeg Circle, Old Saybrook, CT 06475
MLS# 24204473Listed by: Berkshire Hathaway NE Prop. $549,000Active3 beds 2 baths1,056 sq. ft.
47 Maple Avenue, Old Saybrook, CT 06475
MLS# 24206696Listed by: Compass Connecticut, LLC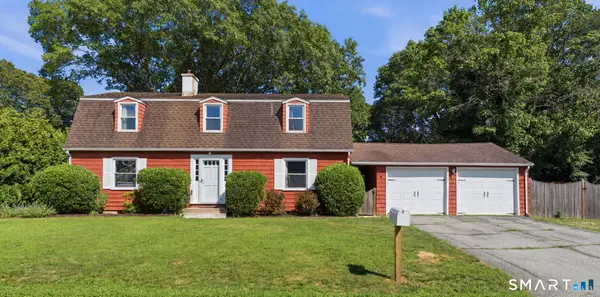 $799,900Active4 beds 3 baths2,496 sq. ft.
3 Anchorage Lane, Old Saybrook, CT 06475
MLS# 24205326Listed by: William Raveis Real Estate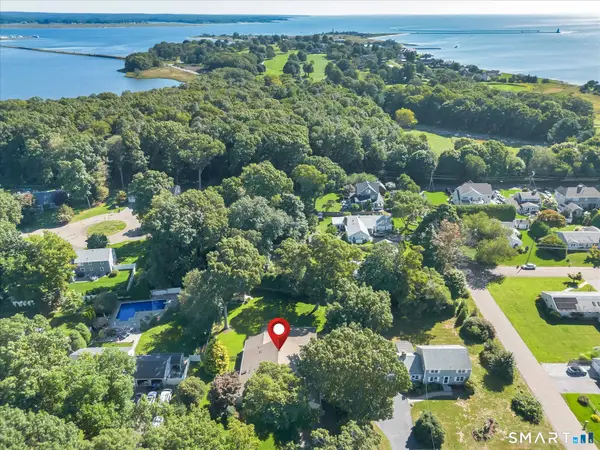 $1,380,000Pending5 beds 3 baths2,969 sq. ft.
46 Fenwood Grove Road, Old Saybrook, CT 06475
MLS# 24205169Listed by: Berkshire Hathaway NE Prop.


Protect your home and budget from life's surprises with an Assurant Home Warranty, backed by a partner that supports you through every step of homeownership. Explore Plans.
© 2023 - 2026 ERA Franchise Systems LLC. All rights reserved. ERA Franchise Systems LLC fully supports the principles of the Fair Housing Act and the Equal Opportunity Act. ERA, ERA Real Estate powered, and their respective logos are registered service marks of ERA Franchise Systems LLC. Each office is independently owned and operated.