
265 Argyle Road, Orange, CT 06477
Local realty services provided by:ERA Treanor Real Estate
265 Argyle Road,Orange, CT 06477
$760,000
- 4 Beds
- 3 Baths
- - sq. ft.
- Single family
- Sold
Listed by: karen kline(203) 535-5706
Office: coldwell banker realty(203) 795-6000
MLS#:24198669
Source:CT
Sorry, we are unable to map this address
Price summary
- Price:$760,000
About this home
Welcome home to 265 Argyle Road in Orange! First time ever offered! This beautifully updated 4-bedroom, 2.1-bath Colonial is ideally situated on one of Orange's most picturesque streets. A welcoming front porch with brick facade leads into the foyer, where refinished hardwood floors flow throughout the home. The formal living room opens to the spacious dining room, offering easy access to the updated eat-in kitchen featuring antiquing cabinetry with built-in ovens, granite counters, roll-out draws, pantry closet, and more. From the kitchen's french glass doors, step onto the freshly stained deck overlooking a beautiful, level backyard. The inviting step-down family room boasts a full brick-wall wood-burning fireplace, perfect for relaxing or entertaining. A remodeled half bath with marble flooring completes the main level. Upstairs, you'll find four generously sized bedrooms, including a spacious primary suite with a recently remodeled private bath with walk-in shower. An additional remodeled hallway full bath serves the remaining bedrooms. Additional highlights include fresh paint upstairs, a new roof, new vinyl siding, oil heat (natural gas available in the street), and a 2-car attached garage. Full basement for storage, ready to be finished! Centrally located near High Plains Community Center, shopping, excellent restaurants, Yale, and major highways! Start school in New Haven County's sought after Amity School District! See this home today...
Contact an agent
Home facts
- Year built:1975
- Listing ID #:24198669
- Added:45 day(s) ago
- Updated:September 27, 2026 at 06:19 AM
Rooms and interior
- Bedrooms:4
- Total bathrooms:3
- Full bathrooms:2
- Half bathrooms:1
- Rooms Total:8
- Kitchen Description:Dishwasher, Electric Cooktop, Range Hood, Refrigerator, Wall Oven
- Basement Description:Concrete Floor, Full Basement, Unfinished
Heating and cooling
- Heating:Hot Water
Structure and exterior
- Roof:Asphalt Shingle
- Year built:1975
- Lot Features:Level Lot, Treed
- Architectural Style:Colonial
- Construction Materials:Vinyl Siding
- Exterior Features:Deck, Gutters, Porch
Schools
- High school:Amity Regional
- Elementary school:Peck Place
Utilities
- Water:Public Water In Street
- Sewer:Septic
Finances and disclosures
- Price:$760,000
- Tax amount:$10,560 (July 2026-June 2027)
Features and amenities
- Appliances:Dishwasher, Dryer, Electric Cooktop, Range Hood, Refrigerator, Wall Oven, Washer
- Amenities:Auto Garage Door Opener, Golf Course, Library, Playground/Tot Lot, Public Pool, Shopping/Mall
Parking
- Total parking spaces:4
- Parking description:Attached Garage, Driveway, Paved
- Garage:Yes
- Garage spaces:2
New listings near 265 Argyle Road
- New
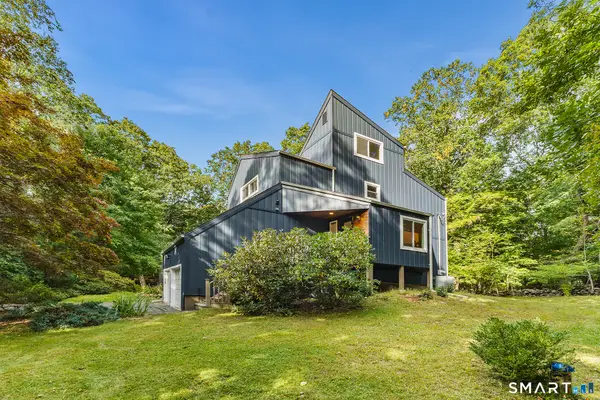 $874,900Active5 beds 4 baths3,492 sq. ft.
779 Deer Run Lane, Orange, CT 06477
MLS# 24209372Listed by: Redfin Corporation - New
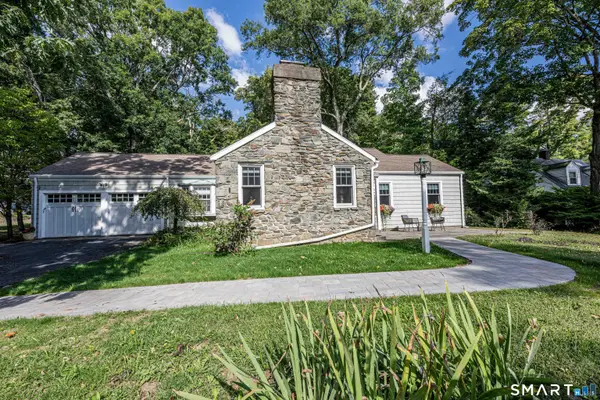 $550,000Active3 beds 3 baths1,835 sq. ft.
197 Old Tavern Road, Orange, CT 06477
MLS# 24209203Listed by: Coldwell Banker Realty - New
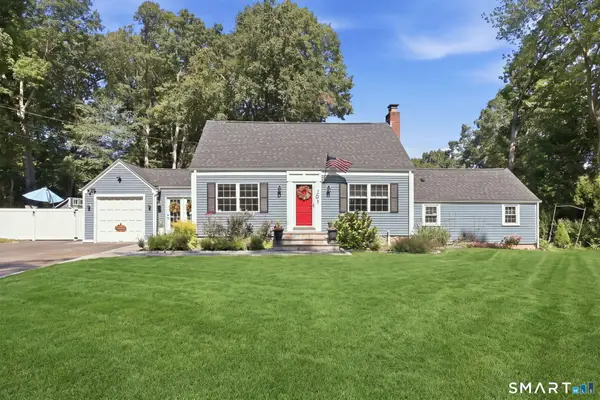 $649,900Active3 beds 2 baths2,016 sq. ft.
238 Sylvan Valley Road, Orange, CT 06477
MLS# 24208618Listed by: William Raveis Real Estate - Open Sun, 12 to 2pmNew
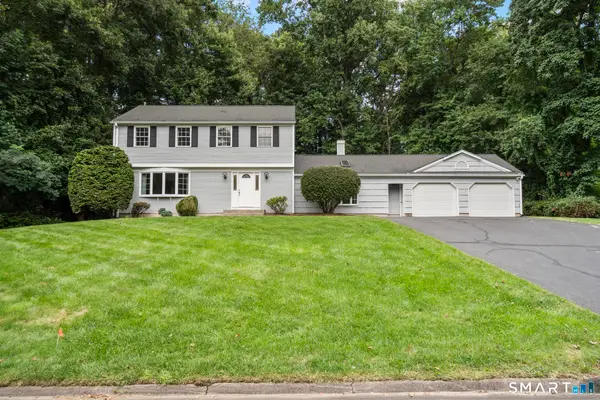 $749,000Active4 beds 3 baths2,401 sq. ft.
241 Argyle Road, Orange, CT 06477
MLS# 24207986Listed by: Houlihan Lawrence WD 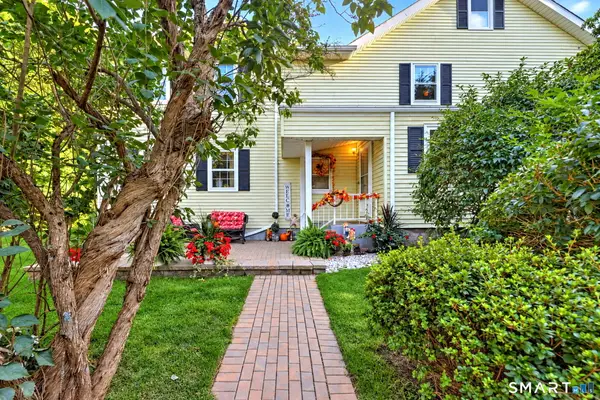 $674,900Pending4 beds 3 baths2,594 sq. ft.
567 Orange Center Road, Orange, CT 06477
MLS# 24207745Listed by: Coldwell Banker Realty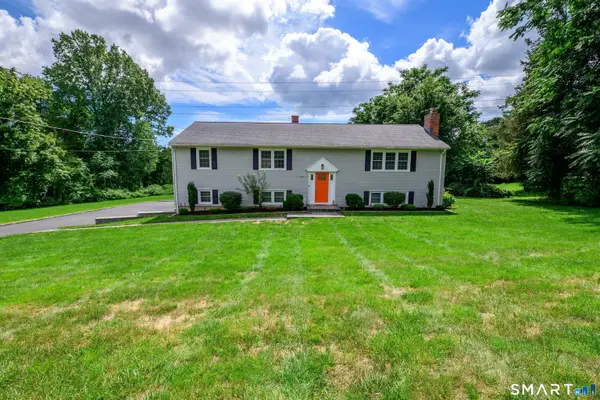 $664,900Active4 beds 3 baths1,822 sq. ft.
523 Highfield Drive, Orange, CT 06477
MLS# 24207482Listed by: Putnam Agency Real Estate LLC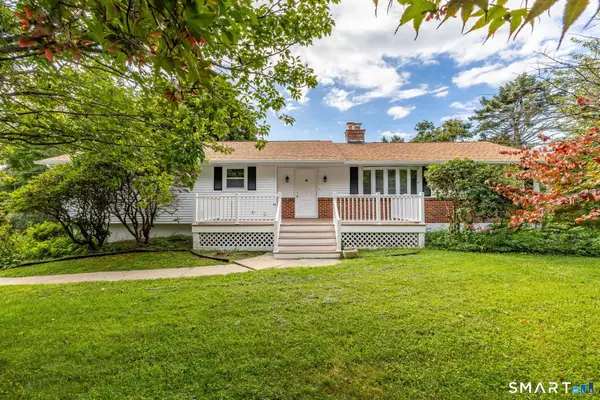 $674,900Active3 beds 3 baths1,788 sq. ft.
412 Narrow Lane, Orange, CT 06477
MLS# 24207258Listed by: Berkshire Hathaway NE Prop.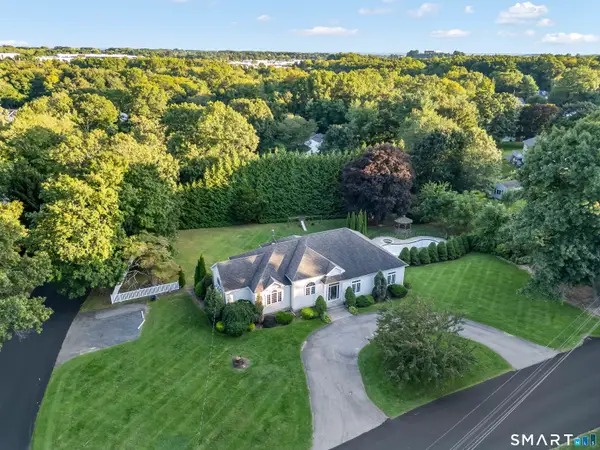 $819,000Active3 beds 5 baths2,712 sq. ft.
455 Grace Trail, Orange, CT 06477
MLS# 24206860Listed by: iHeart Homes Real Estate LLC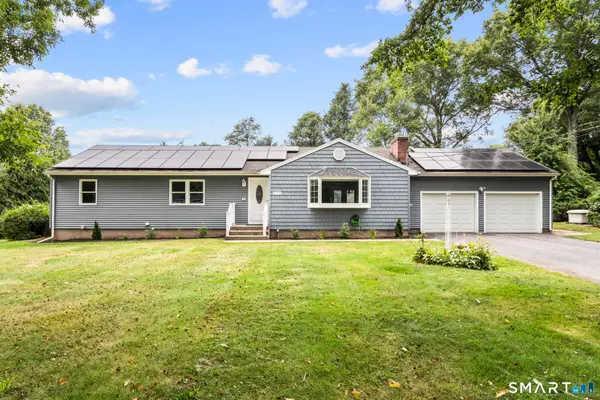 $580,000Pending3 beds 3 baths2,996 sq. ft.
273 Hawthorne Lane, Orange, CT 06477
MLS# 24206131Listed by: Houlihan Lawrence WD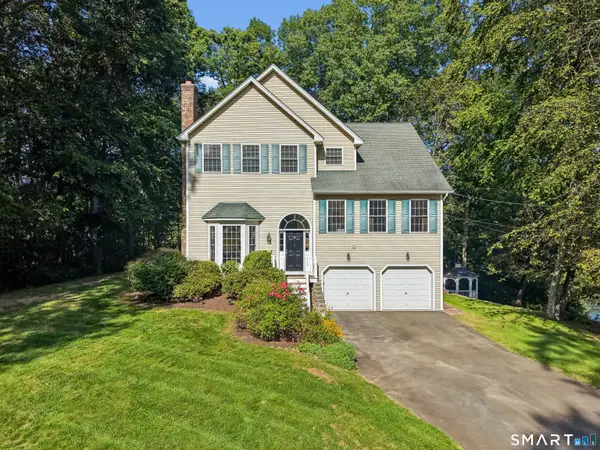 $750,000Active3 beds 3 baths2,134 sq. ft.
285 Mallard Drive, Orange, CT 06477
MLS# 24205247Listed by: Compass Connecticut, LLC


Protect your home and budget from life's surprises with an Assurant Home Warranty, backed by a partner that supports you through every step of homeownership. Explore Plans.
© 2023 - 2026 ERA Franchise Systems LLC. All rights reserved. ERA Franchise Systems LLC fully supports the principles of the Fair Housing Act and the Equal Opportunity Act. ERA, ERA Real Estate powered, and their respective logos are registered service marks of ERA Franchise Systems LLC. Each office is independently owned and operated.