
291 Currier Drive, Orange, CT 06477
Local realty services provided by:ERA Blanchard & Rossetto, Inc.
291 Currier Drive,Orange, CT 06477
$649,000
- 4 Beds
- 3 Baths
- 2,172 sq. ft.
- Single family
- Pending
Listed by: jennifer fusarelli(203) 414-9970
Office: re/max right choice(203) 877-0618
MLS#:24200061
Source:CT
Price summary
- Price:$649,000
- Price per sq. ft.:$298.8
About this home
WELCOME to 291 Currier Drive, a meticulously maintained residence nestled in one of Orange's most desired neighborhoods. This freshly painted spacious home offers comfort & functionality. The main level unfolds with a bright living room, flowing seamlessly into a spacious formal dining area. The eat-in kitchen features ample storage, generous workspace, & newer S.S. appliances, ready for culinary endeavors. An inviting family room/den with a traditional wood-burning fireplace offers flexible additional living space, & the direct 2-car garage access makes shopping trips & daily errands easy & convenient. Upstairs, discover four generously sized bedrooms & beautifully updated bathrooms, ensuring privacy & convenience. Beneath the freshly steam-cleaned carpeting lies the potential for hardwood flooring throughout. The dry, spacious basement offers excellent storage or future expansion opportunities. Outside, a private, level backyard creates an ideal setting for gatherings or tranquil evenings. Additional features include central air conditioning, public water, full-house generator, newer roof, & newer garage door for peace of mind. Natural gas is conveniently available in the street. Located within the award-winning Amity School District & Peck Place Elementary School, this home offers easy access to shopping, dining, golf & major highways. Bring your vision & experience the lifestyle that's waiting for you. Schedule to see it today! Subject to probate approval....
Contact an agent
Home facts
- Year built:1973
- Listing ID #:24200061
- Added:7 day(s) ago
- Updated:September 07, 2026 at 11:51 AM
Rooms and interior
- Bedrooms:4
- Total bathrooms:3
- Full bathrooms:2
- Half bathrooms:1
- Rooms Total:8
- Kitchen Description:Dishwasher, Microwave, Oven/Range, Refrigerator
- Basement Description:Full Basement, Unfinished
- Living area:2,172 sq. ft.
Heating and cooling
- Cooling:Central Air
- Heating:Hot Air
- Central air:Yes
Structure and exterior
- Roof:Asphalt Shingle, Gable
- Year built:1973
- Building area:2,172 sq. ft.
- Lot area:0.92 Acres
- Lot Features:Level Lot, Lightly Wooded
- Architectural Style:Colonial
- Construction Materials:Brick, Wood
- Exterior Features:Deck
Schools
- High school:Amity Regional
- Middle school:Amity
- Elementary school:Peck Place
Utilities
- Water:Public Water Connected
- Sewer:Septic
Finances and disclosures
- Price:$649,000
- Price per sq. ft.:$298.8
- Tax amount:$9,634 (July 2026-June 2027)
Features and amenities
- Appliances:Dishwasher, Dryer, Microwave, Oven/Range, Refrigerator, Washer
- Amenities:Golf Course, Library, Park, Playground/Tot Lot, Public Pool, Public Rec Facilities, Shopping/Mall
Parking
- Parking description:Attached Garage
- Garage:Yes
- Garage spaces:2
New listings near 291 Currier Drive
- Coming Soon
 $700,000Coming Soon3 beds 3 baths3,174 sq. ft.
361 Miles Road, Orange, CT 06477
MLS# 24204878Listed by: William Raveis Real Estate - New
 $1,895,000Active5 beds 5 baths4,642 sq. ft.
1025 Field Drive, Orange, CT 06477
MLS# 24204259Listed by: Coldwell Banker Realty - New
 $1,599,000Active5 beds 4 baths4,564 sq. ft.
914 Rainbow Trail, Orange, CT 06477
MLS# 24204123Listed by: Coldwell Banker Realty - New
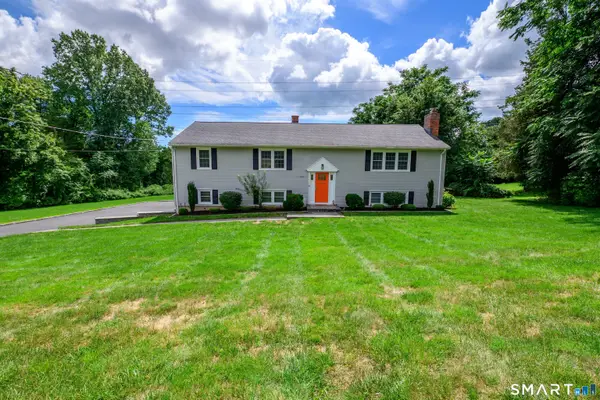 $684,900Active4 beds 3 baths1,822 sq. ft.
523 Highfield Drive, Orange, CT 06477
MLS# 24202377Listed by: Putnam Agency Real Estate LLC 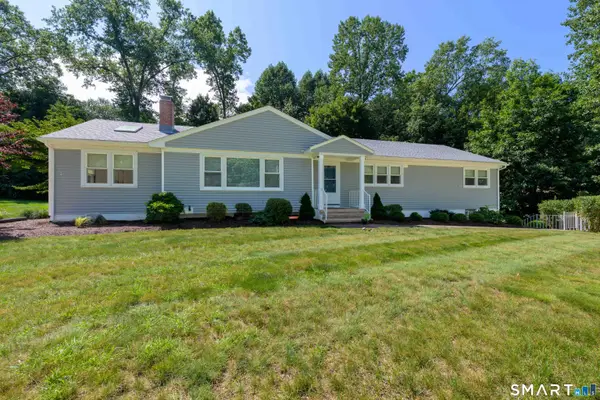 $689,000Active3 beds 2 baths2,108 sq. ft.
109 Cummings Drive, Orange, CT 06477
MLS# 24199700Listed by: Coldwell Banker Realty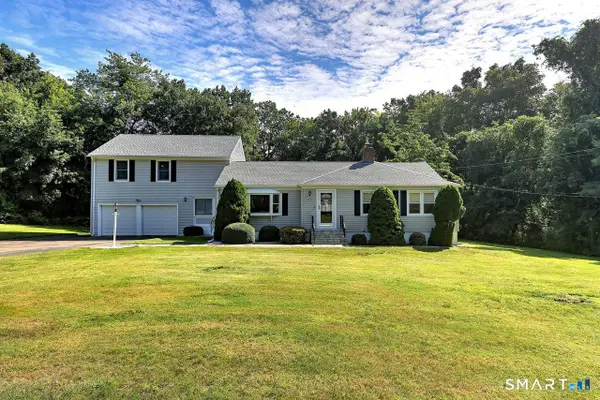 $599,900Active3 beds 4 baths2,204 sq. ft.
519 Ferry Road, Orange, CT 06477
MLS# 24201458Listed by: Coldwell Banker Realty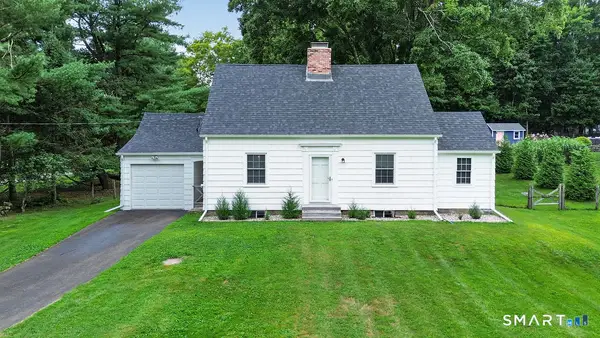 $519,000Pending2 beds 2 baths1,358 sq. ft.
888 Racebrook Road, Orange, CT 06477
MLS# 24201355Listed by: Ellison Homes Real Estate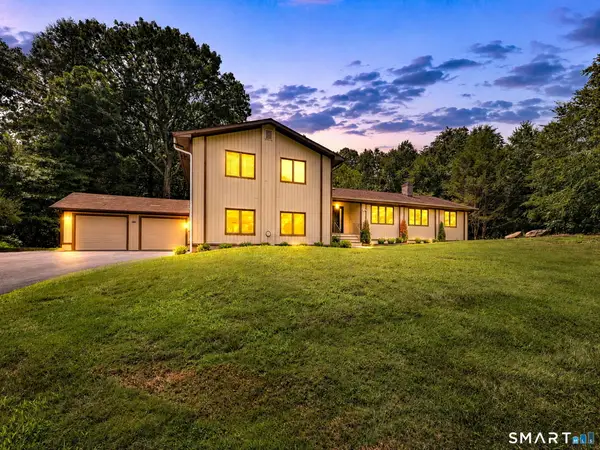 $675,000Active4 beds 3 baths2,410 sq. ft.
634 Aspen Lane, Orange, CT 06477
MLS# 24200394Listed by: William Raveis Real Estate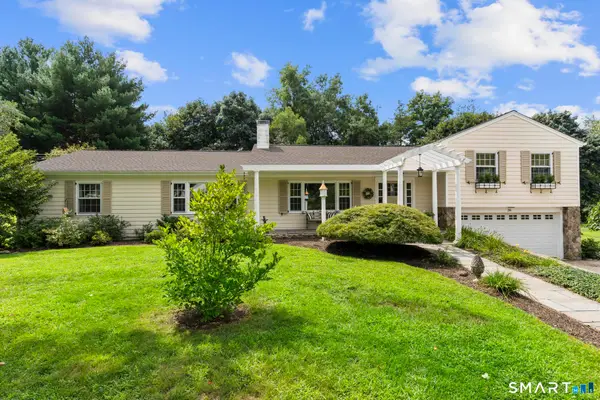 $800,000Pending3 beds 3 baths2,175 sq. ft.
314 Longmeadow Road, Orange, CT 06477
MLS# 24198197Listed by: Coldwell Banker Realty


Protect your home and budget from life's surprises with an Assurant Home Warranty, backed by a partner that supports you through every step of homeownership. Explore Plans.
© 2023 - 2026 ERA Franchise Systems LLC. All rights reserved. ERA Franchise Systems LLC fully supports the principles of the Fair Housing Act and the Equal Opportunity Act. ERA, ERA Real Estate powered, and their respective logos are registered service marks of ERA Franchise Systems LLC. Each office is independently owned and operated.