
428 Peck Lane, Orange, CT 06477
Local realty services provided by:ERA Insite Realty Services
428 Peck Lane,Orange, CT 06477
$649,000
- 4 Beds
- 2 Baths
- 2,350 sq. ft.
- Single family
- Active
Listed by: dawn sullivan(203) 257-6289
Office: coldwell banker realty(203) 795-6000
MLS#:24192852
Source:CT
Price summary
- Price:$649,000
- Price per sq. ft.:$276.17
About this home
Welcome to the P. Maxwell House, rich in Orange's history. Built in 1820 this New England cape has withstood the test of time and has many of the original features of the home. This 4-bedroom, 2 full bath home has charm and character, including wide plank flooring, wrought iron door handles, wood beams, 3 fireplaces, built ins... the list goes on. The eat in kitchen features tile flooring, and 2 pantries. The dining room has the original cooking fireplace, currently housing a wood stove, wide plank floors, original built in hutch and door leading to fenced in area of yard.1st floor also boost a very large living room with another of the home's fireplaces, built in bookcases and a window seat and wide plank floors. The primary is also located on main level with large double closets. A full bath featuring custom built in cabinetry, jacuzzi tub, tile floor and walk in shower. The 2nd bedroom on main level has the 3rd fireplace. Upstairs you will find the other 2 bedrooms with wide plank flooring and large closets. The homes 2nd bath with claw foot tub and classic black and white flooring. There is a spacious cedar closet as well as access to a large, floored attic area that could be potential living space. The original greenhouse, with stone walls and large windows could be made to be a truly magical space. The 1.17 grounds are surrounded by stone walls, a 3-gar garage/barn, and 2 other outbuilding. There is as separate fenced area. and a historic 1938 water tower. C/A 1st fl...
Contact an agent
Home facts
- Year built:1820
- Listing ID #:24192852
- Added:47 day(s) ago
- Updated:September 06, 2026 at 11:44 AM
Rooms and interior
- Bedrooms:4
- Total bathrooms:2
- Full bathrooms:2
- Rooms Total:7
- Kitchen Description:Dishwasher, Oven/Range, Refrigerator
- Basement Description:Full Basement, Full With Walk-Out, Unfinished, Walk-out
- Living area:2,350 sq. ft.
Heating and cooling
- Cooling:Central Air, Window Unit
- Heating:Hot Water
- Central air:Yes
Structure and exterior
- Roof:Slate
- Year built:1820
- Building area:2,350 sq. ft.
- Lot area:1.17 Acres
- Lot Features:Corner Lot, Fence - Partial, Fence - Stone, Level Lot
- Architectural Style:Cape Cod
- Construction Materials:Aluminium
- Exterior Features:Barn, Patio, Shed, Stone Wall
Schools
- High school:Amity Regional
- Middle school:Regional District 5
- Elementary school:Peck Place
Utilities
- Water:Private Well
- Sewer:Septic
Finances and disclosures
- Price:$649,000
- Price per sq. ft.:$276.17
- Tax amount:$10,689 (July 2026-June 2027)
Features and amenities
- Appliances:Dishwasher, Dryer, Oven/Range, Refrigerator, Washer
- Amenities:Golf Course, Library, Park, Playground/Tot Lot, Shopping/Mall, Tennis Courts
Parking
- Parking description:Barn, Detached Garage
- Garage:Yes
- Garage spaces:3
New listings near 428 Peck Lane
- Coming Soon
 $700,000Coming Soon3 beds 3 baths3,174 sq. ft.
361 Miles Road, Orange, CT 06477
MLS# 24204878Listed by: William Raveis Real Estate - New
 $1,895,000Active5 beds 5 baths4,642 sq. ft.
1025 Field Drive, Orange, CT 06477
MLS# 24204259Listed by: Coldwell Banker Realty - New
 $1,599,000Active5 beds 4 baths4,564 sq. ft.
914 Rainbow Trail, Orange, CT 06477
MLS# 24204123Listed by: Coldwell Banker Realty  $649,000Pending4 beds 3 baths2,172 sq. ft.
291 Currier Drive, Orange, CT 06477
MLS# 24200061Listed by: RE/MAX Right Choice- New
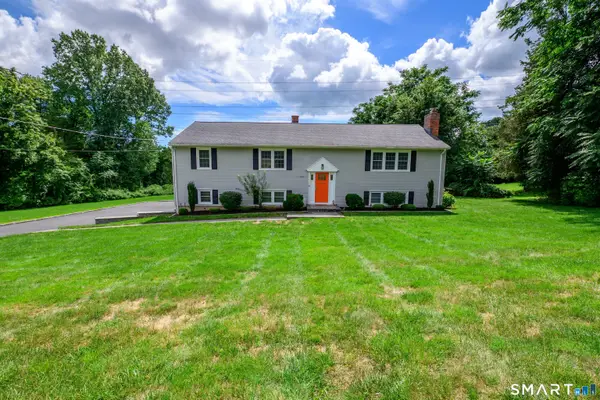 $684,900Active4 beds 3 baths1,822 sq. ft.
523 Highfield Drive, Orange, CT 06477
MLS# 24202377Listed by: Putnam Agency Real Estate LLC 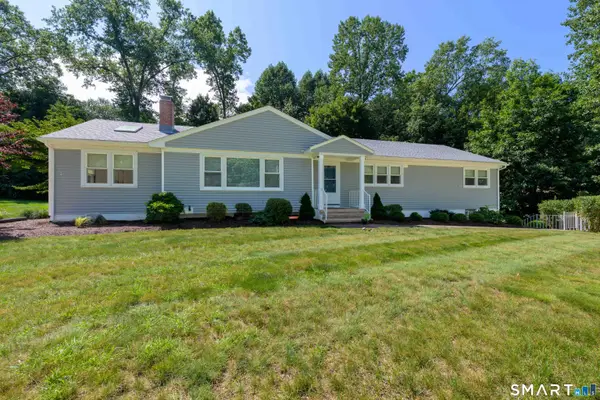 $689,000Active3 beds 2 baths2,108 sq. ft.
109 Cummings Drive, Orange, CT 06477
MLS# 24199700Listed by: Coldwell Banker Realty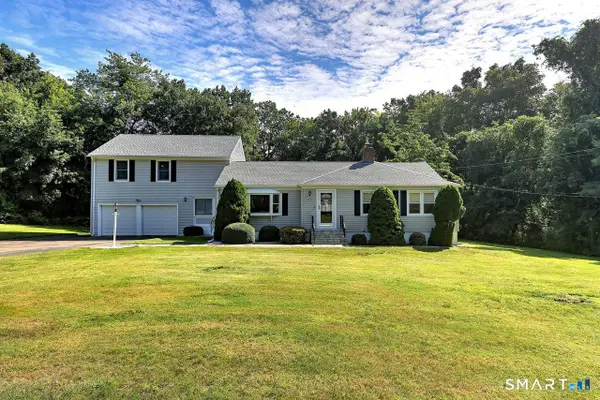 $599,900Active3 beds 4 baths2,204 sq. ft.
519 Ferry Road, Orange, CT 06477
MLS# 24201458Listed by: Coldwell Banker Realty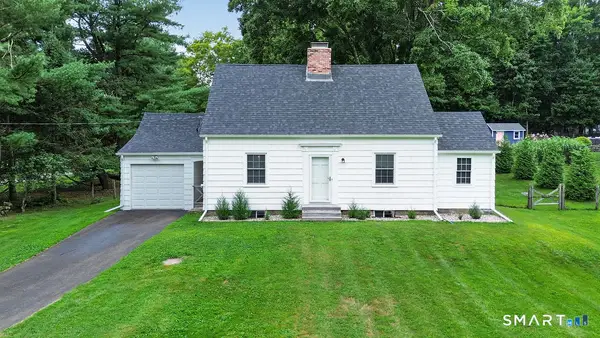 $519,000Pending2 beds 2 baths1,358 sq. ft.
888 Racebrook Road, Orange, CT 06477
MLS# 24201355Listed by: Ellison Homes Real Estate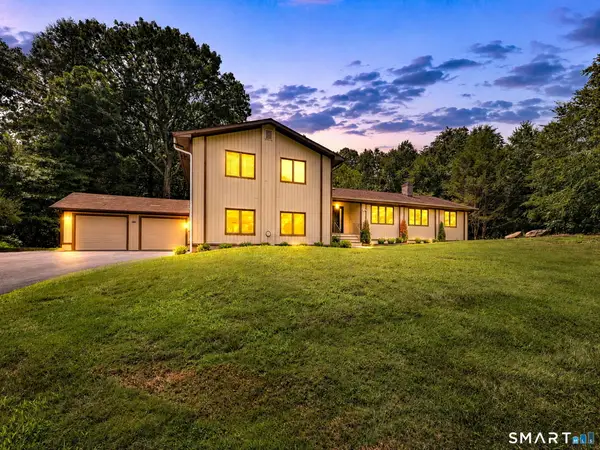 $675,000Active4 beds 3 baths2,410 sq. ft.
634 Aspen Lane, Orange, CT 06477
MLS# 24200394Listed by: William Raveis Real Estate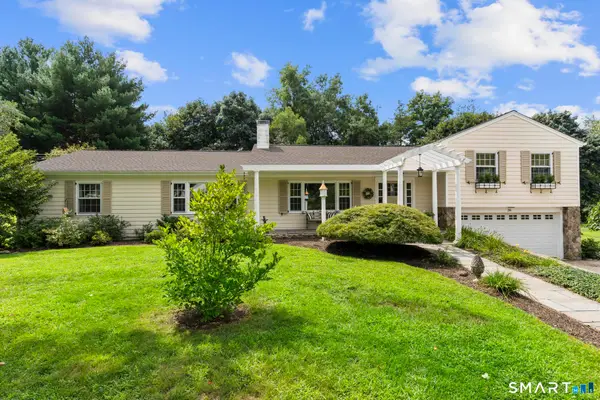 $800,000Pending3 beds 3 baths2,175 sq. ft.
314 Longmeadow Road, Orange, CT 06477
MLS# 24198197Listed by: Coldwell Banker Realty


Protect your home and budget from life's surprises with an Assurant Home Warranty, backed by a partner that supports you through every step of homeownership. Explore Plans.
© 2023 - 2026 ERA Franchise Systems LLC. All rights reserved. ERA Franchise Systems LLC fully supports the principles of the Fair Housing Act and the Equal Opportunity Act. ERA, ERA Real Estate powered, and their respective logos are registered service marks of ERA Franchise Systems LLC. Each office is independently owned and operated.