
519 Ferry Road, Orange, CT 06477
Local realty services provided by:ERA Treanor Real Estate
519 Ferry Road,Orange, CT 06477
$599,900
- 3 Beds
- 4 Baths
- 2,204 sq. ft.
- Single family
- Active
Upcoming open houses
- Sun, Aug 3001:00 pm - 03:00 pm
Listed by: allen grealish(203) 623-8484
Office: coldwell banker realty(203) 795-6000
MLS#:24201458
Source:CT
Price summary
- Price:$599,900
- Price per sq. ft.:$272.19
About this home
Welcome to this beautiful expanded ranch, ideally situated on a picturesque Orange street while remaining just minutes from everything you need. This spacious home offers 3 bedrooms, 3 full & 1 half baths, plus an abundance of flexible living space. The inviting living room flows seamlessly into the dining room & kitchen, with a convenient half bath just off the kitchen. Hardwood floors are waiting beneath the main-level carpeting. Three bedrooms & a full bath complete the main level. A sizable bonus room above the attached 2-car garage provides incredible versatility, featuring its own full bath & potential as a primary suite, family room, guest room (with included Murphy Bed) or in-law space for multigenerational living. The partially finished lower level adds even more usable space for a playroom, home office or recreation room, along with plenty of storage. A walk-up attic offers additional storage & exciting potential for future expansion. Outside, enjoy a large rear deck overlooking the level yard-perfect for entertaining while the kids play. Additional highlights include a mudroom, central air, Newer Roof & Septic tank, vinyl siding & tool shed. Conveniently located near shopping, dining, highways & everyday amenities, while enjoying all that Orange has to offer, including the award-winning Racebrook & Amity school districts. Come check this one out Today!...
Contact an agent
Home facts
- Year built:1954
- Listing ID #:24201458
- Added:4 day(s) ago
- Updated:August 29, 2026 at 11:47 AM
Rooms and interior
- Bedrooms:3
- Total bathrooms:4
- Full bathrooms:3
- Half bathrooms:1
- Rooms Total:6
- Kitchen Description:Dishwasher, Electric Range, Microwave, Refrigerator
- Basement Description:Full Basement, Partially Finished, Storage
- Living area:2,204 sq. ft.
Heating and cooling
- Cooling:Central Air
- Heating:Hot Water
- Central air:Yes
Structure and exterior
- Roof:Asphalt Shingle
- Year built:1954
- Building area:2,204 sq. ft.
- Lot area:0.75 Acres
- Lot Features:Level Lot
- Architectural Style:Ranch
- Construction Materials:Vinyl Siding
Schools
- High school:Amity Regional
- Middle school:Amity
- Elementary school:Race Brook
Utilities
- Water:Public Water Connected
- Sewer:Septic
Finances and disclosures
- Price:$599,900
- Price per sq. ft.:$272.19
- Tax amount:$9,434 (July 2026-June 2027)
Features and amenities
- Appliances:Dishwasher, Dryer, Electric Range, Microwave, Refrigerator, Washer
Parking
- Total parking spaces:7
- Parking description:Asphalt, Attached Garage, Driveway
- Garage:Yes
- Garage spaces:2
New listings near 519 Ferry Road
- Coming Soon
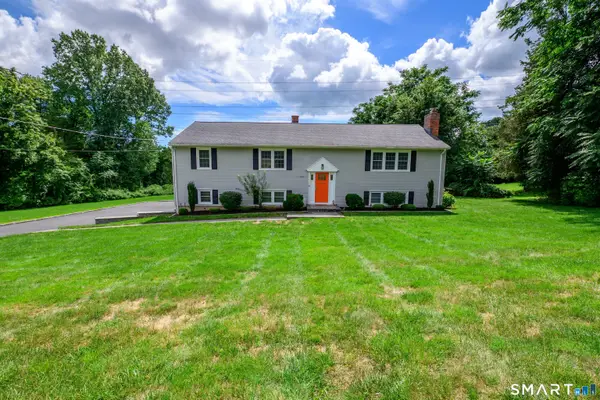 $684,900Coming Soon4 beds 3 baths1,822 sq. ft.
523 Highfield Drive, Orange, CT 06477
MLS# 24202377Listed by: Putnam Agency Real Estate LLC - New
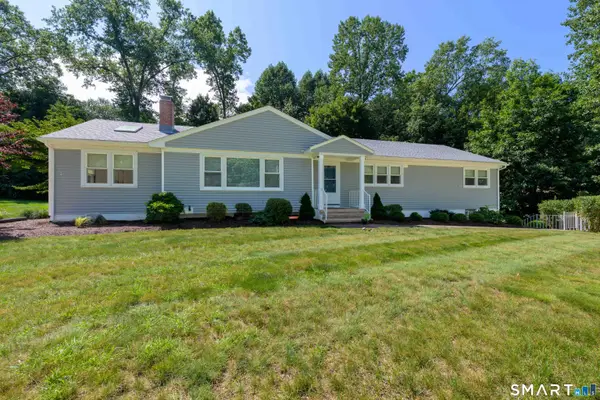 $689,000Active3 beds 2 baths2,108 sq. ft.
109 Cummings Drive, Orange, CT 06477
MLS# 24199700Listed by: Coldwell Banker Realty - Open Sat, 11am to 1pmNew
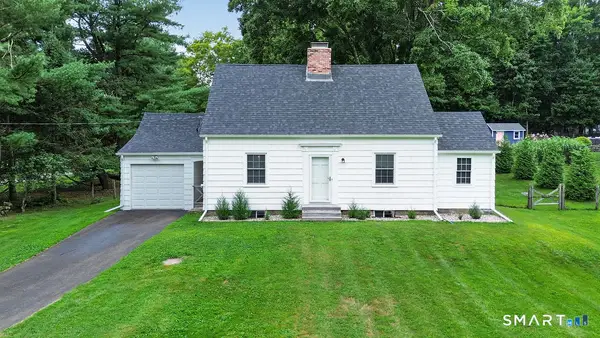 $519,000Active2 beds 2 baths1,358 sq. ft.
888 Racebrook Road, Orange, CT 06477
MLS# 24201355Listed by: Ellison Homes Real Estate - New
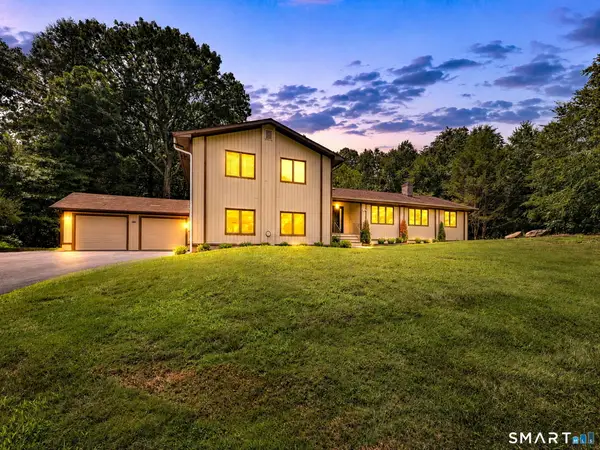 $675,000Active4 beds 3 baths2,410 sq. ft.
634 Aspen Lane, Orange, CT 06477
MLS# 24200394Listed by: William Raveis Real Estate 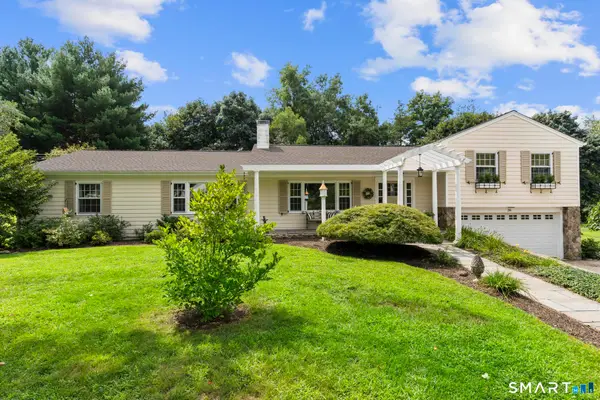 $800,000Pending3 beds 3 baths2,175 sq. ft.
314 Longmeadow Road, Orange, CT 06477
MLS# 24198197Listed by: Coldwell Banker Realty- Open Sat, 3 to 4:30pmNew
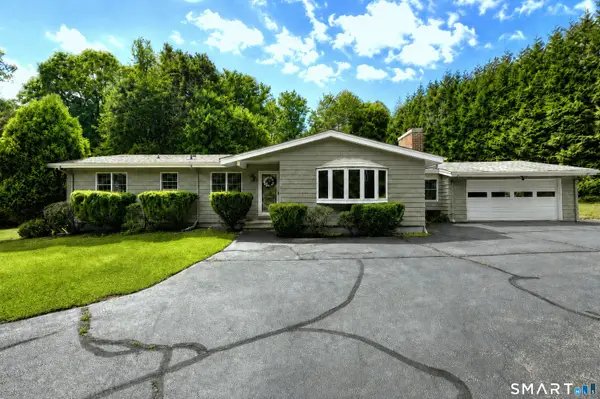 $695,000Active4 beds 2 baths2,628 sq. ft.
430 Sheldon Court, Orange, CT 06477
MLS# 24161928Listed by: Coldwell Banker Realty 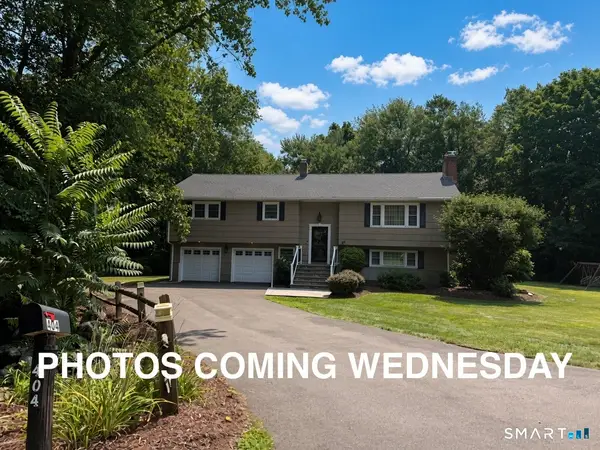 $615,000Pending4 beds 3 baths1,500 sq. ft.
404 Narrow Lane, Orange, CT 06477
MLS# 24199060Listed by: RE/MAX Right Choice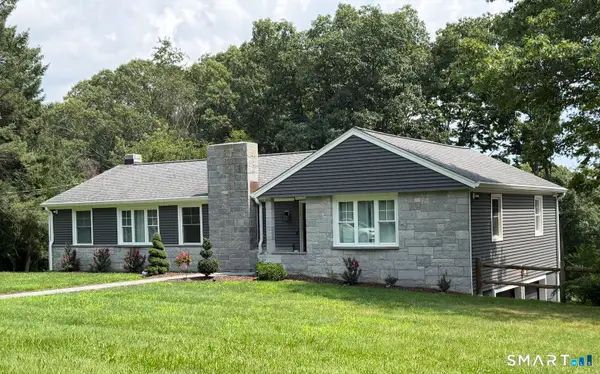 $799,000Active4 beds 3 baths1,759 sq. ft.
473 Summit Drive, Orange, CT 06477
MLS# 24198975Listed by: Keller Williams Realty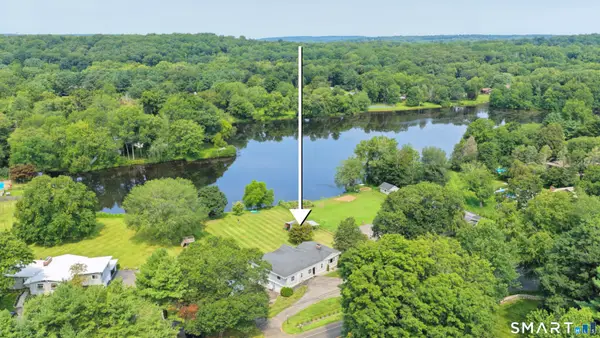 $750,000Active4 beds 3 baths3,007 sq. ft.
570 Grassy Hill Road, Orange, CT 06477
MLS# 24198983Listed by: William Raveis Real Estate


Protect your home and budget from life's surprises with an Assurant Home Warranty, backed by a partner that supports you through every step of homeownership. Explore Plans.
© 2023 - 2026 ERA Franchise Systems LLC. All rights reserved. ERA Franchise Systems LLC fully supports the principles of the Fair Housing Act and the Equal Opportunity Act. ERA, ERA Real Estate powered, and their respective logos are registered service marks of ERA Franchise Systems LLC. Each office is independently owned and operated.