
556 Forest Road, Orange, CT 06477
Local realty services provided by:ERA Blanchard & Rossetto, Inc.
556 Forest Road,Orange, CT 06477
$599,900
- 4 Beds
- 3 Baths
- 2,772 sq. ft.
- Single family
- Pending
Listed by: nick richetelli(203) 707-9184
Office: colonial properties inc(203) 795-8060
MLS#:24196484
Source:CT
Price summary
- Price:$599,900
- Price per sq. ft.:$216.41
About this home
Opportunity awaits at 556 Forest Road! Ideally positioned at the end of a cul-de-sac, this substantial four-bedroom, two-and-a-half-bath Cape offers exceptional privacy on a spacious 0.72-acre lot. With approximately 2,772 square feet of living space, the home presents an excellent opportunity to renovate and personalize your new home. The generous footprint provides plenty of room for everyday living, entertaining, working from home, and creating spaces that complement your lifestyle. Important recent improvements include a brand-new roof and a hot water heater that is only two years old, giving the next owner a valuable head start. With its classic Cape design, great school system, ample square footage, private setting, and desirable center of Orange location, this property is ready for a fresh vision. Bring your ideas and unlock its full potential. Property is being sold as-is. Subject to probate court approval.
Contact an agent
Home facts
- Year built:1969
- Listing ID #:24196484
- Added:50 day(s) ago
- Updated:September 27, 2026 at 11:19 AM
Rooms and interior
- Bedrooms:4
- Total bathrooms:3
- Full bathrooms:2
- Half bathrooms:1
- Rooms Total:8
- Kitchen Description:Refrigerator
- Basement Description:Full Basement
- Living area:2,772 sq. ft.
Heating and cooling
- Cooling:Central Air
- Heating:Hot Water
- Central air:Yes
Structure and exterior
- Roof:Asphalt Shingle, Gable
- Year built:1969
- Building area:2,772 sq. ft.
- Lot area:0.72 Acres
- Lot Features:Corner Lot, On Cul-De-Sac, Open Lot, Secluded
- Architectural Style:Cape Cod
- Construction Materials:Vinyl Siding
Schools
- High school:Amity Regional
- Middle school:Amity
- Elementary school:Per Board of Ed
Utilities
- Water:Public Water Connected
- Sewer:Septic
Finances and disclosures
- Price:$599,900
- Price per sq. ft.:$216.41
- Tax amount:$11,201 (July 2026-June 2027)
Features and amenities
- Appliances:Refrigerator
New listings near 556 Forest Road
- New
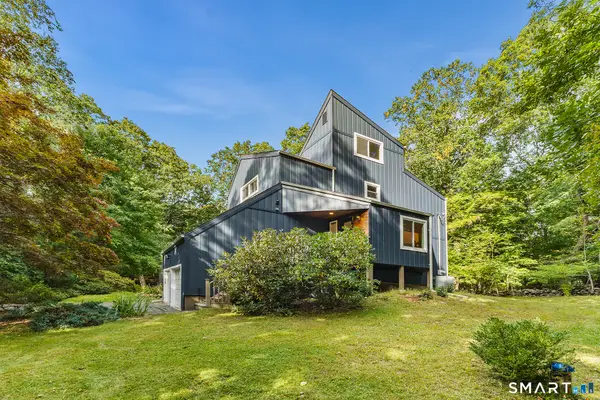 $874,900Active5 beds 4 baths3,492 sq. ft.
779 Deer Run Lane, Orange, CT 06477
MLS# 24209372Listed by: Redfin Corporation - New
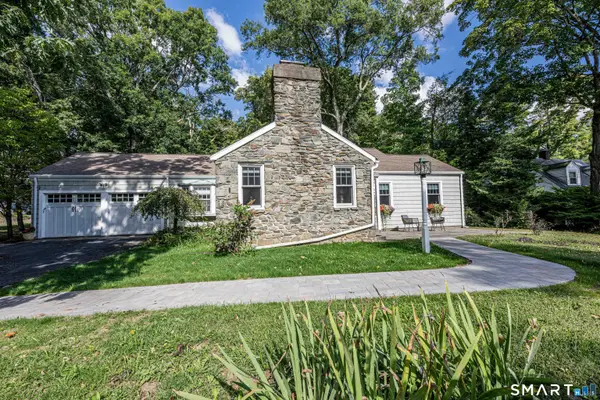 $550,000Active3 beds 3 baths1,835 sq. ft.
197 Old Tavern Road, Orange, CT 06477
MLS# 24209203Listed by: Coldwell Banker Realty - New
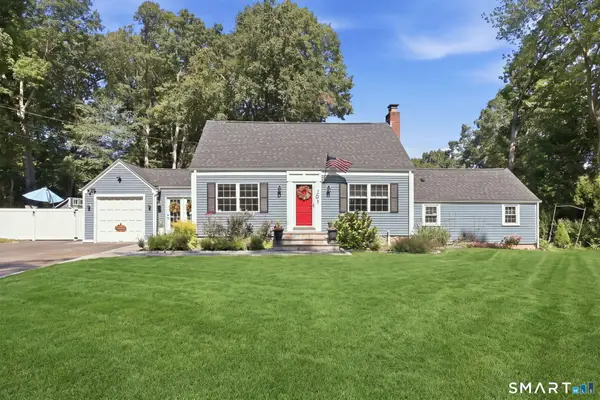 $649,900Active3 beds 2 baths2,016 sq. ft.
238 Sylvan Valley Road, Orange, CT 06477
MLS# 24208618Listed by: William Raveis Real Estate - Open Sun, 12 to 2pmNew
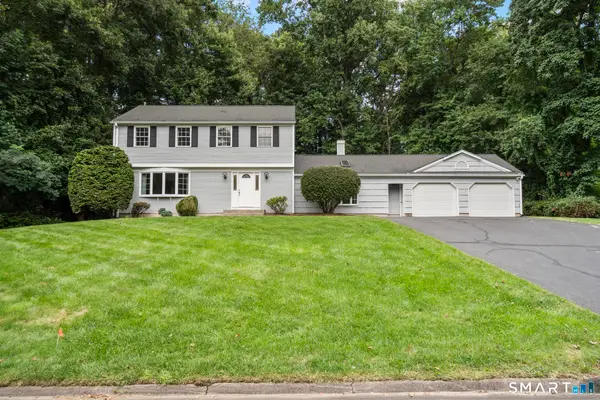 $749,000Active4 beds 3 baths2,401 sq. ft.
241 Argyle Road, Orange, CT 06477
MLS# 24207986Listed by: Houlihan Lawrence WD 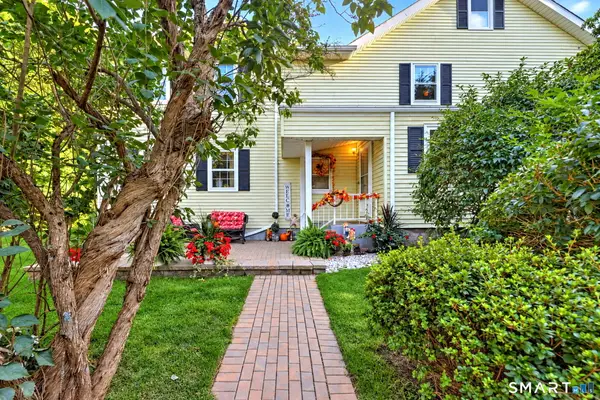 $674,900Pending4 beds 3 baths2,594 sq. ft.
567 Orange Center Road, Orange, CT 06477
MLS# 24207745Listed by: Coldwell Banker Realty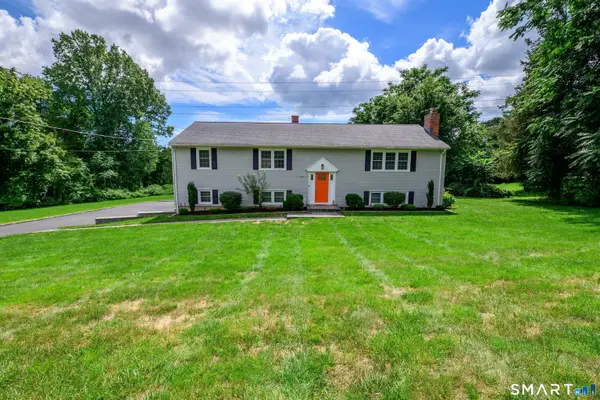 $664,900Active4 beds 3 baths1,822 sq. ft.
523 Highfield Drive, Orange, CT 06477
MLS# 24207482Listed by: Putnam Agency Real Estate LLC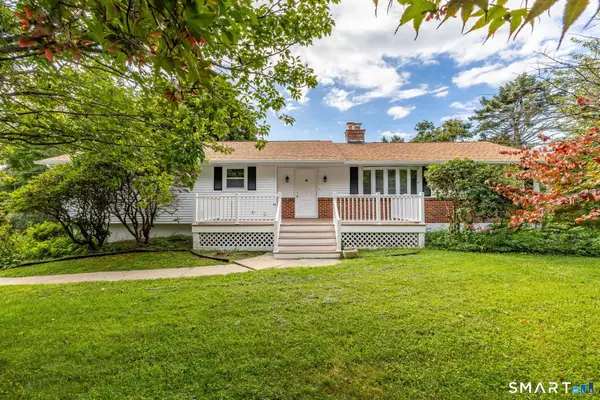 $674,900Active3 beds 3 baths1,788 sq. ft.
412 Narrow Lane, Orange, CT 06477
MLS# 24207258Listed by: Berkshire Hathaway NE Prop.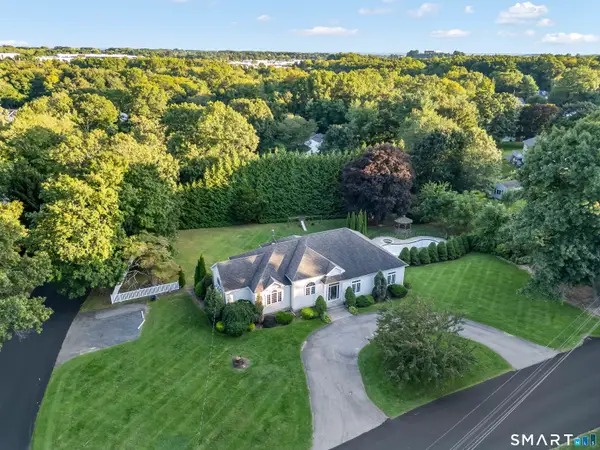 $819,000Active3 beds 5 baths2,712 sq. ft.
455 Grace Trail, Orange, CT 06477
MLS# 24206860Listed by: iHeart Homes Real Estate LLC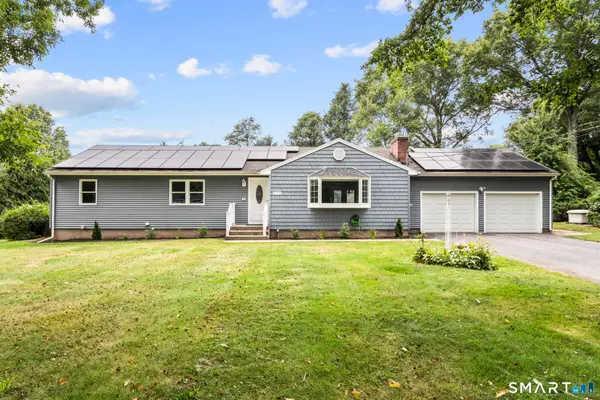 $580,000Pending3 beds 3 baths2,996 sq. ft.
273 Hawthorne Lane, Orange, CT 06477
MLS# 24206131Listed by: Houlihan Lawrence WD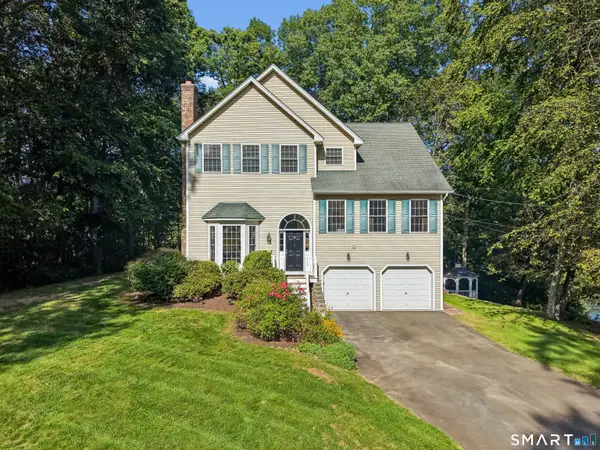 $750,000Active3 beds 3 baths2,134 sq. ft.
285 Mallard Drive, Orange, CT 06477
MLS# 24205247Listed by: Compass Connecticut, LLC


Protect your home and budget from life's surprises with an Assurant Home Warranty, backed by a partner that supports you through every step of homeownership. Explore Plans.
© 2023 - 2026 ERA Franchise Systems LLC. All rights reserved. ERA Franchise Systems LLC fully supports the principles of the Fair Housing Act and the Equal Opportunity Act. ERA, ERA Real Estate powered, and their respective logos are registered service marks of ERA Franchise Systems LLC. Each office is independently owned and operated.