
914 Rainbow Trail, Orange, CT 06477
Local realty services provided by:ERA Insite Realty Services
914 Rainbow Trail,Orange, CT 06477
$1,599,000
- 5 Beds
- 4 Baths
- 4,564 sq. ft.
- Single family
- Active
Listed by: sharon tudino(203) 257-9601
Office: coldwell banker realty(203) 795-6000
MLS#:24204123
Source:CT
Price summary
- Price:$1,599,000
- Price per sq. ft.:$350.35
About this home
Nestled on one of the most desirable streets in Orange, this spectacular 4/5-BR, 3.5-bath Colonial offers over-the-top quality & exceptional living spaces. Built in 2003, this home welcomes you with a 2 story tiled foyer & gleaming HW floors that flow throughout. The sun-filled LR is a gathering space with a beautiful wood-burning FP. Across the foyer, the DR showcases custom moldings & tray ceiling. The kitchen offers an abundance of white cabinets, granite counters, center island, gas cooking & an oversized SS refrigerator. The kitchen opens directly into the FR, complete with a gas FP & custom built-ins. A study on the main level provides flexibility as a home office or potential BR. A powder room & 3 season sunroom complete this level. Upstairs, the primary suite features a spacious walk-in closet, en-suite & an adjoining room perfect for a sitting area, office, or fitness space. Three additional BRs share this level along with a bonus room that can easily function as an additional BR. The laundry can be found on this floor as well. A walk-up attic offers potential for future expansion. The walk-out finished LL can be customized to suit your lifestyle, whether as a rec. room, theater, gym, or guest quarters. Step outside & discover a true backyard oasis. A spacious ground level deck overlooks the beautifully landscaped private grounds, while a paver patio surrounds the inground pool. A basketball court & professional landscaping further enhance this extraordinary property...
Contact an agent
Home facts
- Year built:2003
- Listing ID #:24204123
- Added:3 day(s) ago
- Updated:September 06, 2026 at 11:44 AM
Rooms and interior
- Bedrooms:5
- Total bathrooms:4
- Full bathrooms:3
- Half bathrooms:1
- Rooms Total:11
- Kitchen Description:Dishwasher, Gas Range, Range Hood, Refrigerator
- Basement Description:Cooled, Full Basement, Full With Walk-Out, Heated, Interior Access, Liveable Space, Partially Finished
- Living area:4,564 sq. ft.
Heating and cooling
- Cooling:Central Air
- Heating:Hot Air
- Central air:Yes
Structure and exterior
- Roof:Asphalt Shingle
- Year built:2003
- Building area:4,564 sq. ft.
- Lot area:1.17 Acres
- Lot Features:Lightly Wooded, On Cul-De-Sac, Professionally Landscaped, Sloping Lot
- Architectural Style:Colonial
- Construction Materials:Brick, Vinyl Siding
- Exterior Features:Deck, Lighting, Patio, Shed
Schools
- High school:Amity Regional
- Elementary school:Turkey Hill
Utilities
- Water:Public Water Connected
- Sewer:Septic
Finances and disclosures
- Price:$1,599,000
- Price per sq. ft.:$350.35
- Tax amount:$20,136 (July 2026-June 2027)
Features and amenities
- Appliances:Dishwasher, Dryer, Gas Range, Range Hood, Refrigerator, Washer
- Amenities:Golf Course, Library, Park, Private School(s), Public Rec Facilities, Shopping/Mall
- Pool features:In Ground Pool
Parking
- Parking description:Attached Garage
- Garage:Yes
- Garage spaces:3
New listings near 914 Rainbow Trail
- Coming Soon
 $700,000Coming Soon3 beds 3 baths3,174 sq. ft.
361 Miles Road, Orange, CT 06477
MLS# 24204878Listed by: William Raveis Real Estate - New
 $1,895,000Active5 beds 5 baths4,642 sq. ft.
1025 Field Drive, Orange, CT 06477
MLS# 24204259Listed by: Coldwell Banker Realty  $649,000Pending4 beds 3 baths2,172 sq. ft.
291 Currier Drive, Orange, CT 06477
MLS# 24200061Listed by: RE/MAX Right Choice- New
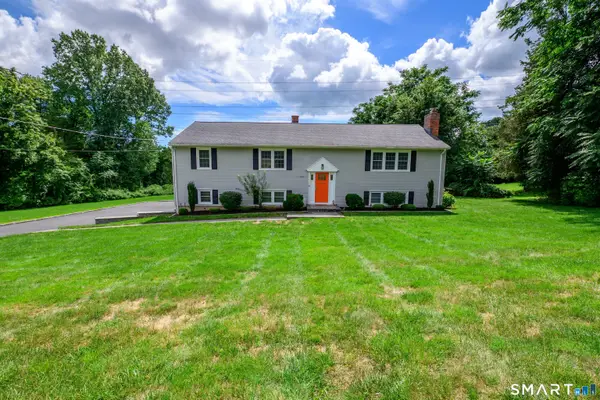 $684,900Active4 beds 3 baths1,822 sq. ft.
523 Highfield Drive, Orange, CT 06477
MLS# 24202377Listed by: Putnam Agency Real Estate LLC 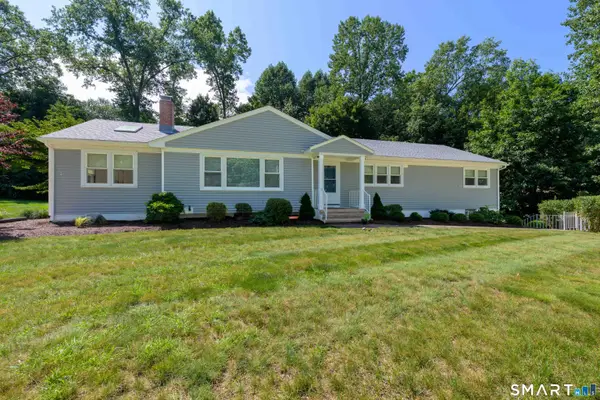 $689,000Active3 beds 2 baths2,108 sq. ft.
109 Cummings Drive, Orange, CT 06477
MLS# 24199700Listed by: Coldwell Banker Realty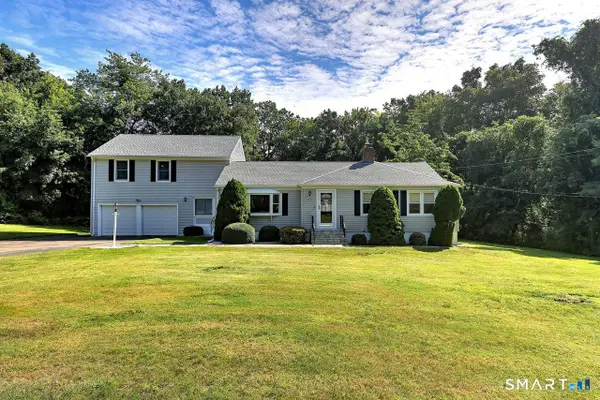 $599,900Active3 beds 4 baths2,204 sq. ft.
519 Ferry Road, Orange, CT 06477
MLS# 24201458Listed by: Coldwell Banker Realty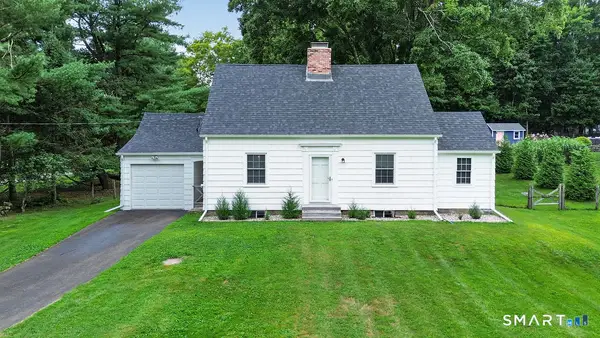 $519,000Pending2 beds 2 baths1,358 sq. ft.
888 Racebrook Road, Orange, CT 06477
MLS# 24201355Listed by: Ellison Homes Real Estate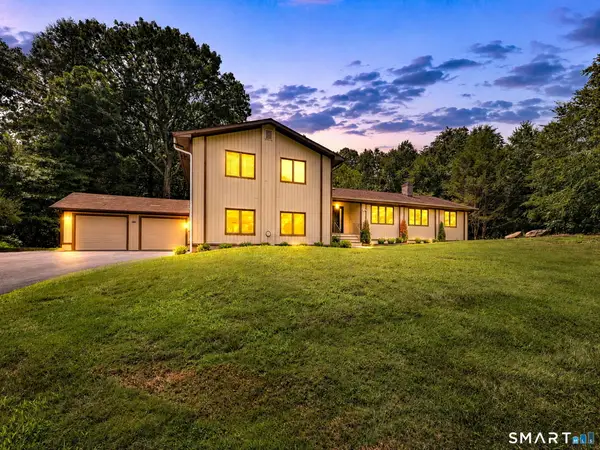 $675,000Active4 beds 3 baths2,410 sq. ft.
634 Aspen Lane, Orange, CT 06477
MLS# 24200394Listed by: William Raveis Real Estate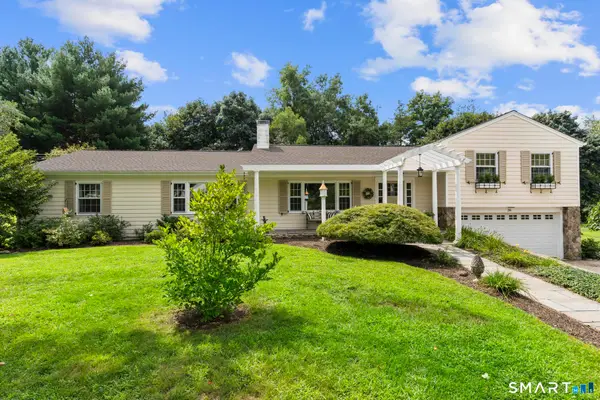 $800,000Pending3 beds 3 baths2,175 sq. ft.
314 Longmeadow Road, Orange, CT 06477
MLS# 24198197Listed by: Coldwell Banker Realty


Protect your home and budget from life's surprises with an Assurant Home Warranty, backed by a partner that supports you through every step of homeownership. Explore Plans.
© 2023 - 2026 ERA Franchise Systems LLC. All rights reserved. ERA Franchise Systems LLC fully supports the principles of the Fair Housing Act and the Equal Opportunity Act. ERA, ERA Real Estate powered, and their respective logos are registered service marks of ERA Franchise Systems LLC. Each office is independently owned and operated.