
42 Cedar Lane, Oxford, CT 06478
Local realty services provided by:ERA Key Realty Services
42 Cedar Lane,Oxford, CT 06478
$725,000
- 4 Beds
- 4 Baths
- - sq. ft.
- Single family
- Sold
Listed by: nick mastrangelo, nick mastrangelo jr.(203) 641-2100
Office: coldwell banker realty(203) 795-6000
MLS#:24187785
Source:CT
Sorry, we are unable to map this address
Price summary
- Price:$725,000
About this home
42 Cedar Lane in Oxford offers a rare combination of a spacious contemporary main residence with a fully functional in-law apartment/Accessory Dwelling Unit, creating exceptional flexibility for multi-generational living, extended guests, or private work-from-home accommodations. The main residence is defined by an open contemporary design across two levels, thoughtfully arranged to provide both shared living areas and private bedroom separation. Set on 1.09 acres on a quiet cul-de-sac, the home is surrounded by a residential setting with a sense of privacy and wooded surroundings. The main living areas are designed to accommodate both everyday living and entertaining. Hardwood flooring extends throughout much of the main level, while skylights and large windows bring natural light into the home. The Living Room offers a comfortable gathering space highlighted by a fireplace and sliding doors leading to a private balcony. An open relationship between the Kitchen and Great Room creates an ideal setting for gatherings of any size. The kitchen was completely updated at the end of 2025 featuring a center island with breakfast bar seating for four, an abundance of cabinetry, quartz countertops, a custom tile backsplash, new stainless-steel appliances and a 16' x 12' deck. The adjoining sunken Great Room is a dramatic focal point with its cathedral ceiling, floor-to-ceiling brick fireplace, and oversized sliding doors that open to a rear deck overlooking the private backyard....
Contact an agent
Home facts
- Year built:1993
- Listing ID #:24187785
- Added:60 day(s) ago
- Updated:September 07, 2026 at 06:24 AM
Rooms and interior
- Bedrooms:4
- Total bathrooms:4
- Full bathrooms:3
- Half bathrooms:1
- Rooms Total:10
- Kitchen Description:Dishwasher, Gas Range, Microwave, Refrigerator
- Basement Description:Cooled, Full Basement, Full With Walk-Out, Fully Finished, Garage Access, Heated, Interior Access
Heating and cooling
- Cooling:Central Air
- Heating:Hot Water
- Central air:Yes
Structure and exterior
- Roof:Asphalt Shingle
- Year built:1993
- Lot Features:Dry, Level Lot, Lightly Wooded, On Cul-De-Sac
- Architectural Style:Ranch
- Construction Materials:Vinyl Siding
- Exterior Features:Balcony, Deck
Schools
- High school:Per Board of Ed
- Middle school:Oxford Middle School
- Elementary school:Per Board of Ed
Utilities
- Water:Private Well
- Sewer:Septic
Finances and disclosures
- Price:$725,000
- Tax amount:$10,844 (July 2026-June 2027)
Features and amenities
- Appliances:Dishwasher, Dryer, Gas Range, Microwave, Refrigerator, Washer
- Amenities:Auto Garage Door Opener, Open Floor Plan
Parking
- Total parking spaces:8
- Parking description:Asphalt, Driveway, Paved, Private, Under House Garage
- Garage:Yes
- Garage spaces:3
New listings near 42 Cedar Lane
- Coming Soon
 $710,000Coming Soon3 beds 3 baths3,496 sq. ft.
84 Links Way #84, Oxford, CT 06478
MLS# 24205048Listed by: Berkshire Hathaway NE Prop. - New
 $674,900Active4 beds 3 baths3,520 sq. ft.
61 Greenbriar Road, Oxford, CT 06478
MLS# 24204189Listed by: Fiorelli Realty, LLC - New
 $624,900Active2 beds 3 baths1,673 sq. ft.
733 Championship Drive #733, Oxford, CT 06478
MLS# 24203270Listed by: West View Properties, LLC - New
 $499,900Active3 beds 2 baths1,584 sq. ft.
8 Meadow Drive, Oxford, CT 06478
MLS# 24200636Listed by: Lake Homes Realty, LLC - New
 $699,000Active4 beds 3 baths2,312 sq. ft.
417 Chestnut Tree Hill Road, Oxford, CT 06478
MLS# 24203217Listed by: Urban Haven Corp - New
 $799,900Active4 beds 3 baths2,715 sq. ft.
22 Buckskin Lane, Oxford, CT 06478
MLS# 24200083Listed by: Preston Gray Real Estate  $920,000Pending4 beds 3 baths4,296 sq. ft.
6 Little Valley Road, Oxford, CT 06478
MLS# 24203185Listed by: Coldwell Banker Realty $749,000Pending2 beds 3 baths2,454 sq. ft.
1157 St Andrews Drive #Lot 79, Oxford, CT 06478
MLS# 24202987Listed by: EG Group Realty LLC- New
 $699,000Active4 beds 3 baths1,920 sq. ft.
1 Lake Drive, Oxford, CT 06478
MLS# 24200661Listed by: Coldwell Banker Realty 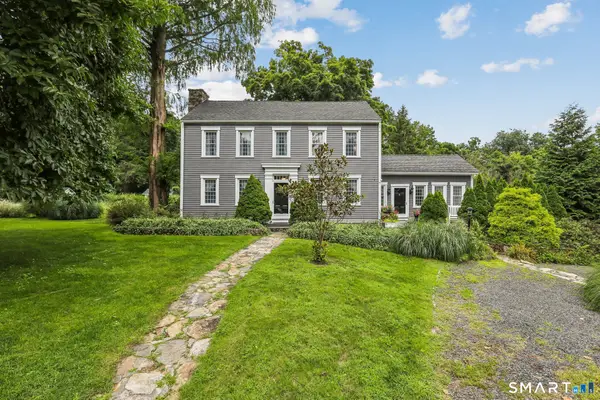 $699,000Active4 beds 2 baths2,360 sq. ft.
24 Old Good Hill Road, Oxford, CT 06478
MLS# 24198970Listed by: Finish Line Realty


Protect your home and budget from life's surprises with an Assurant Home Warranty, backed by a partner that supports you through every step of homeownership. Explore Plans.
© 2023 - 2026 ERA Franchise Systems LLC. All rights reserved. ERA Franchise Systems LLC fully supports the principles of the Fair Housing Act and the Equal Opportunity Act. ERA, ERA Real Estate powered, and their respective logos are registered service marks of ERA Franchise Systems LLC. Each office is independently owned and operated.