
941 Mackenzie Lane #941, Oxford, CT 06478
Local realty services provided by:ERA Treanor Real Estate
941 Mackenzie Lane #941,Oxford, CT 06478
$699,900
- 2 Beds
- 2 Baths
- 1,682 sq. ft.
- Condominium
- Active
Listed by: karen berwick, ronda margolis(203) 556-4624
Office: real estate two(203) 926-1122
MLS#:24190292
Source:CT
Price summary
- Price:$699,900
- Price per sq. ft.:$416.11
- Monthly HOA dues:$474
About this home
Better than new, this stunning Abbeyville model, completed December 2023, is ideally situated on a quiet cul-de-sac & shows like new! Offering the added peace of mind of transferable builder warranties, this home combines modern design w/ exceptional quality. The beautifully appointed kitchen features a large center island w/ quartz countertops, a tiled backsplash, pantry, & upgraded stainless steel appliances. The open-concept floor plan flows seamlessly into the spacious gathering room, highlighted by a custom gas fireplace, making it perfect for everyday living & entertaining. The dining area is filled w/ natural light from both rear & side-facing windows & opens w/ a patio door leading to a low-maintenance Trex deck-an ideal spot to relax & enjoy the outdoors. The main-level owner's suite is a private retreat, offering a generous walk-in closet, a luxurious custom-tiled shower, & a long double-sink vanity. A guest bedroom w/ an adjacent full bath provides comfortable accommodations for visitors, while the private den w/ French doors is perfect for a home office or study. The full unfinished walk-out basement offers abundant storage & endless possibilities for future living space. Enjoy resort-style living at Oxford Greens w/ Ridge Club's outstanding amenities, including indoor & outdoor pools, tennis courts, fitness center, bocce, billiards, public golf course, & a Life Style Director w/ an activities calendar. Read agent to agent remarks prior to submitting an offer....
Contact an agent
Home facts
- Year built:2023
- Listing ID #:24190292
- Added:51 day(s) ago
- Updated:September 06, 2026 at 11:44 AM
Rooms and interior
- Bedrooms:2
- Total bathrooms:2
- Full bathrooms:2
- Rooms Total:6
- Kitchen Description:Cook Top, Dishwasher, Disposal, Ice Maker, Microwave, Refrigerator, Wall Oven
- Basement Description:Concrete Floor, Full Basement, Full With Walk-Out, Interior Access, Storage
- Living area:1,682 sq. ft.
Heating and cooling
- Cooling:Central Air
- Heating:Hot Air
- Central air:Yes
Structure and exterior
- Year built:2023
- Building area:1,682 sq. ft.
- Lot Features:On Cul-De-Sac
- Architectural Style:Ranch
- Construction Materials:Vinyl Siding
- Exterior Features:Deck
Schools
- High school:Per Board of Ed
- Middle school:Oxford Middle School
- Elementary school:Per Board of Ed
Utilities
- Water:Public Water Connected
- Sewer:Public Sewer Connected
Finances and disclosures
- Price:$699,900
- Price per sq. ft.:$416.11
- Tax amount:$8,548 (July 2026-June 2027)
Features and amenities
- Appliances:Cook Top, Dishwasher, Disposal, Dryer, Icemaker, Microwave, Refrigerator, Wall Oven, Washer
- Amenities:Auto Garage Door Opener, Bocci Court, Cable - Pre-wired, Golf Course, Tennis Courts
- Pool features:In Ground Pool
Parking
- Parking description:Attached Garage
- Garage:Yes
- Garage spaces:2
New listings near 941 Mackenzie Lane #941
- Coming Soon
 $674,900Coming Soon4 beds 3 baths3,520 sq. ft.
61 Greenbriar Road, Oxford, CT 06478
MLS# 24204189Listed by: Fiorelli Realty, LLC - New
 $624,900Active2 beds 3 baths1,673 sq. ft.
733 Championship Drive #733, Oxford, CT 06478
MLS# 24203270Listed by: West View Properties, LLC - Open Sun, 1 to 3pmNew
 $499,900Active3 beds 2 baths1,584 sq. ft.
8 Meadow Drive, Oxford, CT 06478
MLS# 24200636Listed by: Lake Homes Realty, LLC - New
 $699,000Active4 beds 3 baths2,312 sq. ft.
417 Chestnut Tree Hill Road, Oxford, CT 06478
MLS# 24203217Listed by: Urban Haven Corp - New
 $799,900Active4 beds 3 baths2,715 sq. ft.
22 Buckskin Lane, Oxford, CT 06478
MLS# 24200083Listed by: Preston Gray Real Estate - New
 $920,000Active4 beds 3 baths4,296 sq. ft.
6 Little Valley Road, Oxford, CT 06478
MLS# 24203185Listed by: Coldwell Banker Realty  $749,000Pending2 beds 3 baths2,454 sq. ft.
1157 St Andrews Drive #Lot 79, Oxford, CT 06478
MLS# 24202987Listed by: EG Group Realty LLC- New
 $699,000Active4 beds 3 baths1,920 sq. ft.
1 Lake Drive, Oxford, CT 06478
MLS# 24200661Listed by: Coldwell Banker Realty 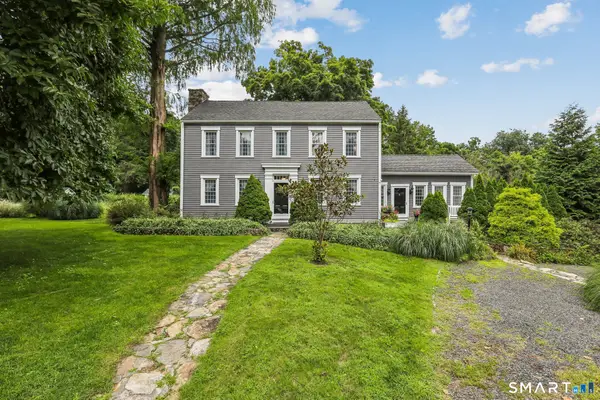 $699,000Active4 beds 2 baths2,360 sq. ft.
24 Old Good Hill Road, Oxford, CT 06478
MLS# 24198970Listed by: Finish Line Realty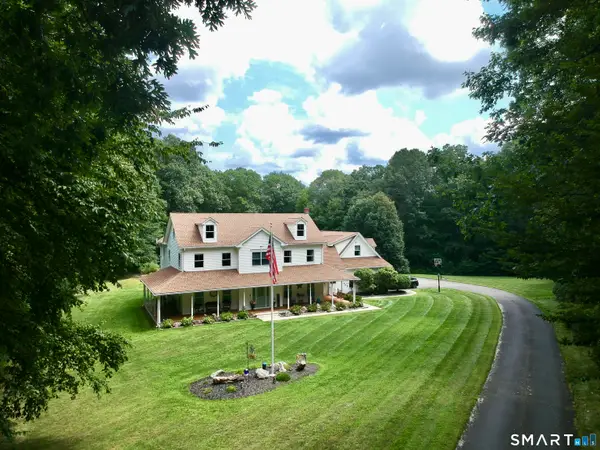 $899,000Pending4 beds 4 baths4,284 sq. ft.
91 Dorman Road, Oxford, CT 06478
MLS# 24196313Listed by: Drakeley Real Estate, Inc.


Protect your home and budget from life's surprises with an Assurant Home Warranty, backed by a partner that supports you through every step of homeownership. Explore Plans.
© 2023 - 2026 ERA Franchise Systems LLC. All rights reserved. ERA Franchise Systems LLC fully supports the principles of the Fair Housing Act and the Equal Opportunity Act. ERA, ERA Real Estate powered, and their respective logos are registered service marks of ERA Franchise Systems LLC. Each office is independently owned and operated.