
14 Hyde Street, Pawcatuck, CT 06379
Local realty services provided by:ERA Insite Realty Services
14 Hyde Street,Stonington, CT 06379
$519,900
- 3 Beds
- 2 Baths
- - sq. ft.
- Single family
- Sold
Listed by: adam mancini(860) 306-9988
Office: ann mcbride real estate(860) 464-8430
MLS#:24156502
Source:CT
Sorry, we are unable to map this address
Price summary
- Price:$519,900
About this home
Beautifully renovated three-bedroom, 1.5-bath Cape, within walking distance of downtown Westerly, Pawcatuck, and Wilcox Park, offers a remodeled kitchen with a spacious center island, granite counters, stainless steel appliances, and open access to a four-season sunroom. Formal living room, two bedrooms, and a remodeled full bath with a tile shower surround on the main level, and upstairs features a spacious primary bedroom with gleaming hardwood floors throughout. Updates include central air, split HVAC upstairs, a newer roof, a newer oil tank, thermopane windows, and a Generac whole-house generator. One car detached garage with additional storage, screened gazebo, and city water, city sewer. *Stonington street card states 980 total sq ft., the additional overall square footage includes a sunroom 208 sq ft, an upstairs half-story 490 sq ft, and a partially finished basement 450 sq ft.
Contact an agent
Home facts
- Year built:1952
- Listing ID #:24156502
- Added:67 day(s) ago
- Updated:July 21, 2026 at 06:43 AM
Rooms and interior
- Bedrooms:3
- Total bathrooms:2
- Full bathrooms:1
- Half bathrooms:1
- Rooms Total:4
- Kitchen Description:Dishwasher, Microwave, Oven/Range, Refrigerator
- Basement Description:Full Basement, Full With Walk-Out, Partially Finished
Heating and cooling
- Cooling:Central Air, Split System
- Heating:Hot Water
- Central air:Yes
Structure and exterior
- Roof:Asphalt Shingle
- Year built:1952
- Lot Features:In Subdivision, Level Lot, Lightly Wooded
- Architectural Style:Cape Cod
- Construction Materials:Vinyl Siding
- Exterior Features:Garden Area, Gazebo, Gutters, Shed
Schools
- High school:Stonington
- Middle school:Stonington
- Elementary school:West Vine
Utilities
- Water:Public Water Connected
- Sewer:Public Sewer Connected
Finances and disclosures
- Price:$519,900
- Tax amount:$4,715 (July 2025-June 2026)
Features and amenities
- Appliances:Dishwasher, Microwave, Oven/Range, Refrigerator
Parking
- Total parking spaces:2
- Parking description:Detached Garage, Driveway, Paved
- Garage:Yes
- Garage spaces:1
New listings near 14 Hyde Street
- Open Tue, 5 to 6pmNew
 $650,000Active3 beds 3 baths2,170 sq. ft.
8 Holly Street, Stonington, CT 06379
MLS# 24192814Listed by: Sold by Michaela - New
 $370,000Active2 beds 1 baths1,260 sq. ft.
Address Withheld By Seller, Stonington, CT 06379
MLS# 24192033Listed by: RE/MAX Coast and Country - New
 $397,500Active4 beds 3 baths1,584 sq. ft.
89 Liberty Street, Stonington, CT 06379
MLS# 24191673Listed by: Aspen Realty Group  $330,000Active3 beds 2 baths1,976 sq. ft.
100 Stillman Avenue, Stonington, CT 06379
MLS# 24188275Listed by: KEY Real Estate Services LLC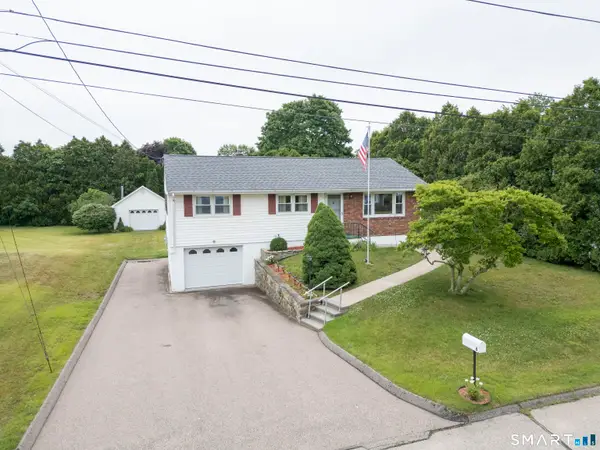 $450,000Pending3 beds 1 baths1,008 sq. ft.
8 Antoinette Street, Stonington, CT 06379
MLS# 24188757Listed by: Sold by Michaela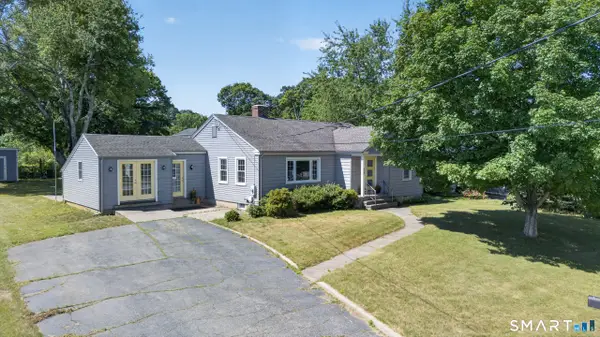 $485,000Pending3 beds 1 baths1,486 sq. ft.
74 Palmer Street, Stonington, CT 06379
MLS# 24187303Listed by: William Raveis Real Estate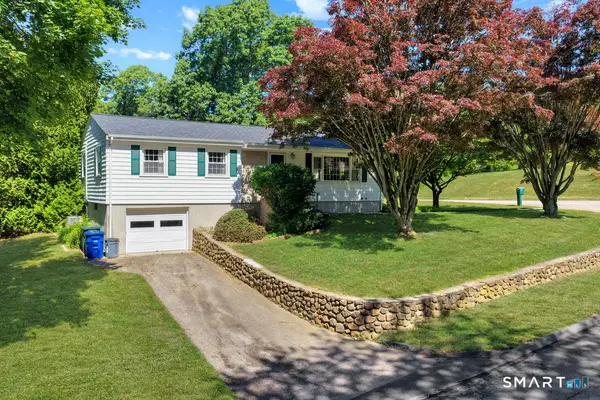 $425,000Pending3 beds 1 baths1,344 sq. ft.
51 Lathrop Avenue, Stonington, CT 06379
MLS# 24185408Listed by: Schilke Realty, LLC $415,000Pending3 beds 2 baths1,626 sq. ft.
39 Buckingham Street, Stonington, CT 06379
MLS# 24186556Listed by: KEY Real Estate Services LLC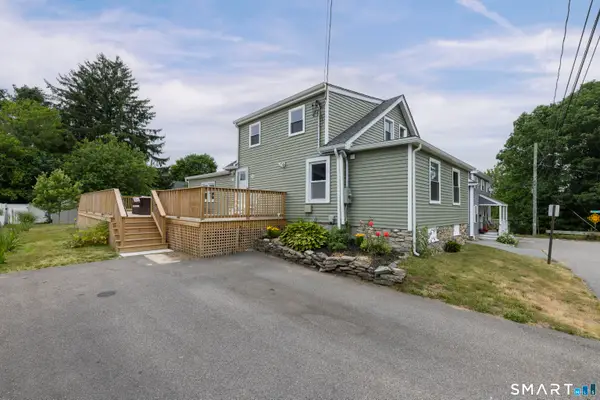 $429,900Pending3 beds 2 baths1,520 sq. ft.
34 Downer Street, Stonington, CT 06379
MLS# 24186201Listed by: William Pitt Sotheby's Int'l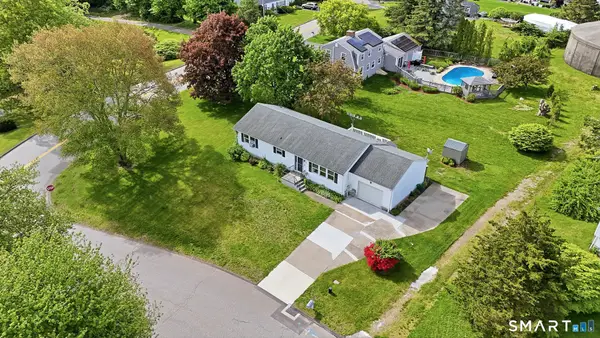 $375,000Pending3 beds 2 baths1,352 sq. ft.
18 Billings Street, Stonington, CT 06379
MLS# 24178008Listed by: Drawbridge Realty


Protect your home and budget from life's surprises with an Assurant Home Warranty, backed by a partner that supports you through every step of homeownership. Explore Plans.
© 2023 - 2026 ERA Franchise Systems LLC. All rights reserved. ERA Franchise Systems LLC fully supports the principles of the Fair Housing Act and the Equal Opportunity Act. ERA, ERA Real Estate powered, and their respective logos are registered service marks of ERA Franchise Systems LLC. Each office is independently owned and operated.