
17 Country Lane, Pawcatuck, CT 06379
Local realty services provided by:ERA Insite Realty Services
17 Country Lane,Stonington, CT 06379
$650,000
- 3 Beds
- 4 Baths
- 2,196 sq. ft.
- Single family
- Active
Upcoming open houses
- Sat, Nov 2110:00 am - 12:00 pm
Listed by: amanda polansky(203) 545-3436
Office: re/max coast and country(860) 536-7600
MLS#:24220638
Source:CT
Price summary
- Price:$650,000
- Price per sq. ft.:$295.99
About this home
Tucked away on a peaceful dead-end road, this thoughtfully updated home blends beautiful craftsmanship, inviting spaces, and exceptional convenience. Rich wainscoting, custom millwork, and thoughtful woodworking details bring warmth and character throughout. The open main level features hardwood floors across the living space and an updated kitchen with quartz countertops, a butcher block island, and sliders to the deck. French doors lead to a cozy den with custom built-ins and a gas fireplace. Upstairs, the primary suite offers new hardwood floors, a walk-in closet, and an updated en-suite bath with a tiled shower. Two additional bedrooms and a full bath complete the upper level. A spacious main-level half bath includes laundry. The finished walkout lower level offers flexible space for a workshop, home office, or studio, with distinctive wood paneling, a built-in Sonos speaker system, an updated half bath, and its own backyard entrance. Set on 0.63 acres, the property features a fenced-in backyard with a dedicated dog run and a two-car garage. Enjoy the best of both worlds with a tucked-away setting just down the road from Elmridge Golf Course and minutes from I-95, Route 2, shopping, downtown Westerly, Rhode Island beaches, and Mystic....
Contact an agent
Home facts
- Year built:2006
- Listing ID #:24220638
- Added:5 day(s) ago
- Updated:November 18, 2026 at 11:52 PM
Rooms and interior
- Bedrooms:3
- Total bathrooms:4
- Full bathrooms:2
- Half bathrooms:2
- Rooms Total:8
- Kitchen Description:Freezer, Microwave, Oven/Range, Refrigerator, Wine Chiller
- Basement Description:Cooled, Full Basement, Full With Walk-Out, Garage Access, Heated, Interior Access, Partially Finished
- Living area:2,196 sq. ft.
Heating and cooling
- Cooling:Central Air
- Heating:Hot Air
- Central air:Yes
Structure and exterior
- Roof:Asphalt Shingle
- Year built:2006
- Building area:2,196 sq. ft.
- Lot area:0.63 Acres
- Lot Features:Cleared, Fence - Full, Open Lot
- Architectural Style:Split Level
- Construction Materials:Vinyl Siding
- Exterior Features:Deck, Gutters, Kennel, Porch, Shed, Stone Wall
Schools
- High school:Stonington
- Elementary school:West Vine
Utilities
- Water:Private Well
- Sewer:Septic
Finances and disclosures
- Price:$650,000
- Price per sq. ft.:$295.99
- Tax amount:$5,649 (July 2026-June 2027)
Features and amenities
- Appliances:Dryer, Freezer, Microwave, Oven/Range, Refrigerator, Washer, Wine Chiller
- Amenities:Audio System, Auto Garage Door Opener, Cable - Available, Golf Course, Library, Open Floor Plan, Park, Public Rec Facilities, Putting Green, Shopping/Mall
Parking
- Total parking spaces:5
- Parking description:Attached Garage, Driveway, Paved, Private
- Garage:Yes
- Garage spaces:2
New listings near 17 Country Lane
- Open Sat, 11am to 12:30pmNew
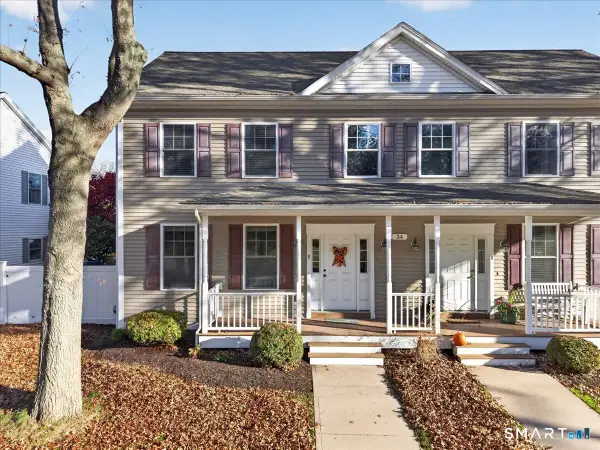 $399,000Active2 beds 2 baths1,284 sq. ft.
34 Prospect Street #B, Stonington, CT 06379
MLS# 24221952Listed by: KEY Real Estate Services LLC - New
 $449,000Active6 beds 2 baths1,862 sq. ft.
2-4 Vine Street, Stonington, CT 06379
MLS# 24220632Listed by: William Pitt Sotheby's Int'l  $350,000Pending3 beds 2 baths1,212 sq. ft.
10 Winthrop Avenue, Stonington, CT 06379
MLS# 24184561Listed by: RE/MAX Coast and Country- Open Sun, 10am to 12pm
 $449,000Active4 beds 2 baths2,244 sq. ft.
77 Liberty Street, Stonington, CT 06379
MLS# 24217042Listed by: Berkshire Hathaway NE Prop. 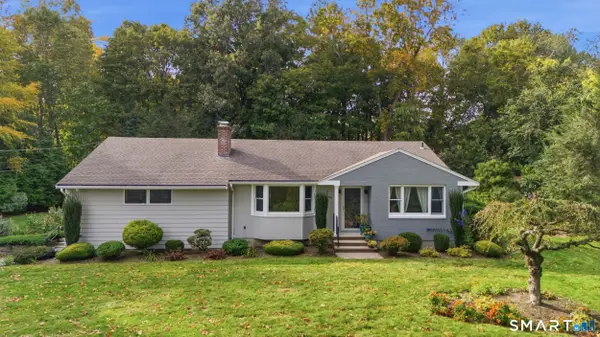 $575,000Pending3 beds 2 baths1,649 sq. ft.
49 Fellows Street, Stonington, CT 06379
MLS# 24217498Listed by: Compass Connecticut, LLC $579,900Active4 beds 3 baths2,313 sq. ft.
27 Mystic Avenue, Stonington, CT 06379
MLS# 24216393Listed by: Schilke Realty, LLC- Open Sat, 12 to 2pm
 $609,625Active3 beds 3 baths1,894 sq. ft.
18 Lionel Lane, Stonington, CT 06379
MLS# 24208447Listed by: EG Group Realty LLC  $450,000Pending3 beds 3 baths960 sq. ft.
25 Asher Avenue, Stonington, CT 06379
MLS# 24208210Listed by: eXp Realty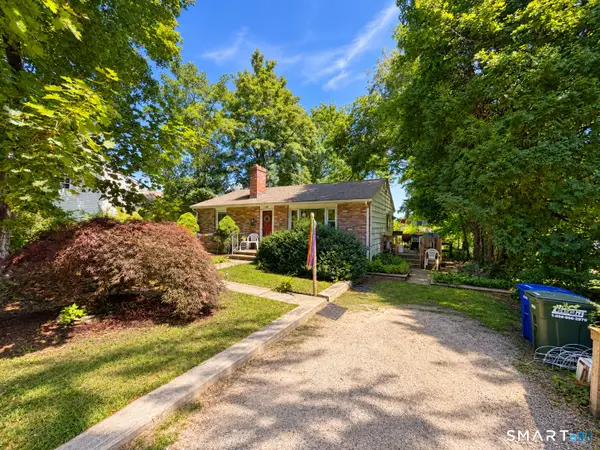 $325,000Pending2 beds 1 baths850 sq. ft.
28 Fellows Street, Stonington, CT 06379
MLS# 24205024Listed by: Keller Williams Realty Prtnrs. $552,900Pending3 beds 3 baths1,894 sq. ft.
2 Lionel Lane, Stonington, CT 06379
MLS# 24202596Listed by: EG Group Realty LLC


Protect your home and budget from life's surprises with an Assurant Home Warranty, backed by a partner that supports you through every step of homeownership. Explore Plans.
© 2023 - 2026 ERA Franchise Systems LLC. All rights reserved. ERA Franchise Systems LLC fully supports the principles of the Fair Housing Act and the Equal Opportunity Act. ERA, ERA Real Estate powered, and their respective logos are registered service marks of ERA Franchise Systems LLC. Each office is independently owned and operated.