
26 Palmer Street, Pawcatuck, CT 06379
Local realty services provided by:ERA Insite Realty Services
26 Palmer Street,Stonington, CT 06379
$485,000
- 5 Beds
- 3 Baths
- 2,600 sq. ft.
- Multi-family
- Active
Listed by: mary nasi(860) 908-6918
Office: imt realty(860) 213-8333
MLS#:24214459
Source:CT
Price summary
- Price:$485,000
- Price per sq. ft.:$186.54
About this home
Pawcatuck 3-Family: Live in One Unit, Let Two Pay You Great opportunity in desirable Pawcatuck, CT! This 3-family home works well for an investor or an owner-occupant. The first floor has a 3-bedroom, 1-bath unit with a nice deck for relaxing or entertaining. The second floor has two 1-bedroom units. Live in one unit and let the rents from the other two help cover most, if not all, of your mortgage. A large unfinished walk-up attic gives you plenty of storage, and a private, shared paved driveway adds convenience. It's an easy walk to downtown Pawcatuck and Westerly, RI, with restaurants, shops and parks close by, and the Rhode Island beaches are less than 5 miles away. The big-ticket items are already done. The roof, siding and furnace were all replaced around 2017, and the windows were replaced in 2008. The building has one heating system now, but the heat and utilities could be split by unit with some investment, which would add long-term value. The home mainly needs cosmetic updates, so a little old-fashioned elbow grease could make it a real gem. Don't miss this chance to own a multi-family property in one of the area's most walkable locations. Schedule your showing today!...
Contact an agent
Home facts
- Year built:1900
- Listing ID #:24214459
- Added:4 day(s) ago
- Updated:October 19, 2026 at 12:19 PM
Rooms and interior
- Bedrooms:5
- Total bathrooms:3
- Full bathrooms:3
- Rooms Total:11
- Basement Description:Full Basement
- Living area:2,600 sq. ft.
Heating and cooling
- Heating:Hot Water
Structure and exterior
- Roof:Asphalt Shingle
- Year built:1900
- Building area:2,600 sq. ft.
- Lot area:0.17 Acres
- Lot Features:Level Lot
- Construction Materials:Vinyl Siding
- Exterior Features:Deck, Sidewalk
Schools
- High school:Per Board of Ed
- Elementary school:Per Board of Ed
Utilities
- Water:Public Water Connected
- Sewer:Public Sewer Connected
Finances and disclosures
- Price:$485,000
- Price per sq. ft.:$186.54
- Tax amount:$5,741 (July 2026-June 2027)
Features and amenities
- Amenities:Shopping/Mall
Parking
- Total parking spaces:4
- Parking description:Driveway, Off Street Parking, Paved, Private
New listings near 26 Palmer Street
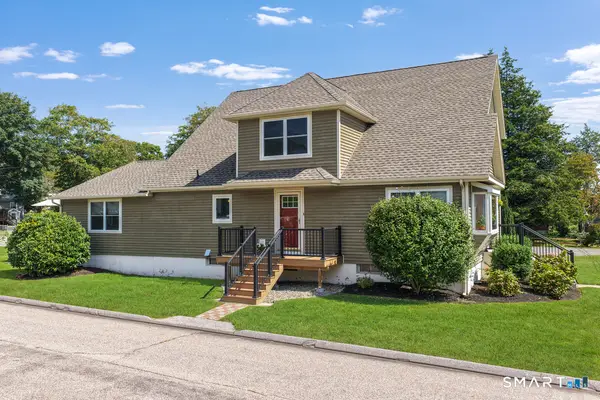 $599,000Active4 beds 3 baths2,313 sq. ft.
27 Mystic Avenue, Stonington, CT 06379
MLS# 24212450Listed by: Schilke Realty, LLC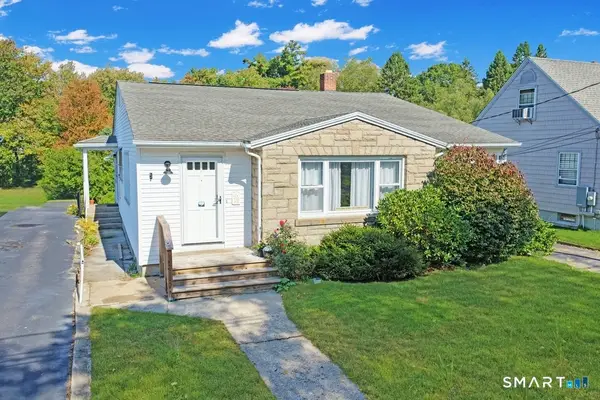 $425,000Pending3 beds 2 baths1,609 sq. ft.
25 Rossi Avenue, Stonington, CT 06379
MLS# 24211672Listed by: Schilke Realty, LLC $584,900Active3 beds 3 baths2,085 sq. ft.
18 Lionel Lane, Stonington, CT 06379
MLS# 24208447Listed by: EG Group Realty LLC $450,000Pending3 beds 3 baths960 sq. ft.
25 Asher Avenue, Stonington, CT 06379
MLS# 24208210Listed by: eXp Realty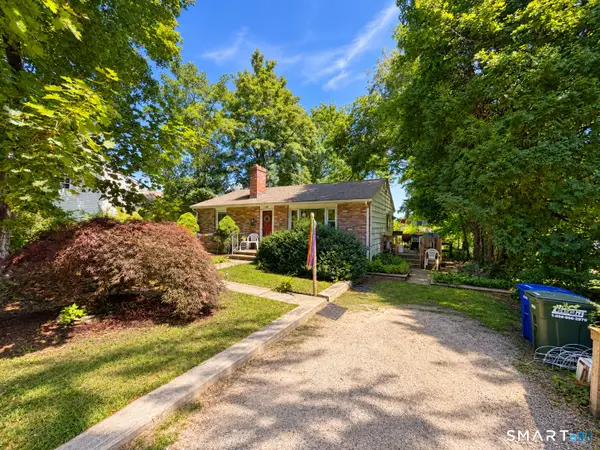 $375,000Active2 beds 1 baths850 sq. ft.
28 Fellows Street, Stonington, CT 06379
MLS# 24205024Listed by: Keller Williams Realty Prtnrs. $552,900Active3 beds 3 baths2,085 sq. ft.
2 Lionel Lane, Stonington, CT 06379
MLS# 24202596Listed by: EG Group Realty LLC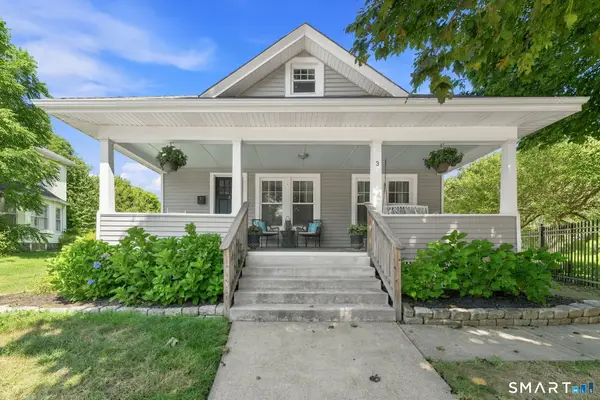 $513,900Pending3 beds 2 baths1,596 sq. ft.
3 South Broad Street, Stonington, CT 06379
MLS# 24201164Listed by: Engel & Volkers $450,000Pending3 beds 3 baths960 sq. ft.
25 Asher Avenue, Stonington, CT 06379
MLS# 24202643Listed by: eXp Realty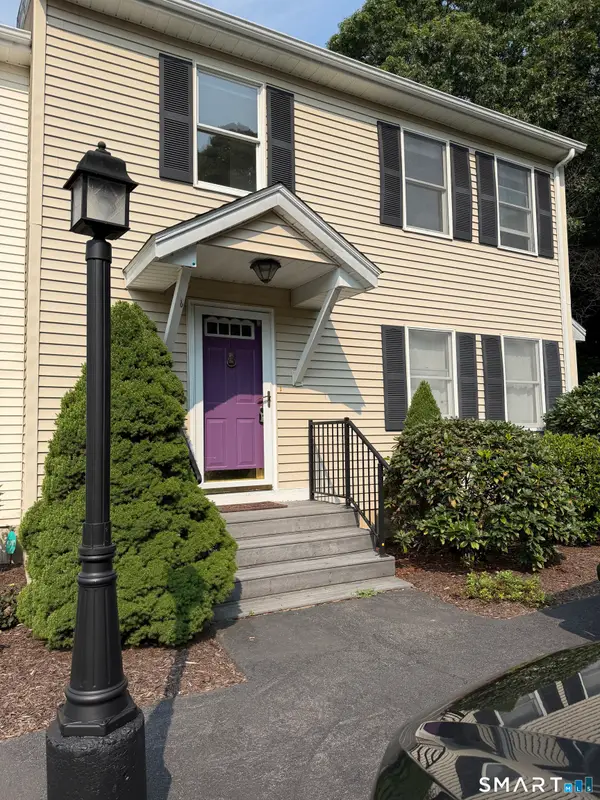 $384,900Pending2 beds 3 baths1,404 sq. ft.
1 Castle Meadow Drive #1, Stonington, CT 06379
MLS# 24198580Listed by: The Neighborhood Realty Group


Protect your home and budget from life's surprises with an Assurant Home Warranty, backed by a partner that supports you through every step of homeownership. Explore Plans.
© 2023 - 2026 ERA Franchise Systems LLC. All rights reserved. ERA Franchise Systems LLC fully supports the principles of the Fair Housing Act and the Equal Opportunity Act. ERA, ERA Real Estate powered, and their respective logos are registered service marks of ERA Franchise Systems LLC. Each office is independently owned and operated.