
12 Cemetary Road #12, Plainfield, CT 06374
Local realty services provided by:ERA Empire Real Estate
Listed by: doug taber
Office: taber realty, inc.
MLS#:1418096
Source:RI_STATEWIDE
Price summary
- Price:$369,000
- Price per sq. ft.:$220.43
- Monthly HOA dues:$225
About this home
Welcome to these newly built, detached townhouse-style condominiums offering low-maintenance living with a low HOA. The main level features an open-concept living room with an electric fireplace and mantel, a dining area, and a beautiful kitchen with a farmers sink, quartz countertops, stainless steel appliances, and a half bath. Also, offering a pantry closet. Step through the dining area to your private deck, the perfect place to relax and enjoy breathtaking sunsets at dusk. The walkout lower level offers a one-car garage with ample storage. Upstairs you'll find two spacious bedrooms, a full bath, stackable laundry area, and generous closet space. Beautiful landscaping and stunning modern farmhouse architecture complete these exceptional homes. 7 units total under construction and ready to take deposits.
Contact an agent
Home facts
- Year built:2026
- Listing ID #:1418096
- Added:51 day(s) ago
- Updated:August 24, 2026 at 11:04 AM
Rooms and interior
- Bedrooms:2
- Total bathrooms:2
- Full bathrooms:1
- Half bathrooms:1
- Rooms Total:6
- Flooring:Laminate
- Bathrooms Description:Tub Shower
- Basement:Yes
- Basement Description:Full, Unfinished, Walk Out Access
- Living area:1,674 sq. ft.
Heating and cooling
- Cooling:Ductless
- Heating:Electric
Structure and exterior
- Year built:2026
- Building area:1,674 sq. ft.
- Construction Materials:Drywall, Shingle Siding, Vinyl Siding
- Exterior Features:Deck, Porch
- Foundation Description:Concrete Perimeter
- Levels:3 Story
Utilities
- Water:Well
- Sewer:Connected, Sewer Assessments, Sewer Connected
Finances and disclosures
- Price:$369,000
- Price per sq. ft.:$220.43
Features and amenities
- Laundry features:In Unit
- Amenities:Electric Water Heater
Parking
- Total parking spaces:3
- Parking description:Assigned, Attached, Garage
- Garage:Yes
- Garage spaces:1
 The data relating to real estate for sale on this web site comes in part from the IDX Program of the State-Wide Multiple Listing Service, Inc. Real estate listings held by brokerage firms other than ERA Empire Real Estate are marked with the MLS logo and detailed information about them includes the name of the listing brokers. Information deemed reliable but not guaranteed. Copyright 2026 State-Wide MLS, Inc. All rights reserved. Date Last Update: August 24, 2026
New listings near 12 Cemetary Road #12
- New
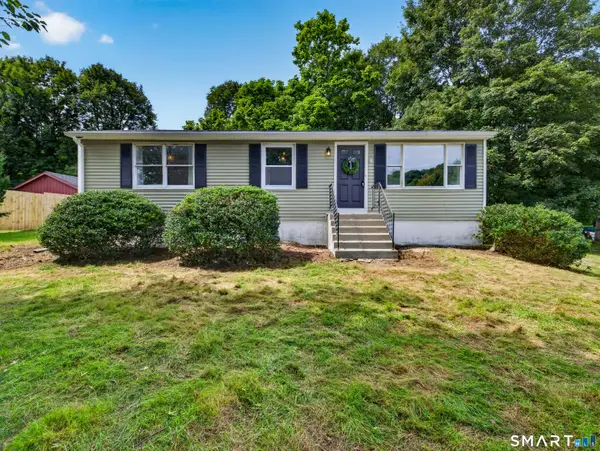 $324,999Active3 beds 1 baths1,092 sq. ft.
23 Shepard Hill Road, Plainfield, CT 06374
MLS# 24204531Listed by: Team Bassett Realty LLC - New
 $775,000Active4 beds 3 baths2,575 sq. ft.
332 Spaulding Road, Plainfield, CT 06374
MLS# 24203820Listed by: William Pitt Sotheby's Int'l 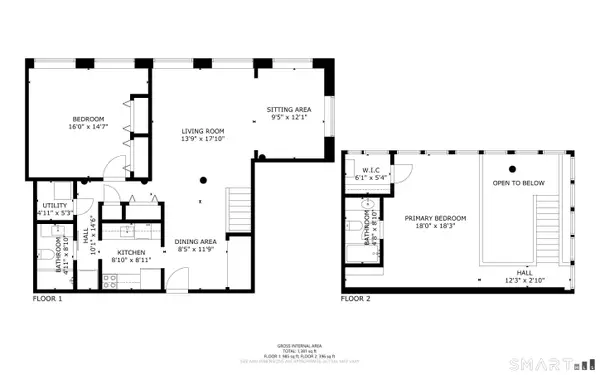 $249,900Pending2 beds 2 baths1,357 sq. ft.
45 Main Street #402, Plainfield, CT 06374
MLS# 24203268Listed by: RE/MAX One- Open Sun, 2:30 to 4pmNew
 $290,000Active3 beds 1 baths963 sq. ft.
19 River Street, Plainfield, CT 06374
MLS# 24203002Listed by: RE/MAX Bell Park Realty - New
 $415,000Active3 beds 2 baths1,154 sq. ft.
100 High Street, Plainfield, CT 06354
MLS# 24202054Listed by: Align Realty LLC  $415,000Pending3 beds 2 baths1,428 sq. ft.
15 Susie Avenue, Plainfield, CT 06354
MLS# 24201705Listed by: Derek Greene $193,500Pending1 beds 1 baths970 sq. ft.
45 Main Street #111, Plainfield, CT 06374
MLS# 24200959Listed by: Kazantzis Real Estate, LLC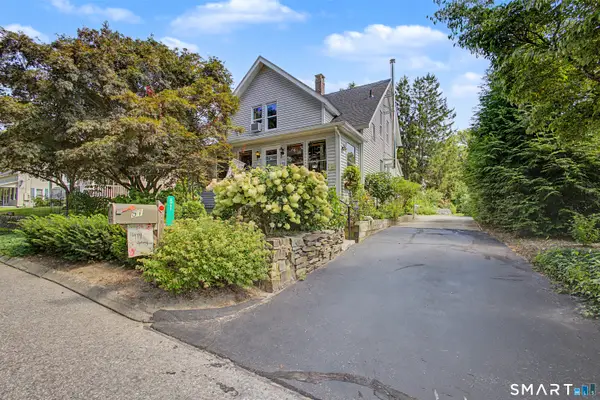 $285,000Pending3 beds 1 baths1,251 sq. ft.
51 Gallup Street, Plainfield, CT 06374
MLS# 24200892Listed by: RE/MAX Bell Park Realty $495,000Pending4 beds 3 baths2,688 sq. ft.
189 Black Hill Road, Plainfield, CT 06374
MLS# 24200919Listed by: Berkshire Hathaway NE Prop. $475,000Active3 beds 2 baths1,893 sq. ft.
686 Squaw Rock Road, Plainfield, CT 06354
MLS# 24200772Listed by: Kazantzis Real Estate, LLC


Protect your home and budget from life's surprises with an Assurant Home Warranty, backed by a partner that supports you through every step of homeownership. Explore Plans.
© 2023 - 2026 ERA Franchise Systems LLC. All rights reserved. ERA Franchise Systems LLC fully supports the principles of the Fair Housing Act and the Equal Opportunity Act. ERA, ERA Real Estate powered, and their respective logos are registered service marks of ERA Franchise Systems LLC. Each office is independently owned and operated.