
45 Main Street #206, Plainfield, CT 06374
Local realty services provided by:ERA Treanor Real Estate
45 Main Street #206,Plainfield, CT 06374
$200,000
- 2 Beds
- 2 Baths
- - sq. ft.
- Condominium
- Sold
Listed by: lisa gervais(860) 942-0894
Office: team bassett realty llc(860) 334-1693
MLS#:24190569
Source:CT
Sorry, we are unable to map this address
Price summary
- Price:$200,000
- Monthly HOA dues:$350
About this home
Step into the timeless character of this beautifully maintained 2-bedroom, 1.5-bath mill-style condominium, where historic architectural details blend seamlessly with modern living. Featuring soaring ceilings, oversized windows that fill the home with natural light, and the distinctive character these sought-after mill conversions are known for, this inviting residence offers a warm and unique place to call home. The thoughtfully designed layout provides comfortable living and entertaining space, while the convenient in-unit washer and dryer make everyday living effortless. Both bedrooms offer generous space and closets for storage. Come make this your new home! Agent owned.
Contact an agent
Home facts
- Year built:1987
- Listing ID #:24190569
- Added:58 day(s) ago
- Updated:September 07, 2026 at 06:24 AM
Rooms and interior
- Bedrooms:2
- Total bathrooms:2
- Full bathrooms:1
- Half bathrooms:1
- Rooms Total:5
- Kitchen Description:Dishwasher, Disposal, Electric Range, Microwave, Refrigerator
Heating and cooling
- Cooling:Ceiling Fans, Central Air
- Heating:Hot Air
- Central air:Yes
Structure and exterior
- Year built:1987
- Construction Materials:Brick
Schools
- High school:Per Board of Ed
- Elementary school:Per Board of Ed
Utilities
- Water:Public Water Connected
- Sewer:Public Sewer Connected
Finances and disclosures
- Price:$200,000
- Tax amount:$2,012 (July 2026-June 2027)
Features and amenities
- Appliances:Dishwasher, Disposal, Electric Dryer, Electric Range, Microwave, Refrigerator, Washer
New listings near 45 Main Street #206
- New
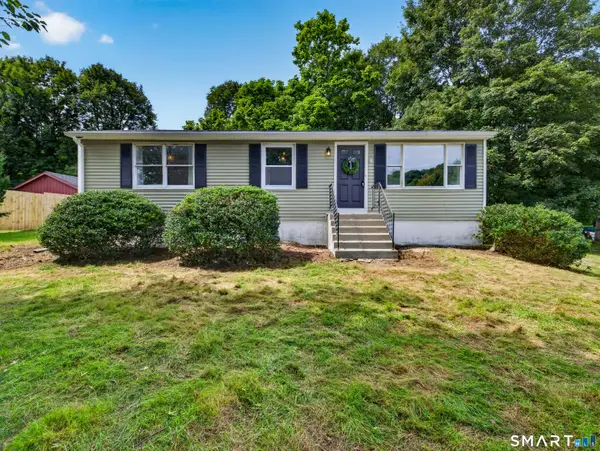 $324,999Active3 beds 1 baths1,092 sq. ft.
23 Shepard Hill Road, Plainfield, CT 06374
MLS# 24204531Listed by: Team Bassett Realty LLC - New
 $775,000Active4 beds 3 baths2,575 sq. ft.
332 Spaulding Road, Plainfield, CT 06374
MLS# 24203820Listed by: William Pitt Sotheby's Int'l 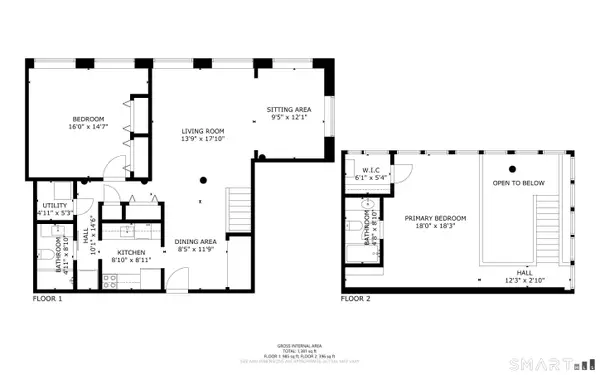 $249,900Pending2 beds 2 baths1,357 sq. ft.
45 Main Street #402, Plainfield, CT 06374
MLS# 24203268Listed by: RE/MAX One- New
 $290,000Active3 beds 1 baths963 sq. ft.
19 River Street, Plainfield, CT 06374
MLS# 24203002Listed by: RE/MAX Bell Park Realty - New
 $415,000Active3 beds 2 baths1,154 sq. ft.
100 High Street, Plainfield, CT 06354
MLS# 24202054Listed by: Align Realty LLC  $415,000Pending3 beds 2 baths1,428 sq. ft.
15 Susie Avenue, Plainfield, CT 06354
MLS# 24201705Listed by: Derek Greene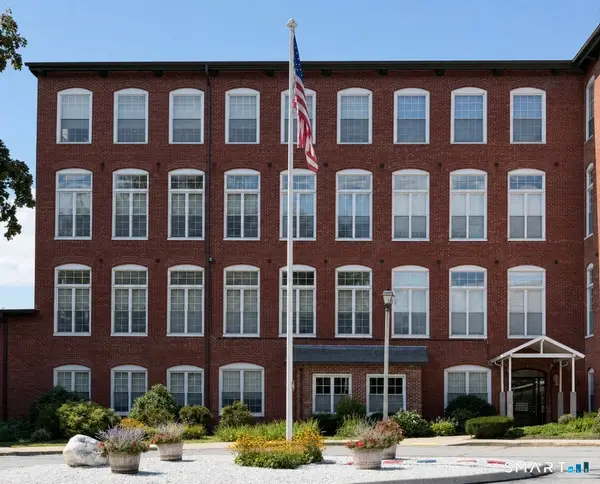 $193,500Pending1 beds 1 baths970 sq. ft.
45 Main Street #111, Plainfield, CT 06374
MLS# 24200959Listed by: Kazantzis Real Estate, LLC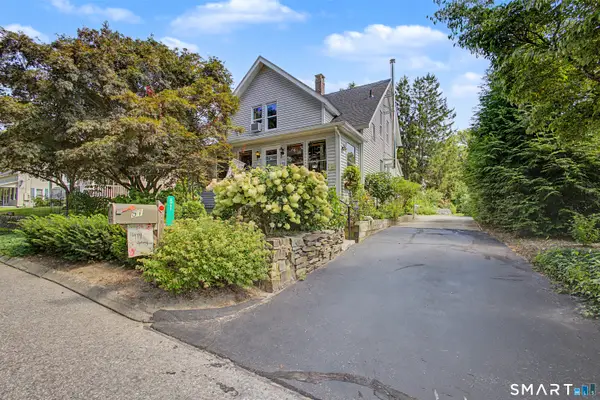 $285,000Pending3 beds 1 baths1,251 sq. ft.
51 Gallup Street, Plainfield, CT 06374
MLS# 24200892Listed by: RE/MAX Bell Park Realty $495,000Pending4 beds 3 baths2,688 sq. ft.
189 Black Hill Road, Plainfield, CT 06374
MLS# 24200919Listed by: Berkshire Hathaway NE Prop. $475,000Active3 beds 2 baths1,893 sq. ft.
686 Squaw Rock Road, Plainfield, CT 06354
MLS# 24200772Listed by: Kazantzis Real Estate, LLC


Protect your home and budget from life's surprises with an Assurant Home Warranty, backed by a partner that supports you through every step of homeownership. Explore Plans.
© 2023 - 2026 ERA Franchise Systems LLC. All rights reserved. ERA Franchise Systems LLC fully supports the principles of the Fair Housing Act and the Equal Opportunity Act. ERA, ERA Real Estate powered, and their respective logos are registered service marks of ERA Franchise Systems LLC. Each office is independently owned and operated.